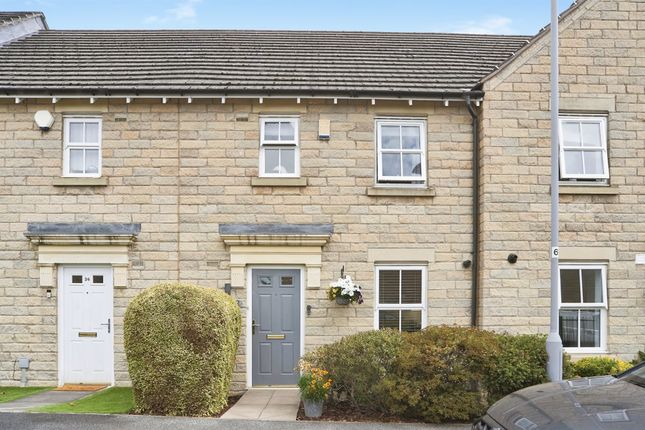
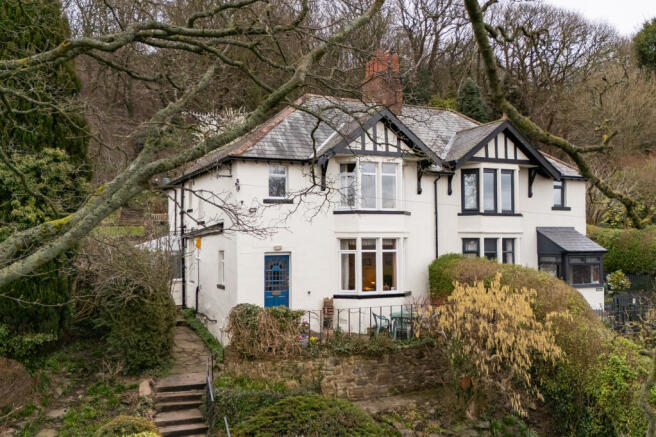
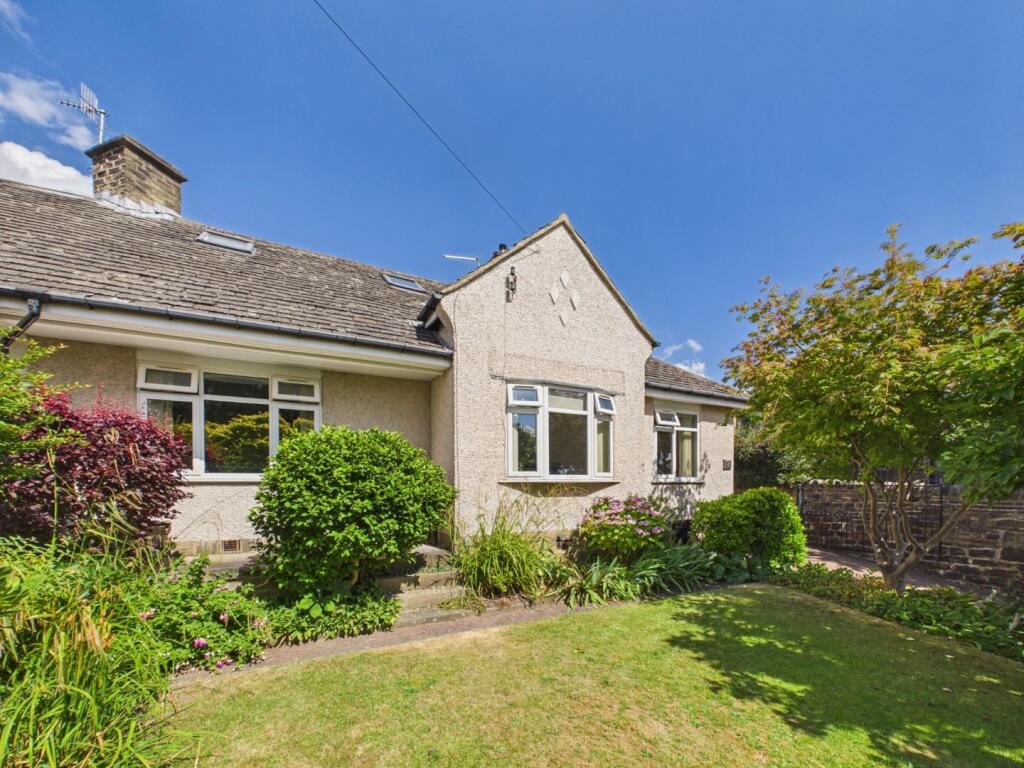
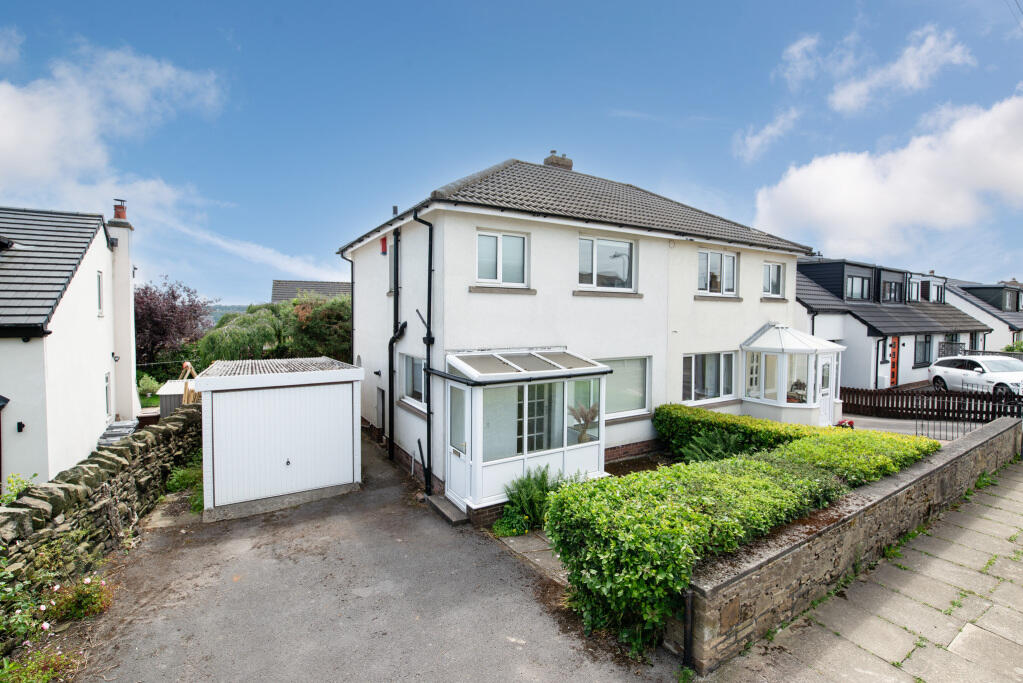
3-bedroom semi-detached house · BD16 3EQ
For saleListed 32 days
Opportunity summary
See Archie’s verdict, returns by strategy and what to check before viewing.
About
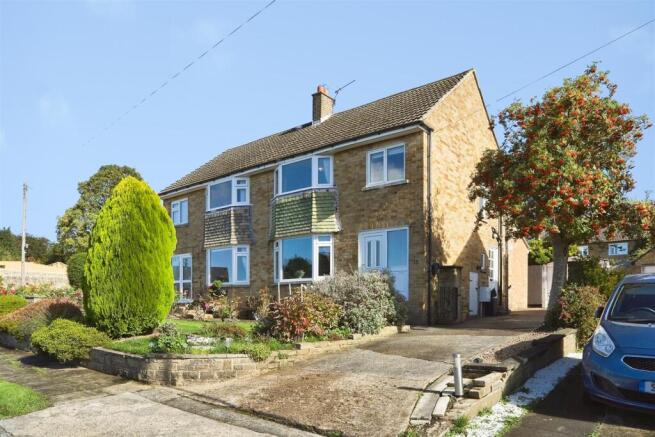
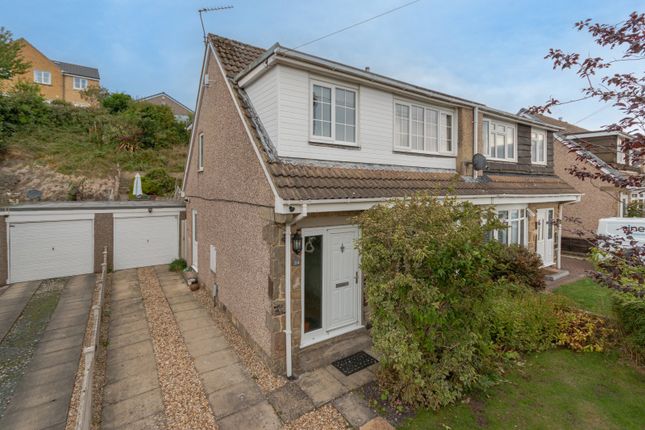
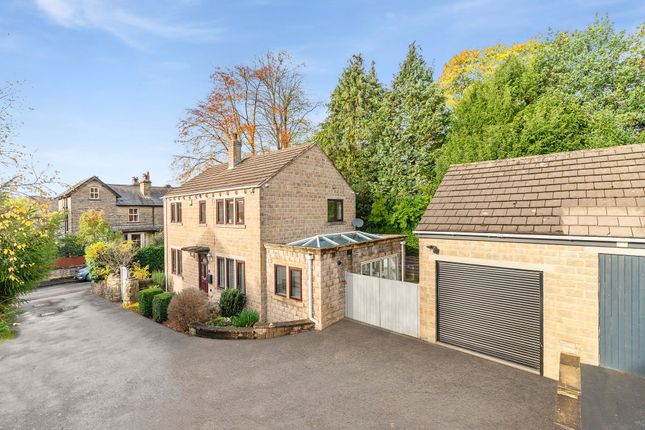
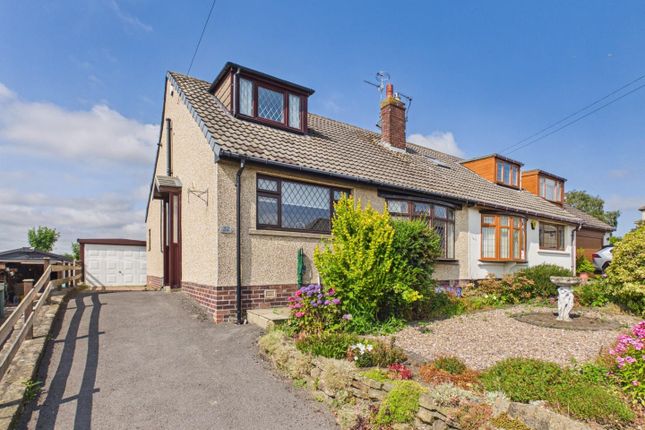
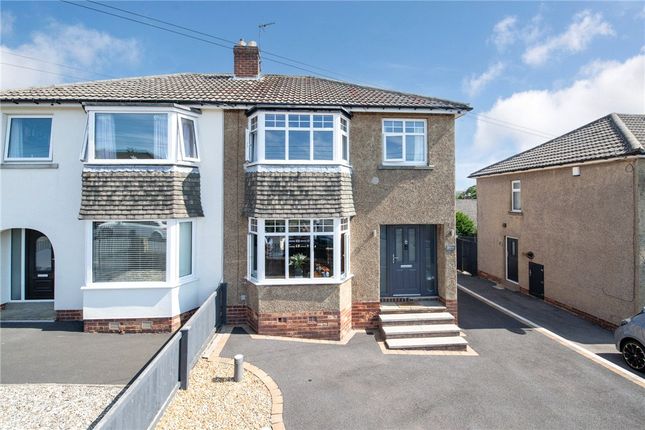
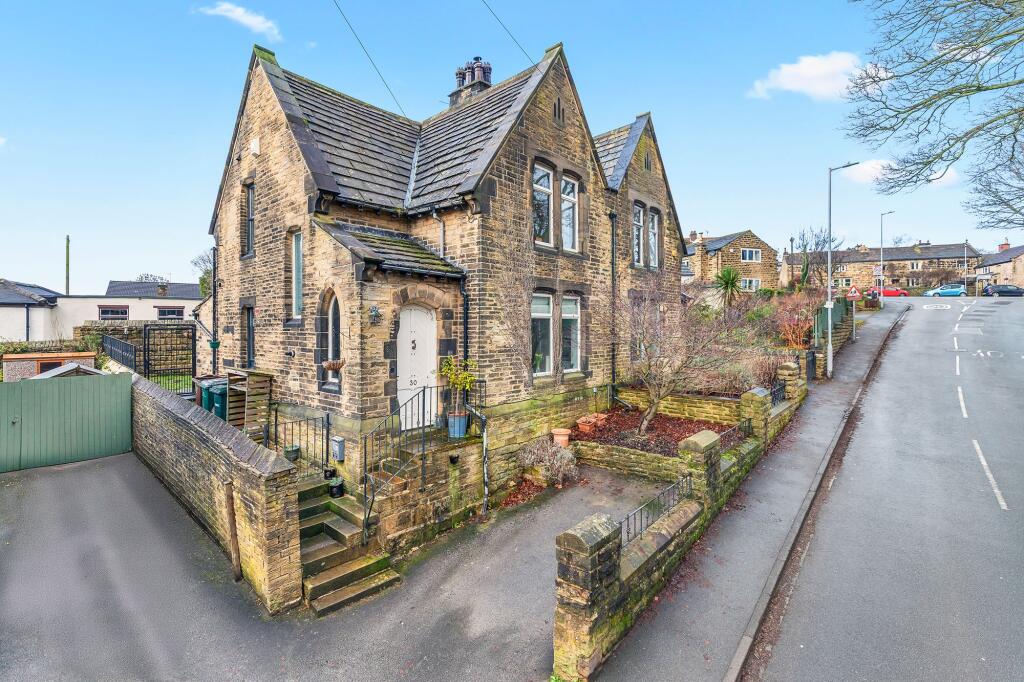
A beautifully versatile three-bedroom semi-detached home with a fantastic flow of living space, generous gardens and plenty of parking, ideally positioned in the popular village of Eldwick.
From the moment you step inside, this home feels welcoming and thoughtfully arranged for modern family life.
The entrance hallway leads directly into the lounge, where a feature log burner creates a cosy focal point, complemented by a bay window that floods the room with natural light.
It is an inviting space for relaxing, particularly on cooler evenings, while still feeling bright and airy throughout the day.
The kitchen sits at the heart of the home and has been designed with both everyday family life and entertaining in mind.
There is an excellent amount of storage and worktop space, a range cooker and a central island with breakfast seating, creating a natural place for family and friends to gather.
Characterful beams add warmth and individuality to the room, while a useful WC is also located on this level.
From the kitchen, the accommodation opens into a wonderful sitting room/garden room, which really makes the most of the home’s connection with the garden.
Velux windows draw in additional natural light from above, while bi-fold doors open directly outside, creating an effortless transition between the house and garden during the warmer months.
Whether used as a relaxed family room, entertaining space or somewhere to enjoy a morning coffee overlooking the garden, this is a particularly versatile part of the home.
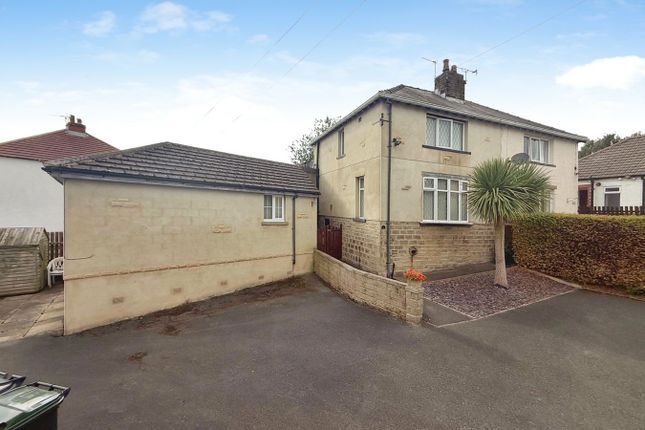
The garden room leads through into a practical utility room, which has been created from the former garage.
With direct access from the driveway, this is an incredibly useful space for family life, providing room for coats, shoes, muddy boots and all the everyday essentials.
The accommodation continues into a further dining area, complete with large windows and Velux windows, creating a bright and flexible space that could also incorporate a home office or study area.
This additional living space gives the ground floor a fantastic degree of flexibility, allowing different areas of the home to adapt as your lifestyle changes. Upstairs, there are three bedrooms.
Two are generously proportioned double bedrooms, while the third is a single room offering excellent flexibility as a child’s bedroom, nursery, dressing room or home office.
One of the bedrooms benefits from built-in wardrobes, providing useful integrated storage.
The recently renovated family bathroom completes the first floor and features a bath with shower over, wash basin and WC. Outside, the property continues to impress.
To the front is a particularly generous driveway providing ample off-road parking for several vehicles, while also giving access into the utility/boot-room area.
The rear garden is a real asset, extending to a generous length and enclosed by established hedging, creating a lovely sense of privacy.
There are seating areas immediately outside the house, perfect for dining or entertaining, while a further seating area at the end of the garden provides a peaceful spot to sit and enjoy the surroundings.
The combination of lawn, mature boundaries and multiple seating areas makes this a garden designed to be enjoyed throughout the seasons.
Location The property is ideally positioned for enjoying the best of village and town living.
Eldwick itself offers a strong community atmosphere and local amenities, with nearby countryside providing excellent opportunities for walking and outdoor pursuits.
Bingley is just a short distance away and offers a wider selection of shops, supermarkets, cafés, restaurants, pubs and everyday amenities, together with well-regarded schooling options.
Bingley railway station provides convenient links towards Leeds, Bradford and beyond, while the surrounding Aire Valley offers a wealth of countryside, riverside walks and attractive villages to explore.
Disclaimer The details presented in these property particulars are believed to be precise, but they are intended to serve only as a general guide and must not be regarded as a formal offer or contractual agreement.
Prospective buyers should not depend on these details as accurate statements or depictions of reality but should instead verify their correctness via their own inspections or other established means.
We have not conducted an exhaustive survey, nor have we tested the utilities, appliances, or particular fixtures. Room dimensions must not be relied upon for carpeting and furnishing decisions.
The measurements provided are estimated. No employee within Enfields has the power to make or offer any representation or guarantee about the property.
Value & comps
No previous sales on record.
Returns
Set an offer; the calculator follows it.
We're still gathering serviced-accommodation data for this area.
Archie refurb estimate: a Pro feature
0.0% below asking
This is not financial or investment advice. Prop AI Deals is not authorised by the Financial Conduct Authority (FCA) to provide investment advice.
All investment calculators, property analyses, and AI-generated insights are for informational purposes only. Property investment carries risk and may result in financial loss. All calculations should be independently verified and you should consult with FCA-authorised financial advisers before making any investment decisions.
Past performance does not guarantee future results. Tax implications vary by individual circumstances.
Deal
Properties like this can earn 2–3x BTL yields when converted to HMO, with retrofit costs around £10k/room. Sign in to see the full tier, yield projection, and cost breakdown.
Commercial properties like this can earn 30-50% higher yields when converted to residential under Class MA / Q / P / PA, with prior approval costing ~GBP 96/unit. Sign in to see the recommended route, yield uplift, and cost breakdown.
BRRR-suited properties can recycle 80-100% of investor capital on refi, leaving a high-yielding rental with most of the money out. Sign in to see the refurb cost stack, ARV projection, and refinance maths.
Detached + large garden = sub-division play. Pro tier unlocks the tier badge, plot size, uplift estimate, and regional land benchmark.
Short-lease flats trade at deep discount, but extending under the 1993 Act often costs far less than the discount. Pro tier unlocks the tier badge, premium breakdown, long-lease ARV and arbitrage maths.
See projected short-stay revenue vs a vanilla BTL for this property.
See real sub-let margins (HMO room rates & SA nightly rates) vs the landlord rent.
Area
Agent & docs
FAQ
About Lynton Cottage Otley Road, Bingley
Explore nearby