4-bedroom detached house · CM3 4DW
Listing removedListed 134 days
Opportunity summary
See Archie’s verdict, returns by strategy and what to check before viewing.
About
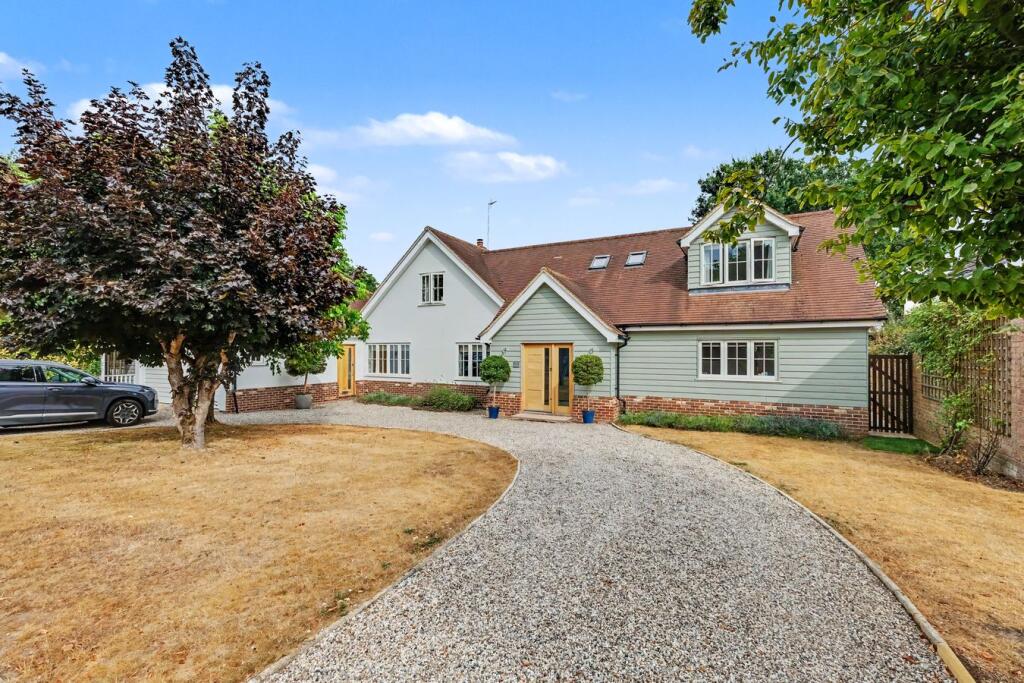
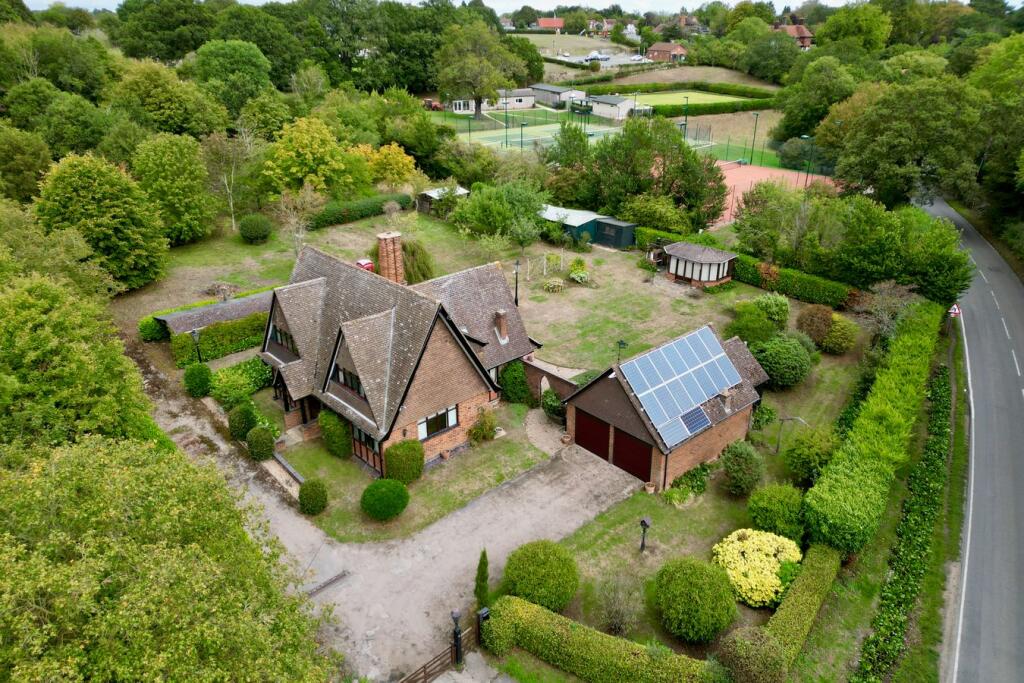
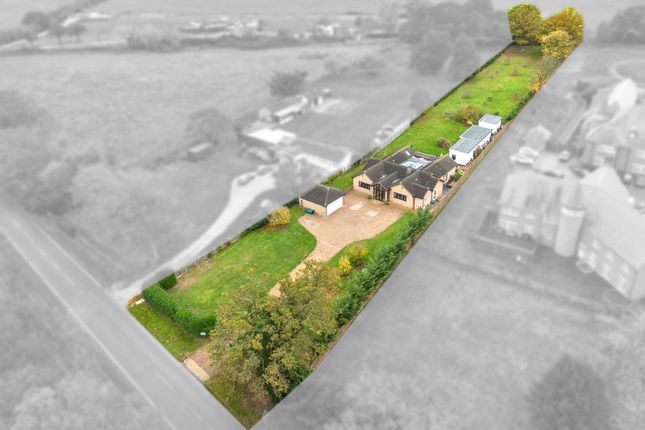
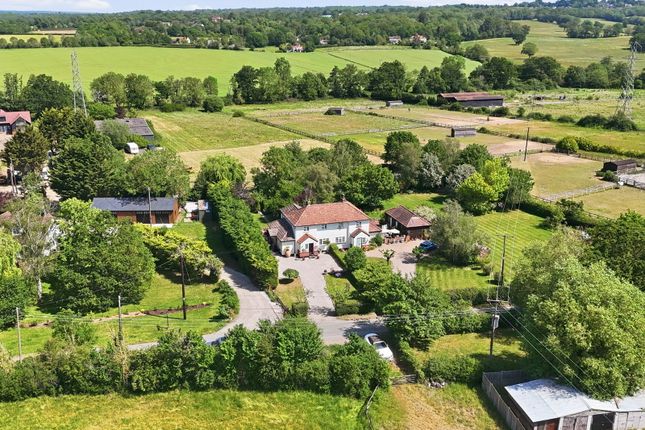
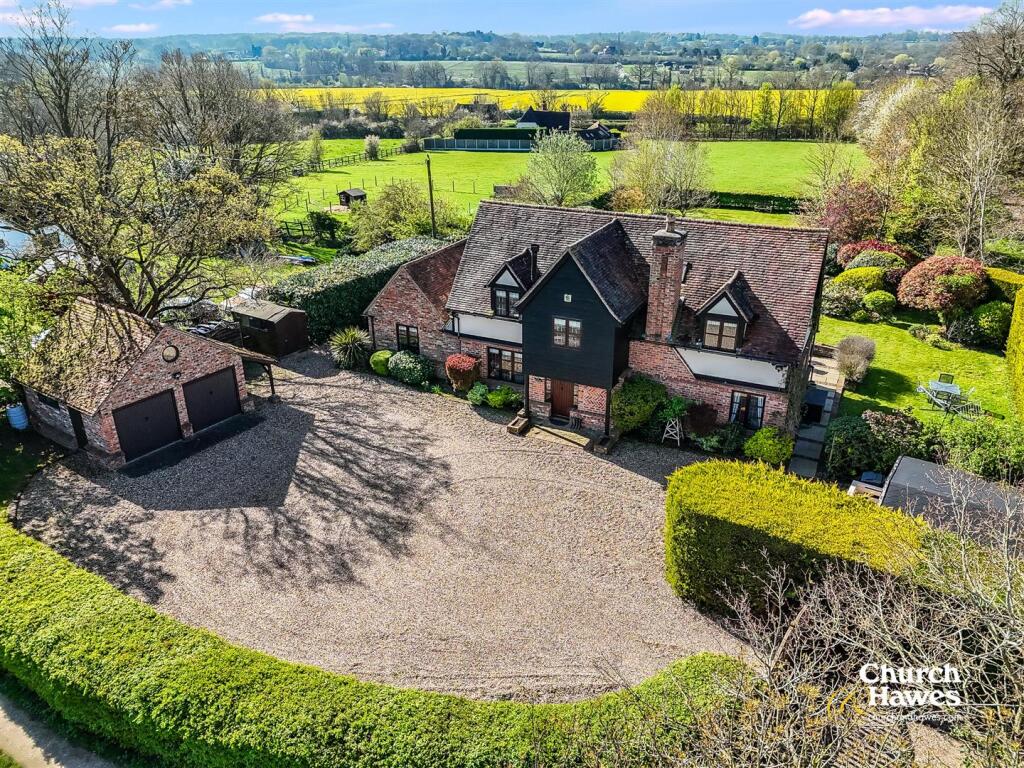
Guide Price £1,750,000 - £1,850,000 Set overlooking Elm Green Common within a generous plot of approximately 0.4 acres, this exceptional home of over 3,500 sq ft offers panoramic views across open countryside and protected National Trust woodland, providing a truly special setting in one of the most desirable villages in Essex.
Beautifully landscaped gardens - designed by two Chelsea Flower Show-winning garden designers - feature a wealth of established planting, including majestic ancient olive trees, layered yew and ilex hedging, and some of the most magnificent hydrangeas you’ll find, all fed by a full irrigation system.
A large porcelain terrace with discreet lighting offers the perfect spot for outdoor dining or entertaining, while a beautifully designed Oak Caseta and elegant glasshouse provide further lifestyle appeal.
The Caseta features an open grate log fire and soft lighting, which combined with the ability to enclose the sides, provides a wonderful, all-seasons entertainment & relaxation space.
Further, the glasshouse features retractable glass sides and a remote-controlled tilting roof, housing a hot tub and sauna for added relaxation.
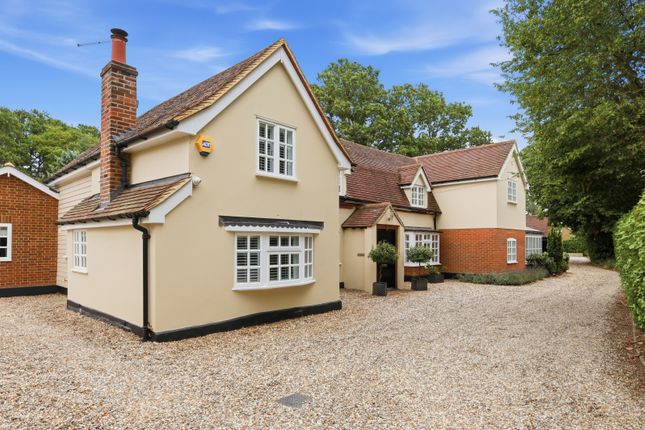
Originally designed as a five-bedroom home, this exceptional property is a masterclass in blending timeless character with contemporary elegance.
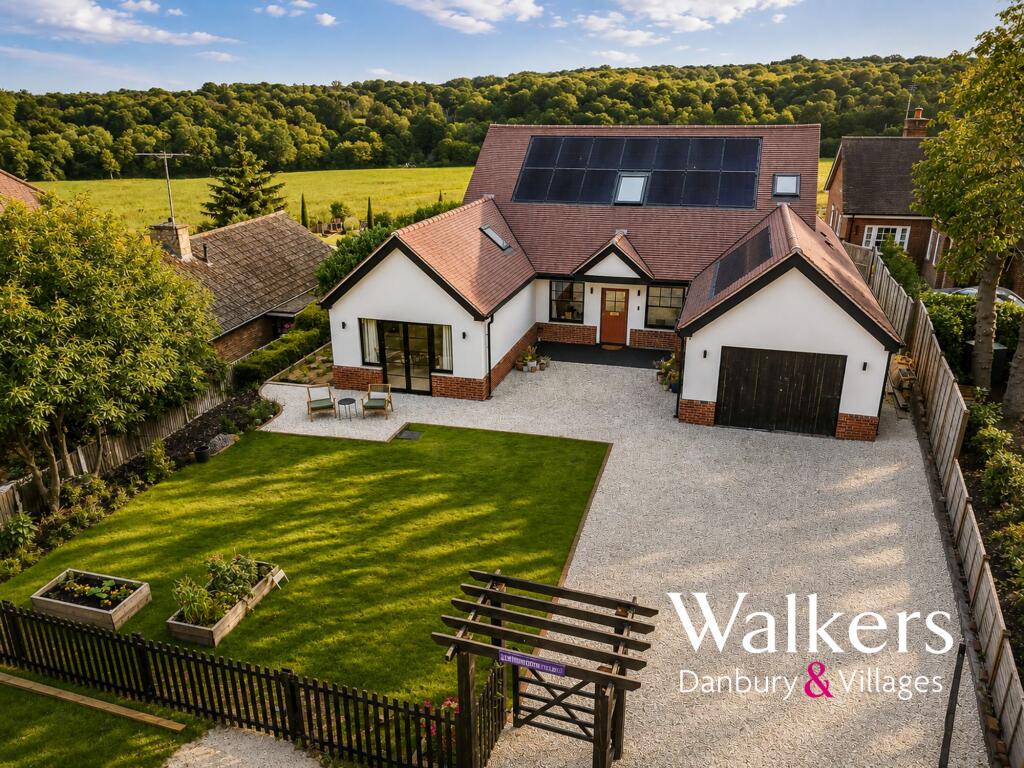
Striking London Black steel doors create a stunning contrast against the home's traditional features, while a superb oak-framed extension has transformed the kitchen and living space into a light-filled, sociable heart of the home.
Reclaimed 1920s railway carriage oak flooring flows seamlessly through the welcoming hallway and into the impressive formal lounge a grand reception room boasting high ceilings, a feature log burner, and an abundance of natural light from large windows to both the front and rear elevations.
The bespoke Davonport kitchen is beautifully appointed, featuring a premium range of Fulgor and Miele appliances, complemented by carefully curated matching dressers that enhance its luxurious finish and timeless appeal.
Further potential exists to enlarge the accommodation, with positive pre-planning advice previously obtained for an extension above the garages to create additional bedrooms.
There is also scope to incorporate self-contained annexe accommodation, subject to the necessary planning consents.
Upstairs, the current layout provides three double bedrooms, having previously been configured as five.
The principal suite is exceptional, featuring two dressing rooms - one recently fitted by Neatsmith with tinted glass doors, a walnut-effect interior, and a central island.
Planning permission is in place for a rear balcony to take full advantage of the open views, with Juliet balconies also approved for bedrooms two and three.
This home is impressively equipped throughout: a recent state-of-the-art heating system, air conditioning with air purification to the bedrooms, hardwood windows, Monitor Audio ceiling speakers in the kitchen, Cat 5 cabling to key rooms, and CCTV providing peace of mind.
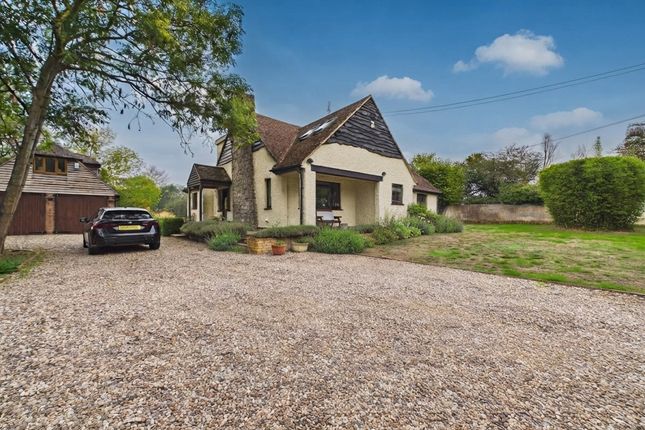
A sizeable, gated driveway with rising bollards offers both privacy and security.
Anti-Money Laundering Checks and Legal Support: A mandatory Anti-Money Laundering (AML) check is required on all buyers and sellers and is facilitated via our legal partner at a cost of £65 per property payable upon instruction.
The service also provides access to an unlimited legal advice helpline staffed by qualified solicitors to assist with any questions you may have during your moving journey, and Mover Protection which is designed to help recoup certain costs if your sale or purchase falls through through no fault of your own (terms and limits apply).
Parking - Double garage Parking - Driveway Large driveway set behind electric gates
Value & comps
No previous sales on record.
Returns
Set an offer; the calculator follows it.
We're still gathering serviced-accommodation data for this area.
Archie refurb estimate: a Pro feature
0.0% below asking
This is not financial or investment advice. Prop AI Deals is not authorised by the Financial Conduct Authority (FCA) to provide investment advice.
All investment calculators, property analyses, and AI-generated insights are for informational purposes only. Property investment carries risk and may result in financial loss. All calculations should be independently verified and you should consult with FCA-authorised financial advisors before making any investment decisions.
Past performance does not guarantee future results. Tax implications vary by individual circumstances.
Deal
Properties like this can earn 2–3x BTL yields when converted to HMO, with retrofit costs around £10k/room. Sign in to see the full tier, yield projection, and cost breakdown.
Commercial properties like this can earn 30-50% higher yields when converted to residential under Class MA / Q / P / PA, with prior approval costing ~GBP 96/unit. Sign in to see the recommended route, yield uplift, and cost breakdown.
BRRR-suited properties can recycle 80-100% of investor capital on refi, leaving a high-yielding rental with most of the money out. Sign in to see the refurb cost stack, ARV projection, and refinance maths.
Detached + large garden = sub-division play. Pro tier unlocks the tier badge, plot size, uplift estimate, and regional land benchmark.
Short-lease flats trade at deep discount, but extending under the 1993 Act often costs far less than the discount. Pro tier unlocks the tier badge, premium breakdown, long-lease ARV and arbitrage maths.
See projected short-stay revenue vs a vanilla BTL for this property.
See real sub-let margins (HMO room rates & SA nightly rates) vs the landlord rent.
Area
Agent & docs
FAQ
About Elm Green Lane, Danbury
Explore nearby