2-bedroom house · E14 8EG
For saleReduced £68.5k (−20.3%) on 4 OctListed 519 days
Opportunity summary
See Archie’s verdict, returns by strategy and what to check before viewing.
About
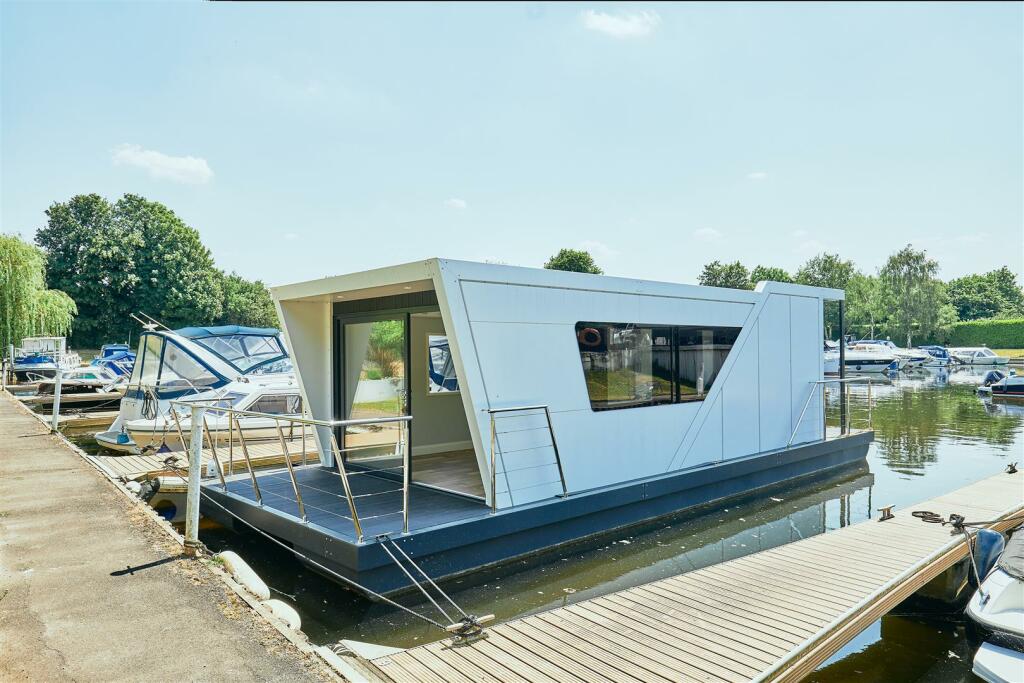
THE WALKTHROUGH THE STERN Step aboard and you'll find yourself on the thoughtfully designed 10ft stern, an outside space that's perfect for relaxing and socialising, whether you're moored up or cruising.
It features wraparound seating, with weather-resistant, removable cushions and space for a free-standing dining table.
Four deck lights create a warm, welcoming atmosphere as the sun settles for the evening.
It's an attractive, practical space, with integrated storage compartments and a lockable cabinet alongside the steering position.
Finally, the whole stern has a retractable, fitted cover, providing shelter from the sun or rain, and making this a space to enjoy, all year round.
THE LIVING AREA You'll enter the boat's beautiful living area via three centrally positioned steps which also double as discreet integrated storage space.
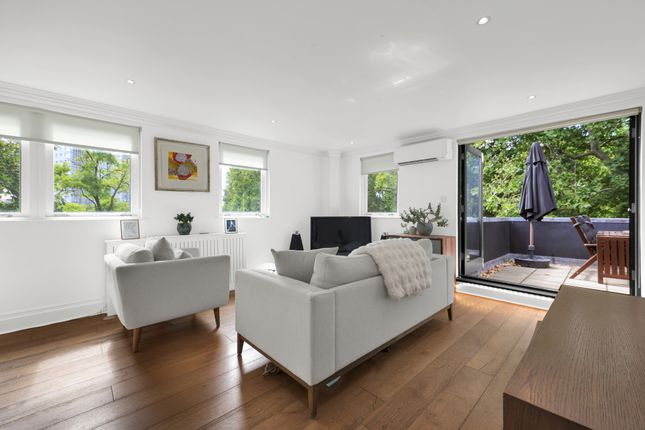
The elegant, open plan space has been carefully designed with comfort and functionality in mind.
It features attractive display under l-lit shelving and cupboards crafted in oak, and thanks to a generous double-glazed skylight, the whole space is filled with soft, natural light.
T Contemporary, wall-mounted radiators and an attractive Diesel fuel stove creates immediate warmth and a welcoming, cosy feel.
We've added a 42" flat-screen TV, mounted in a discreet recessed panel, and there's plenty of room to add your own handpicked freestanding furniture, creating a space that's all your own.
THE KITCHEN Alongside the living area, in the same open-plan space, you'll find your modern L-shaped kitchen that's been beautifully designed to maximise space and offer a luxurious, high-spec finish.
Shaker style, Dove Grey cabinets with brushed satin brass handles and kick boards contrast with white oak hardwood-effect flooring.
There's a built-in oven and four-burner hob, complete with extractor fan, and the underslung sink and draining board are neatly set into the smooth surface.
We've added all the modern appliances you'd expect - including an integrated washing machine, microwave, fridge and freezer - and some you might not, like a sleek, slimline wine cooler.
A centrally located island lets you prep while you chat to guests, and features clever storage as well as an integrated high-spec microwave.
The island runs into an oak dining table for four people, with options for stunning lantern-style feature lights above.
THE BATHROOM Like the kitchen, the spacious bathroom is finished to the same high-spec as you'd expect in a premium apartment.
It easily accommodates not only a full-sized bath, but a separate shower and wash basin finished with brushed gold effect taps and rainfall shower head.
A wall-mounted heated towel rail, useful vanity/storage unit and stylish floor tiles complete the look.
THE GUEST BEDROOM Your attractive guest bedroom is open plan to allow space to have a sofa bed and desk.
WALK-THROUGH WARDROBE Situated between the bathroom and the master bedroom is a great space to hang your clothes and tuck your shoes neatly out of sight.
With a wall-mounted mirror and ingenious storage, it also performs as a useful dressing area.
THE MASTER BEDROOM The luxurious master bedroom sits at the front of the boat and boasts a wonderful set of French doors which lead out onto the bow deck.
A perfect spot to enjoy your first cup of coffee in the morning or catch the last rays of sunshine with a glass of something in the evening.
Our 'furniture pack' for this room includes a king-size bed with ottoman storage, free-standing shelf unit and a vanity unit/desk space with stool.
Bedside tables and lamps, wall prints and an occasional chair make it one of our favourite rooms in the whole boat. THE BOW The 9ft open bow is the perfect spot to watch the world go by.
There are options fixed, wrap-around seating with space for 2-3 people or a more flexible space which allows for self assembly chairs and/or cushions.
LOCATION Limehouse Waterside & Marina is an oasis of calm situated approximately half-way between the City of London and Canary Wharf.
The metropolitan marina is operated by Aquavista – the largest marina operator on Britain’s inland waterways.
The waterside is surrounded by cobbled streets, historic riverside pubs and a number of good restaurants.
The marina is home to narrowboats, yachts and visiting ocean-going pleasure craft and, with over 75 residential berths, there is a friendly community spirit.
The area is served by excellent transport links providing quick access into the City within 15 minutes or Central London with 25 minutes.
Facilities at the marina include secure moorings with CCTV, toilets, pump-out, showers, laundry, wi-fi, on-site chandlery, access to a fuel barge and the ability to secure private car parking on request.
An Aquavista mooring also includes at least £650 of additional benefits, including complimentary reciprocal moorings, hardstanding, arrival assistance and a knowledgeable on-site crew to help you navigate every step of your boating journey.
Limehouse Waterside & Marina has been awarded three gold anchors in the TYHA independent Gold Anchor Scheme.
This globally recognised accreditation is in acknowledgement of its security, ambience, facilities, and customer service.
Value & comps
No previous sales on record.
Returns
Set an offer; the calculator follows it.
We're still gathering serviced-accommodation data for this area.
Archie refurb estimate: a Pro feature
0.0% below asking
This is not financial or investment advice. Prop AI Deals is not authorised by the Financial Conduct Authority (FCA) to provide investment advice.
All investment calculators, property analyses, and AI-generated insights are for informational purposes only. Property investment carries risk and may result in financial loss. All calculations should be independently verified and you should consult with FCA-authorised financial advisors before making any investment decisions.
Past performance does not guarantee future results. Tax implications vary by individual circumstances.
Deal
Properties like this can earn 2–3x BTL yields when converted to HMO, with retrofit costs around £10k/room. Sign in to see the full tier, yield projection, and cost breakdown.
Commercial properties like this can earn 30-50% higher yields when converted to residential under Class MA / Q / P / PA, with prior approval costing ~GBP 96/unit. Sign in to see the recommended route, yield uplift, and cost breakdown.
BRRR-suited properties can recycle 80-100% of investor capital on refi, leaving a high-yielding rental with most of the money out. Sign in to see the refurb cost stack, ARV projection, and refinance maths.
Detached + large garden = sub-division play. Pro tier unlocks the tier badge, plot size, uplift estimate, and regional land benchmark.
Short-lease flats trade at deep discount, but extending under the 1993 Act often costs far less than the discount. Pro tier unlocks the tier badge, premium breakdown, long-lease ARV and arbitrage maths.
See projected short-stay revenue vs a vanilla BTL for this property.
See real sub-let margins (HMO room rates & SA nightly rates) vs the landlord rent.
Area
Agent & docs

FAQ
About Limehouse Waterside & Marina, London, E14 8EG
Explore nearby