5-bedroom detached house · YO7 1SG
For saleListed 169 days
Opportunity summary
See Archie’s verdict, returns by strategy and what to check before viewing.
About
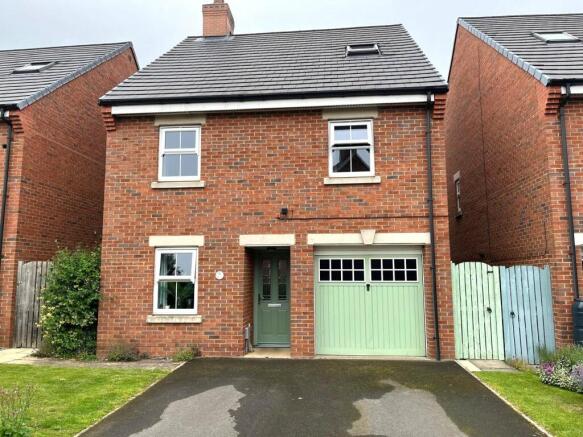
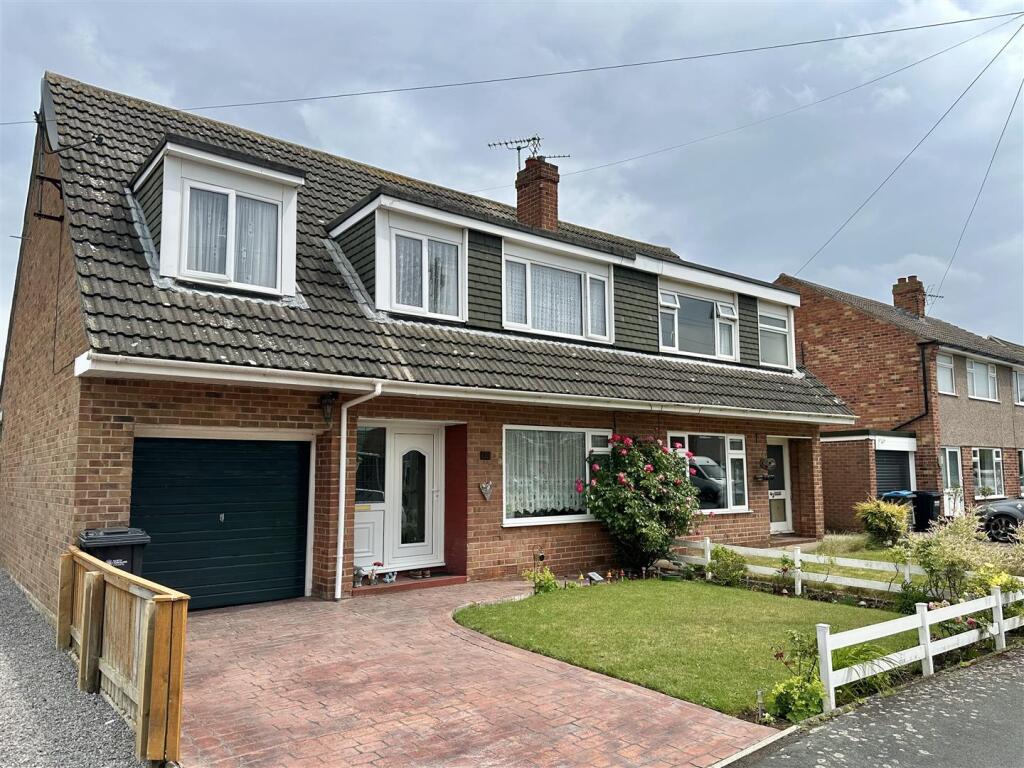
Nestled to the end of a private residential cul-de-sac, this extended, five bedroom detached home on Saxty Way.
Offering generous living space ideal for growing families or those looking to upsize, the home provides both convenience and potential located within five minutes of all local amenities.
Internally, the accommodation is well-proportioned and arranged over two floors.
On entering via the front door, through the entrance hallway leads into a spacious lounge with gas fireplace and window to the front aspect.
The kitchen has been extended to the side to create a practical space, featuring abundant worktop and wall/base units, plumbing for essential units, and a breakfast bar.
The dining room is spacious with double doors leading back onto the lounge and a window overlooking the rear garden.
Via the first floor, the primary bedroom is well-sized, with window overlooking the front and built-in wardrobes from side-to-side.
The second bedroom is also located to the front of the property with window to the front aspect, and an alcove for freestanding furniture.
The third bedroom overlooks the garden, amply proportioned for a double bed and freestanding furniture, whilst the fourth bedroom sits to the opposite side of the home with built-in wardrobe.
The fifth bedroom is currently utilised as an office, with built-in storage via an over-stairs cupboard.
The bathroom is a two piece suite, consisting of panelled bathtub with shower over, and hand basin, with a wall separating the W.C.
Externally, the rear garden is well-tended and beautifully in bloom, with fenced borders, mainly laid to lawn with patio frontage and side access to the front of the home.
To the front, there is a driveway for several vehicles, and access to the integral garage.
Location/Directions Location - Situated on an attractive plot, at the end of a residential cul-de-sac, in the sought after Sowerby part of Thirsk within walking distance of the market place.
Local schools, shops and leisure facilities are all available within the surrounding area.
For the commuter there is access to the A19, A1M and arterial roads leading to the larger urbanisations of Leeds, Teesside, York and Harrogate.
Directions - Leaving Thirsk Market Place via Westgate take the first turning at the mini roundabout onto Topcliffe Road. Proceed down the road and take the right hand onto Saxty Way.
Take the second left on a small cul-de-sac extension of Saxty Way, where the property will be located to the end on the left.
Living Room 4.40 x 4.29 - A spacious lounge with gas fireplace and window to the front aspect. Double doors leading into the dining room.
Kitchen 5.29 x 2.85 - The kitchen has been extended to the side to create a practical space, featuring abundant worktop and wall/base units, plumbing for essential units, and a breakfast bar.
Dining Room 2.85 x 2.68 - The dining room is spacious with double doors leading back onto the lounge and a window overlooking the rear garden. Side door access to kitchen.
Primary Bedroom 3.83 x 3.08 - The primary bedroom is well-sized, with window overlooking the front and built-in wardrobes from side-to-side.
Bedroom 2 4.41 x 2.74 - The second bedroom is also located to the front of the property with window to the front aspect, and an alcove for freestanding furniture Bedroom 3 3.43 x 3.21 - The third bedroom overlooks the garden, amply proportioned for a double bed and freestanding furniture.
Bedroom 4 2.44 x 2.36 - The fourth bedroom sits to the opposite side of the home with built-in wardrobe, and window to rear aspect.
Bedroom 5 / Office 2.71 x 1.71 - The fifth bedroom is currently utilised as an office, with built-in storage via an over-stairs cupboard. Window to front aspect.
Bathroom / W.C 1.81 x 1.59 - The bathroom is a two piece suite, consisting of panelled bathtub with shower over, and hand basin, with a wall separating the W.C.
External Externally, the rear garden is well-tended and beautifully in bloom, with fenced borders, mainly laid to lawn with patio frontage and side access to the front of the home.
To the front, there is a driveway for several vehicles, and access to the integral garage.
Disclaimer Material Information - The following information should be read and considered by any potential buyers prior to making a transactional decision: SERVICES: We are advised by the seller that the property has mains provided gas, electricity, water and drainage.
MAINTENANCE / SERVICE CHARGE: N/A WATER METER: Yes PARKING ARRANGEMENTS: Private off-street parking, garage.
BROADBAND SPEED: The maximum speed for broadband in this area is shown by inputting the postcode at the following at the following link here ELECTRIC CAR CHARGER: No MOBILE PHONE SIGNAL: No known issues The information above has been provided by the seller and has not yet been verified at this point of producing this material.
There may be more information related to the sale of this property that can be made available to any potential buyer.
Disclaimer - 1/ James Winn Estate Agents has not tested any services, appliances or heating and no warranty is given or implied as to their condition. 2/ (truncated)
Value & comps
No previous sales on record.
Returns
Set an offer; the calculator follows it.
We're still gathering serviced-accommodation data for this area.
Archie refurb estimate: a Pro feature
0.0% below asking
This is not financial or investment advice. Prop AI Deals is not authorised by the Financial Conduct Authority (FCA) to provide investment advice.
All investment calculators, property analyses, and AI-generated insights are for informational purposes only. Property investment carries risk and may result in financial loss. All calculations should be independently verified and you should consult with FCA-authorised financial advisors before making any investment decisions.
Past performance does not guarantee future results. Tax implications vary by individual circumstances.
Deal
Properties like this can earn 2–3x BTL yields when converted to HMO, with retrofit costs around £10k/room. Sign in to see the full tier, yield projection, and cost breakdown.
Commercial properties like this can earn 30-50% higher yields when converted to residential under Class MA / Q / P / PA, with prior approval costing ~GBP 96/unit. Sign in to see the recommended route, yield uplift, and cost breakdown.
BRRR-suited properties can recycle 80-100% of investor capital on refi, leaving a high-yielding rental with most of the money out. Sign in to see the refurb cost stack, ARV projection, and refinance maths.
Detached + large garden = sub-division play. Pro tier unlocks the tier badge, plot size, uplift estimate, and regional land benchmark.
Short-lease flats trade at deep discount, but extending under the 1993 Act often costs far less than the discount. Pro tier unlocks the tier badge, premium breakdown, long-lease ARV and arbitrage maths.
See projected short-stay revenue vs a vanilla BTL for this property.
See real sub-let margins (HMO room rates & SA nightly rates) vs the landlord rent.
Area
Agent & docs

FAQ
About Saxty Way, Sowerby, Thirsk, YO7
Explore nearby