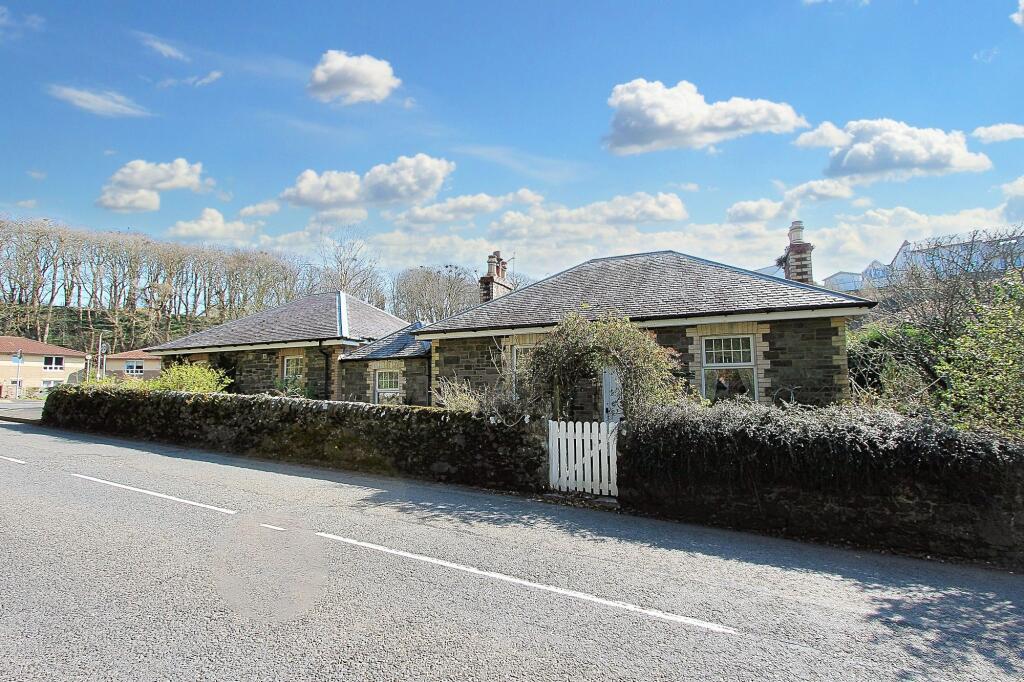
4-bedroom detached house · DG9 8TD
Under offerListed 148 days
Opportunity summary
See Archie’s verdict, returns by strategy and what to check before viewing.
About
Situation Meldrum is situated on Heugh Road which rises over Portpatrick providing stunning views over the picturesque coastal village to the North Channel beyond.
Portpatrick offers a range of local amenities, including shops, a primary school, church, putting green, and several beachfront hotels and restaurants.
During the summer months visitors and residents alike can be found dining al fresco while admiring the stunning coastal scenery. The area is renowned for its excellent walking opportunities.
Scenic routes include paths to Sandeel Bay and Lairds Bay, as well as a short walk to Dunskey Castle, a dramatic 16th-century ruin set against a backdrop of cliffs.
For more adventurous walkers, Portpatrick marks the western start (or end) of the infamous Southern Upland Way.
Stranraer, located less than eight miles from Portpatrick, is the nearest major town and provides a wider selection of amenities, including both primary and secondary schools, the Galloway Community Hospital, supermarkets, shops, restaurants, hotels, offices, and a railway station.
Just over six miles further is the port of Cairnryan, where two ferry operators offer passenger and freight services to Northern Ireland.
The region is also popular with golfers, with several courses nearby, including Dunskey Golf Club, on the edge of the village as well as Stranraer Golf Club, Wigtownshire County Golf Club, and the world-renowned Turnberry Golf Course, approximately 43 miles away.
Curling and horse riding are also well established in the area, with facilities such as the Stranraer & District Riding Club and the curling rink at North West Castle.
Description Meldrum is a charming and generously proportioned family home occupying an elevated position within one of the area’s most sought-after coastal villages, enjoying an abundance of natural light and attractive sea views.
A welcoming entrance vestibule opens into the reception hall, where internal windows to the sitting room and study create a bright and spacious first impression.
The sitting room is an elegant and comfortable space, centred around a picture window with window seat perfectly framing the outlook to the front, while a Dowling stove provides additional warmth and character.
Double doors connect seamlessly to the dining room, creating a seemless flow for both family living and entertaining.
A glazed door, flanked by full-height windows, draws further natural light through from the garden room beyond.
The garden room is particularly appealing, with windows on three sides and direct access to the garden, providing an ideal setting in which to relax and enjoy the surrounding views throughout the seasons.
A further reception room accessed from the hall also benefits from doors opening to the garden and offers excellent flexibility, equally suited as an additional sitting room, family room or fifth bedroom.
The study, accessed from both the hall and kitchen, provides a practical and private workspace, ideally suited to modern home working.
The kitchen is well appointed and designed for both everyday living and entertaining, with double doors opening directly to the garden and patio.
A central island incorporates additional storage, sink and informal dining space, creating an excellent preparation and social area.
Cooking facilities are provided by a Rangemaster cooker with five-ring gas hob, hotplate, two ovens and separate grill.
Two roof lights flood the space with natural light, while a stone tiled floor adds both practicality and style.
Adjacent to the kitchen, the utility room provides excellent ancillary space, including storage for outdoor clothing, plumbing for white goods and a further sink.
The room also benefits from direct external access from the front of the property and opens onto a partially covered patio to the rear.
The first floor opens onto a bright and spacious landing leading to four bedrooms and the family bathroom, which is fitted with both a bath and separate shower enclosure.
The principal bedroom enjoys attractive sea views together with a Jack-and-Jill style en suite shower room, also accessible from the adjoining dressing room, which could be utilised as a bedroom.
There are two further bedrooms, one also benefits from sea views and fitted wardrobes.
Central heating is provided by a gas-fired boiler located in the loft, while three solar panels contribute towards the domestic hot water supply.
Meldrum is a beautifully light-filled home where the well-balanced accommodation flows effortlessly from room to room.
Occupying a superb, elevated setting above the village, the property is ideally suited to both family life and entertaining on a generous scale.
Accommodation Ground Floor: Entrance Vestibule, Sitting Room. Dining Room. Garden Room. Bedroom 5. Study. Kitchen. Utility Room. First Floor: 2 Bedrooms. Bathroom.
Master Bedroom with en-suite Shower Room. Dressing Room/Bedroom. Garage ( 5.8m x 4.9m) With up and over door and separate pedestrian entrance. Concrete panel walls. Separate power supply.
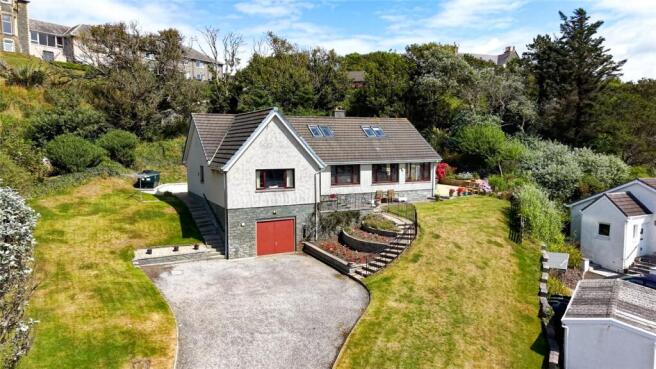
Shelving Garden Meldrum is approached by a private driveway leading from the street to the garage, providing ample parking space for a number of vehicles.
Mature hedging to the front and along either side of the driveway offers an excellent degree of shelter and privacy, and a circular slate feature provides a focal point.
The gardens have been thoughtfully arranged to make the most of the elevated setting.
Steps rise from the lawn to a raised border and the entrance to the garden room, while further steps lead to the rear garden.
Adjacent to the kitchen is a generous patio area, ideally suited to outdoor dining, entertaining and summer barbecues.
Beyond, the garden extends to a terraced area with mature trees, areas of lawn and an elevated seating terrace enjoying an attractive outlook.
There is also ample space for raised vegetable beds or additional planted borders, offering excellent potential for keen gardeners.
Directions As you arrive at Portpatrick, take the first exit to the right before entering the village, where it is signposted for Heugh Road.
Continue past the entrance to Heugh Rise and Golf Club Road, and Meldrum is on your right, opposite Fernhill Hotel. what.three.words longer.warms.station Post Code: DG9 8TD
Value & comps
Land Registry doesn’t cover Scotland or Northern Ireland, so previous sales may not be on record.
Returns
Set an offer; the calculator follows it.
Short-let licence or registration needed
We're still gathering serviced-accommodation data for this area.
Archie refurb estimate: a Pro feature
0.0% below asking
This is not financial or investment advice. Prop AI Deals is not authorised by the Financial Conduct Authority (FCA) to provide investment advice.
All investment calculators, property analyses, and AI-generated insights are for informational purposes only. Property investment carries risk and may result in financial loss. All calculations should be independently verified and you should consult with FCA-authorised financial advisers before making any investment decisions.
Past performance does not guarantee future results. Tax implications vary by individual circumstances.
Deal
Properties like this can earn 2–3x BTL yields when converted to HMO, with retrofit costs around £10k/room. Sign in to see the full tier, yield projection, and cost breakdown.
Commercial properties like this can earn 30-50% higher yields when converted to residential under Class MA / Q / P / PA, with prior approval costing ~GBP 96/unit. Sign in to see the recommended route, yield uplift, and cost breakdown.
BRRR-suited properties can recycle 80-100% of investor capital on refi, leaving a high-yielding rental with most of the money out. Sign in to see the refurb cost stack, ARV projection, and refinance maths.
Detached + large garden = sub-division play. Pro tier unlocks the tier badge, plot size, uplift estimate, and regional land benchmark.
Short-lease flats trade at deep discount, but extending under the 1993 Act often costs far less than the discount. Pro tier unlocks the tier badge, premium breakdown, long-lease ARV and arbitrage maths.
See projected short-stay revenue vs a vanilla BTL for this property.
See real sub-let margins (HMO room rates & SA nightly rates) vs the landlord rent.
Area
Agent & docs
FAQ
About Meldrum, Heugh Road, Portpatrick, Stranraer, Dumfries and Galloway, DG9
Explore nearby