1-bedroom flat · BL1 4RG
To rentListed 20 days
Opportunity summary
See Archie’s verdict, returns by strategy and what to check before viewing.
About
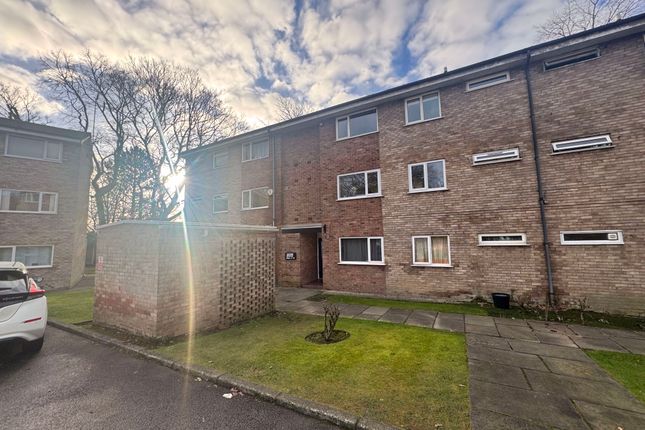
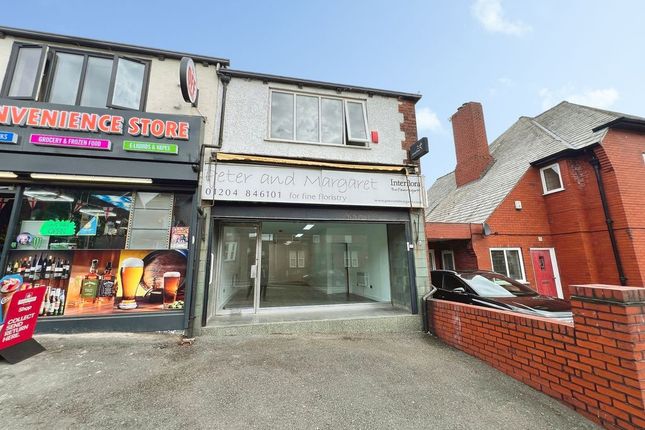
A one bedroom apartment upper floor apartment, located on Park Road in the Heaton area of Bolton in Greater Manchester.
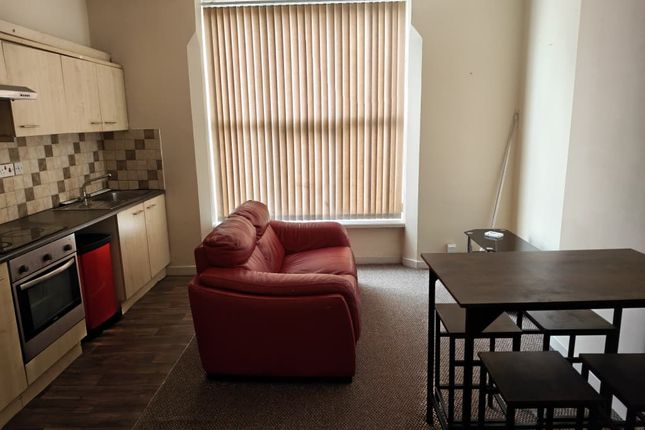
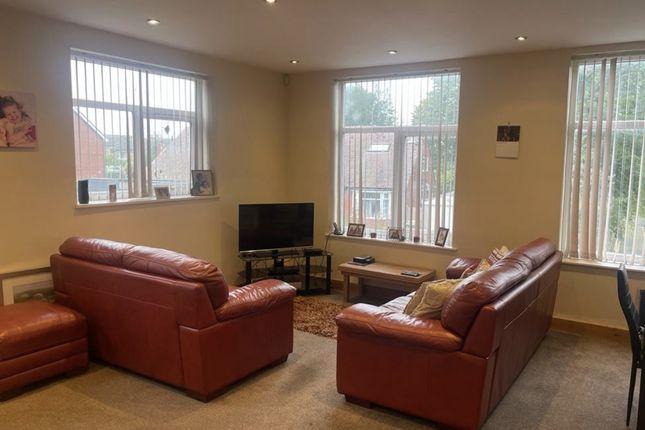
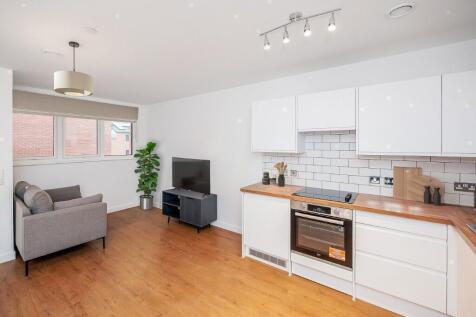
Briefly comprises of the following, a spacious lounge, a fully fitted kitchen including an electric hob, oven and a fridge freezer, (there is also a washing machine that can be used however it is not part of the rental agreement), a double sized bedroom and a family bathroom including a basin, toilet and a shower cabinet.
Comes with double glazed windows and doors throughout. Warmed by gas central heating via a combi boiler. Secure key entry communal area entrance. The EPC is band C.
One months rent plus a 5 week deposit of 663 pounds must be paid and cleared by bank transfer only prior to signing the tenancy agreement and collecting the keys.
If you are in receipt of housing benefits, a full time working home owner guarantor must be provided. Some pets may not be allowed. Due to being a part of a block of flats.
Parking is available near the apartments, however they are not allocated car parking spots. Close by to Queens Park and offers easy access to the town centre.
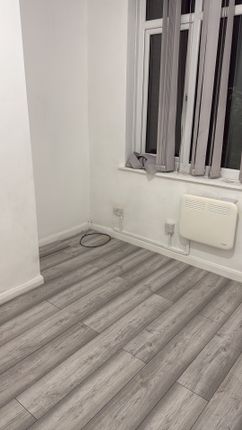
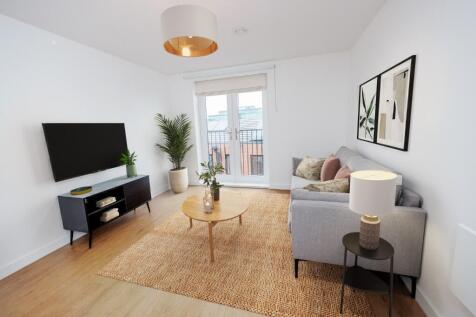
Lounge (10' 9'' x 13' 2'' (3.27m x 4.01m)) A spacious lounge decorated in white with a grey wood laminate floor. A double glazed window is fitted to the front aspect.
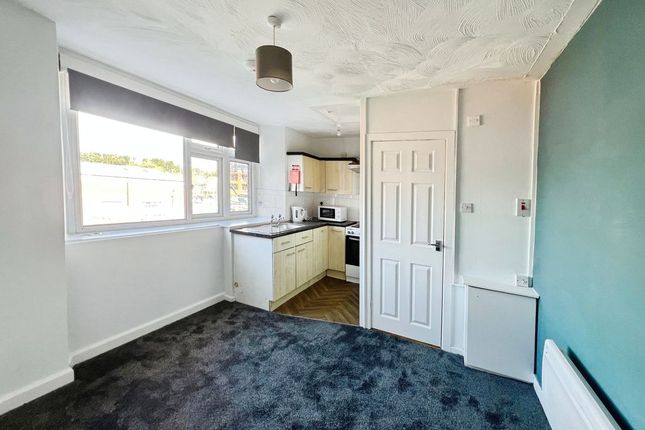
Warmed by a gas central heated radiator. Kitchen (8' 5'' x 12' 3'' (2.56m x 3.74m)) A fully fitted kitchen including an electric hob, grill, oven and a fridge freezer.
There is also a washing machine that the tenant may use, however it is not included under the tenancy agreement. Decorated in neutral colours with a grey wood laminate floor.
A double glazed window is fitted to the front aspect. Warmed by a gas central heated radiator.
Bedroom (14' 9'' x 8' 3'' (4.50m x 2.51m)) A double sized bedroom decorated in white with a grey wood laminate floor. A double glazed window is fitted to the front aspect.
Warmed by a gas central heated radiator. Family Bathroom (9' 7'' x 5' 3'' (2.93m x 1.61m)) A family bathroom including a basin, toilet and a shower cabinet.
Decorated in white with a grey wood laminate floor. A double glazed window is fitted to the front aspect. Warmed by a gas central heated radiator.
Value & comps
No previous sales on record.
Rental comparables are shown in the Rental section below. Sold comparables remain for area capital context only.
Returns
We're still gathering serviced-accommodation data for this area.
This is not financial or investment advice. Prop AI Deals is not authorised by the Financial Conduct Authority (FCA) to provide investment advice.
All investment calculators, property analyses, and AI-generated insights are for informational purposes only. Property investment carries risk and may result in financial loss. All calculations should be independently verified and you should consult with FCA-authorised financial advisors before making any investment decisions.
Past performance does not guarantee future results. Tax implications vary by individual circumstances.
Deal
Properties like this can earn 2–3x BTL yields when converted to HMO, with retrofit costs around £10k/room. Sign in to see the full tier, yield projection, and cost breakdown.
Commercial properties like this can earn 30-50% higher yields when converted to residential under Class MA / Q / P / PA, with prior approval costing ~GBP 96/unit. Sign in to see the recommended route, yield uplift, and cost breakdown.
BRRR-suited properties can recycle 80-100% of investor capital on refi, leaving a high-yielding rental with most of the money out. Sign in to see the refurb cost stack, ARV projection, and refinance maths.
Detached + large garden = sub-division play. Pro tier unlocks the tier badge, plot size, uplift estimate, and regional land benchmark.
Short-lease flats trade at deep discount, but extending under the 1993 Act often costs far less than the discount. Pro tier unlocks the tier badge, premium breakdown, long-lease ARV and arbitrage maths.
See projected short-stay revenue vs a vanilla BTL for this property.
See real sub-let margins (HMO room rates & SA nightly rates) vs the landlord rent.
Area
Agent & docs
FAQ
About Flat 4, 108, Park Road, Bolton
Explore nearby