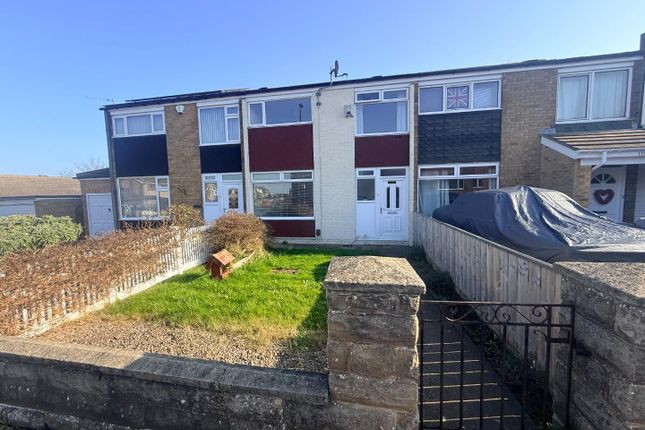
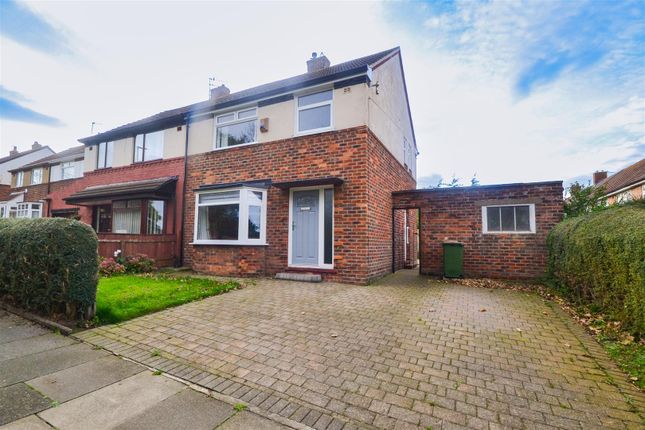
3-bedroom house · TS12 1JZ
To rentListed 11 days
Opportunity summary
See Archie’s verdict, returns by strategy and what to check before viewing.
About
We are delighted to bring to market this charming and spacious three-bedroom home, ideally located on Eden Street in the highly sought-after coastal town of Saltburn-by-the-Sea.
The property has recently undergone several key improvements, including a newly installed roof and replacement sash windows to the upper floor.
A new kitchen has also recently been fitted, and redecoration works were carried out prior to the current tenancy.
This well-proportioned home offers a warm and welcoming atmosphere, making it an ideal choice for families seeking a characterful residence in a desirable location.
Early viewing is highly recommended to appreciate all that this property has to offer Move In Costs Deposit £1,200 Rent £1,200 Holding Payment £241 - (please note this payment forms part of the deposit above) *There are no application/administration fees payable as per the Tenant Fees Act 2019.
We are proudly Members of the following: ARLA, NAEA, The Tenancy Deposit Scheme, The Deposit Protection Service and The Property Ombudsman, CMP Registered Agent.
Please note that a guarantor may be required depending on circumstances. Please contact us for more information. Entrance Porch: 4'6" x 4'9" (1.37m x 1.45m) , Consumer Unit. Electric meter.
Laminate flooring. Entrance Hallway: 22'0" x 7'0" (6.71m x 2.13m) , Original flooring. Single radiator. Stairs leading off. Understairs cupboard with shelving and housing the gas meter.
Smoke detector. Lounge: 14'6" x 18'0" (4.42m x 5.49m) , 2x Double radiators. Original flooring. Fireplace with log burner. TV point. Sash windows.
Dining Room: 12'0" x 14'0" (3.66m x 4.27m) , Original cast iron fireplace with tiled hearth. Double storage cupboards with shelving.
Kitchen: 18'3" x 7'0" (5.56m x 2.13m) , Newly fitted kitchen with base and wall mounted units. Worktop. Tiled above the sink unit. Electric oven with hob. Sink with drainer. Fridge/freezer.
Tiled floor. Double radiator. Downstairs W.C.: Wash hand basin. Low level flush toilet. Radiator. Split Level Landing: Storage cupboards.
Bathroom: 8'6" x 6'9" (2.59m x 2.06m) , Modern white bathroom suite. Shower. Shower screen. Bedroom 1 (Front): 11'0" x 14'9" (3.35m x 4.50m) , Double radiator. Original fireplace. Fitted wardrobe.
Storage cupboard. Sash window. Bedroom 2 (Rear): 12'0" x 13'6" (3.66m x 4.11m) , Cast iron fireplace. Storage cupboard with shelving. Double radiator. Sash window.
Bedroom 3 (Front): 11'9" x 7'0" (3.58m x 2.13m) , Single radiator. Access into the loft via loft ladders - not for storage. Sash window. Rear Yard: Large Yard. Patio area.
Storage shed housing the combi boiler. Access to rear alleyway.
Value & comps
No previous sales on record.
Rental comparables are shown in the Rental section below. Sold comparables remain for area capital context only.
Returns
We're still gathering serviced-accommodation data for this area.
This is not financial or investment advice. Prop AI Deals is not authorised by the Financial Conduct Authority (FCA) to provide investment advice.
All investment calculators, property analyses, and AI-generated insights are for informational purposes only. Property investment carries risk and may result in financial loss. All calculations should be independently verified and you should consult with FCA-authorised financial advisers before making any investment decisions.
Past performance does not guarantee future results. Tax implications vary by individual circumstances.
Deal
Properties like this can earn 2–3x BTL yields when converted to HMO, with retrofit costs around £10k/room. Sign in to see the full tier, yield projection, and cost breakdown.
Commercial properties like this can earn 30-50% higher yields when converted to residential under Class MA / Q / P / PA, with prior approval costing ~GBP 96/unit. Sign in to see the recommended route, yield uplift, and cost breakdown.
BRRR-suited properties can recycle 80-100% of investor capital on refi, leaving a high-yielding rental with most of the money out. Sign in to see the refurb cost stack, ARV projection, and refinance maths.
Detached + large garden = sub-division play. Pro tier unlocks the tier badge, plot size, uplift estimate, and regional land benchmark.
Short-lease flats trade at deep discount, but extending under the 1993 Act often costs far less than the discount. Pro tier unlocks the tier badge, premium breakdown, long-lease ARV and arbitrage maths.
See projected short-stay revenue vs a vanilla BTL for this property.
See real sub-let margins (HMO room rates & SA nightly rates) vs the landlord rent.
Area
Agent & docs

FAQ
About Eden Street, Saltburn, TS12
Explore nearby