3-bedroom bungalow · GL20 8NW
Listing removedReduced £20k (−2.9%) on 18 JulListed 127 days
Opportunity summary
See Archie’s verdict, returns by strategy and what to check before viewing.
About
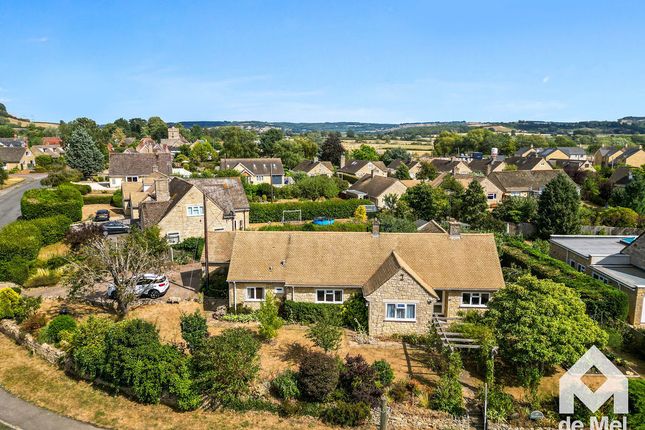
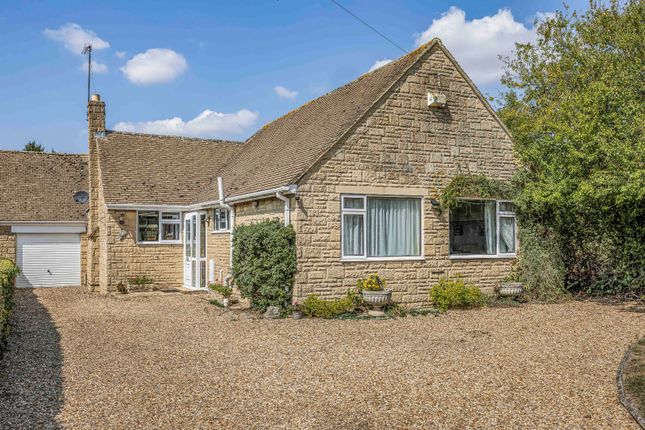
Occupying a particularly desirable position within the heart of Alderton, this exceptional three-bedroom detached bungalow represents a rare opportunity to acquire a beautifully renovated village home of outstanding quality.
Having been extensively extended and comprehensively refurbished throughout, the property has been finished to an exacting standard, seamlessly blending contemporary luxury with timeless Cotswold charm.
Set along the characterful Blacksmiths Road, one of Alderton’s most sought-after addresses, the property enjoys a wonderful village setting amongst an attractive collection of period cottages and charming homes.
The village shop and post office are just moments away, whilst the peaceful surroundings create a wonderfully tranquil environment.
Approached via a generous frontage, the property offers ample off-road parking, with double gates providing access to the side and leading through to the substantial double garage.
Upon entering, the sense of quality and space is immediately apparent.
The welcoming entrance hall has been thoughtfully redesigned to create a bright and impressive first impression, with elegant Crittall-style doors drawing the eye towards the stunning open-plan living space beyond.
The bedroom accommodation is positioned to the front of the property, with the principal suite providing a luxurious retreat.
Beautifully appointed, it benefits from a stylish en-suite shower room and French doors opening onto a private courtyard terrace — the perfect spot to enjoy a morning coffee or evening glass of wine.
Two further double bedrooms offer flexible accommodation, with one currently arranged as a dressing room.
The family bathroom has been finished with a sophisticated and timeless aesthetic, featuring a freestanding bath, separate shower enclosure, vanity unit and striking patterned floor tiles.
Undoubtedly the centrepiece of the home is the magnificent rear extension.
Designed with modern living in mind, this impressive open-plan space effortlessly combines kitchen, dining and sitting areas beneath an abundance of natural light.
Three roof lanterns, expansive glazing and bi-fold doors create a seamless connection with the garden, whilst the bespoke kitchen has been expertly crafted with premium cabinetry, integrated appliances and a substantial central island providing both workspace and informal dining.
Complementing the kitchen is a well-appointed utility room, offering further storage, a sink and dedicated space for laundry appliances.
Providing direct access to the garden, this practical addition ensures the main living space remains effortlessly organised while enhancing the home's day-to-day functionality.
Outside, the beautifully landscaped rear garden offers a private and peaceful sanctuary.
Enclosed by mature planting and thoughtfully designed to provide year-round enjoyment, it features a generous lawn, well-stocked borders and multiple seating terraces positioned to capture the sun throughout the day.
A pathway leads to the rear double garage, providing excellent storage and further practicality.
A truly outstanding village home, combining exceptional craftsmanship, elegant interiors and a highly desirable Cotswold village setting.
Value & comps
No previous sales on record.
Returns
Set an offer; the calculator follows it.
We're still gathering serviced-accommodation data for this area.
Archie refurb estimate: a Pro feature
0.0% below asking
This is not financial or investment advice. Prop AI Deals is not authorised by the Financial Conduct Authority (FCA) to provide investment advice.
All investment calculators, property analyses, and AI-generated insights are for informational purposes only. Property investment carries risk and may result in financial loss. All calculations should be independently verified and you should consult with FCA-authorised financial advisers before making any investment decisions.
Past performance does not guarantee future results. Tax implications vary by individual circumstances.
Deal
Properties like this can earn 2–3x BTL yields when converted to HMO, with retrofit costs around £10k/room. Sign in to see the full tier, yield projection, and cost breakdown.
Commercial properties like this can earn 30-50% higher yields when converted to residential under Class MA / Q / P / PA, with prior approval costing ~GBP 96/unit. Sign in to see the recommended route, yield uplift, and cost breakdown.
BRRR-suited properties can recycle 80-100% of investor capital on refi, leaving a high-yielding rental with most of the money out. Sign in to see the refurb cost stack, ARV projection, and refinance maths.
Detached + large garden = sub-division play. Pro tier unlocks the tier badge, plot size, uplift estimate, and regional land benchmark.
Short-lease flats trade at deep discount, but extending under the 1993 Act often costs far less than the discount. Pro tier unlocks the tier badge, premium breakdown, long-lease ARV and arbitrage maths.
See projected short-stay revenue vs a vanilla BTL for this property.
See real sub-let margins (HMO room rates & SA nightly rates) vs the landlord rent.
Area
Agent & docs
FAQ
About 5, Blacksmiths Road, Tewkesbury
Explore nearby