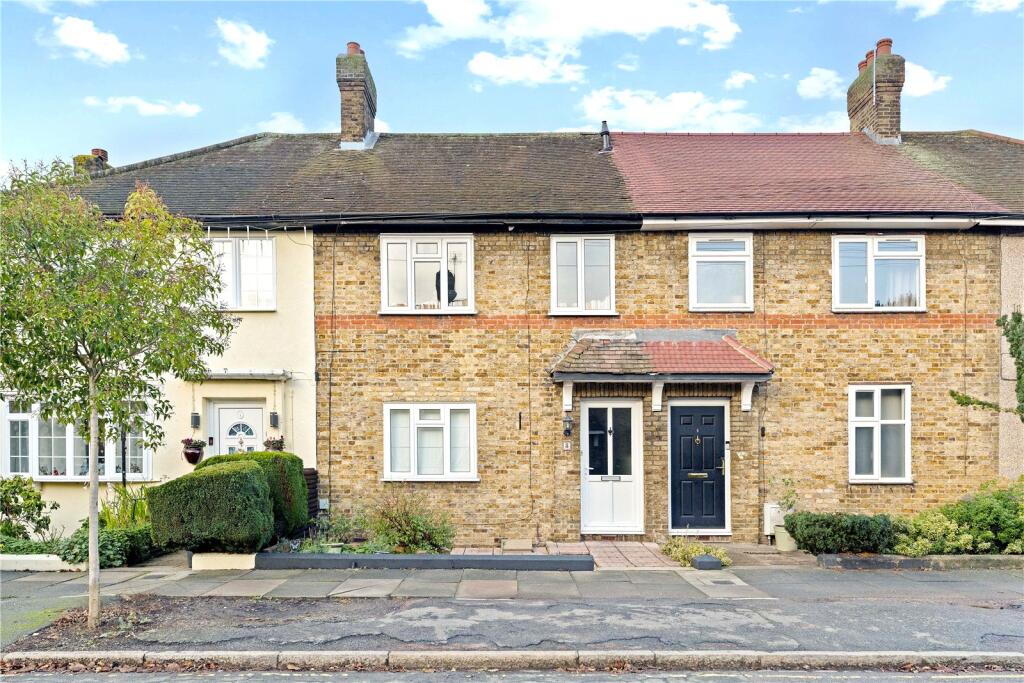
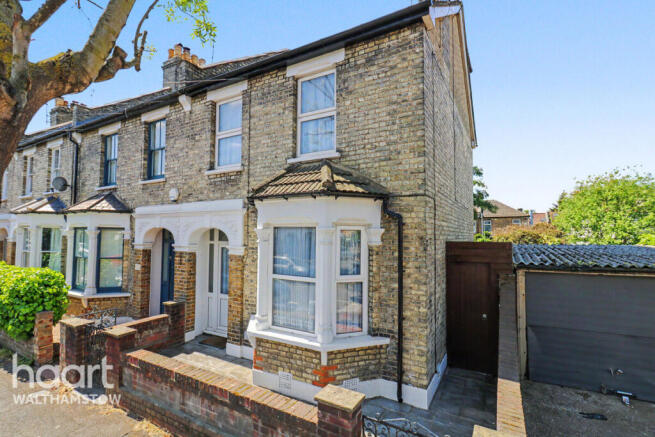
3-bedroom terraced house · E17 6AD
For saleListed 172 days
Opportunity summary
See Archie’s verdict, returns by strategy and what to check before viewing.
About
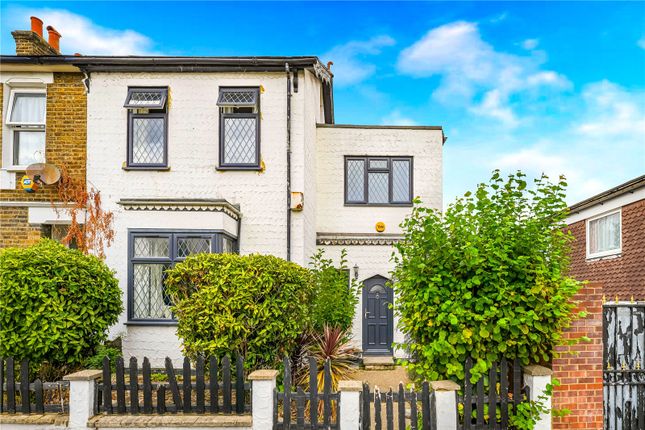
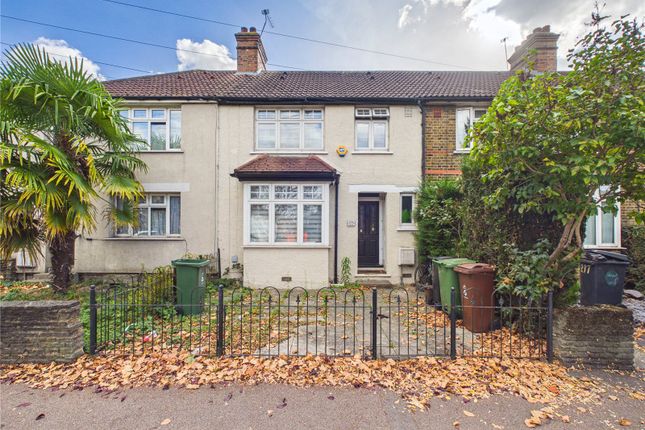
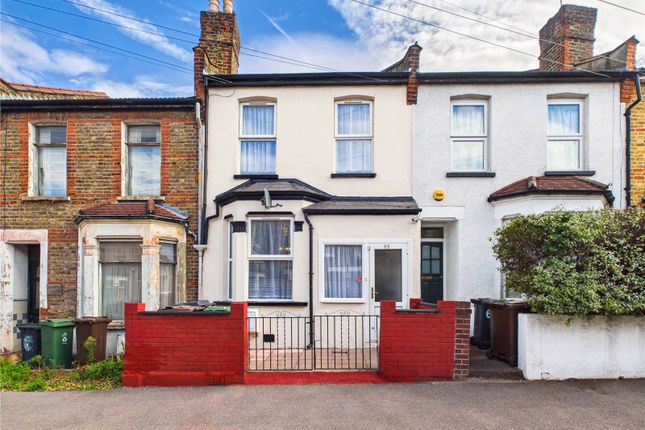
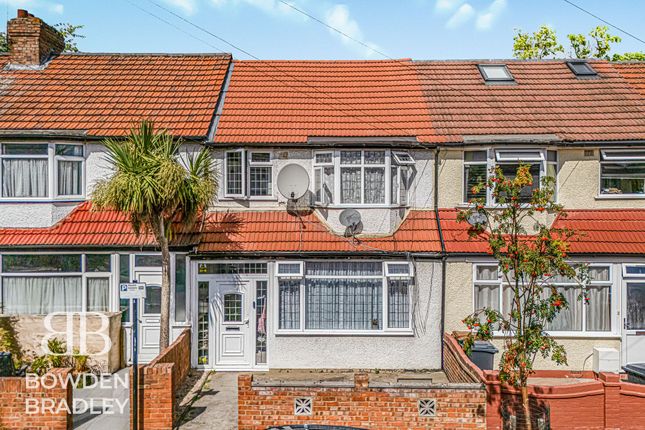
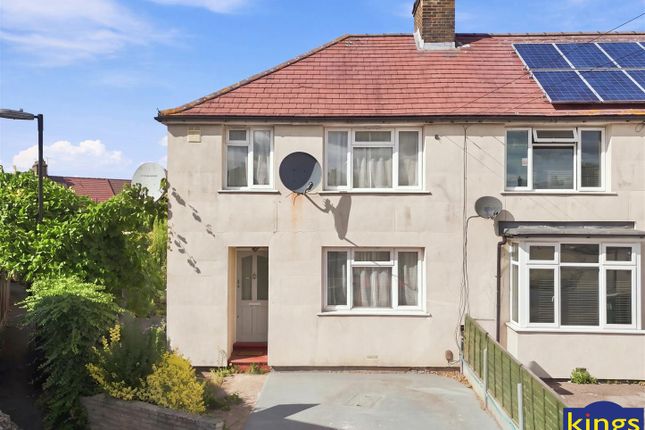
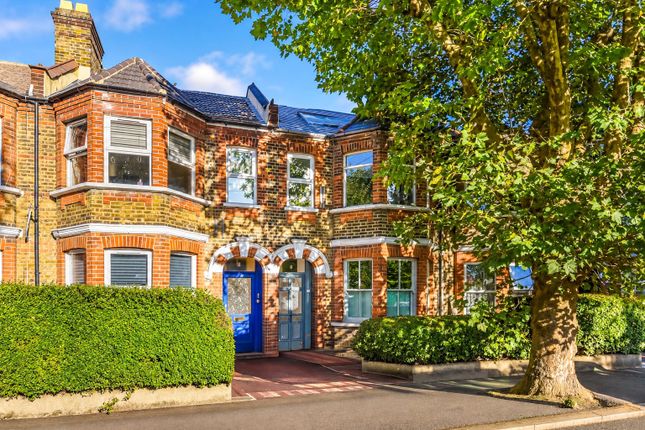
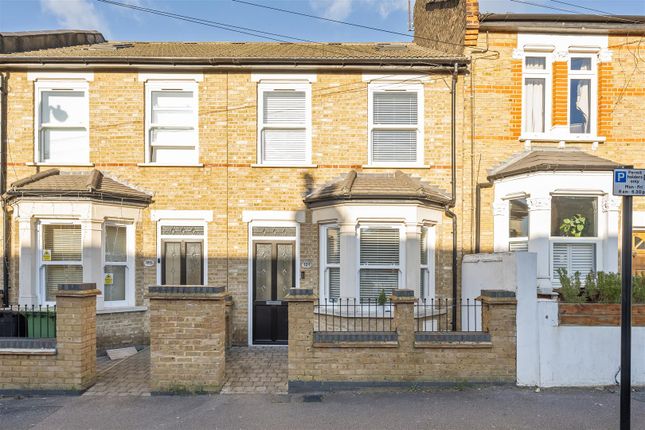
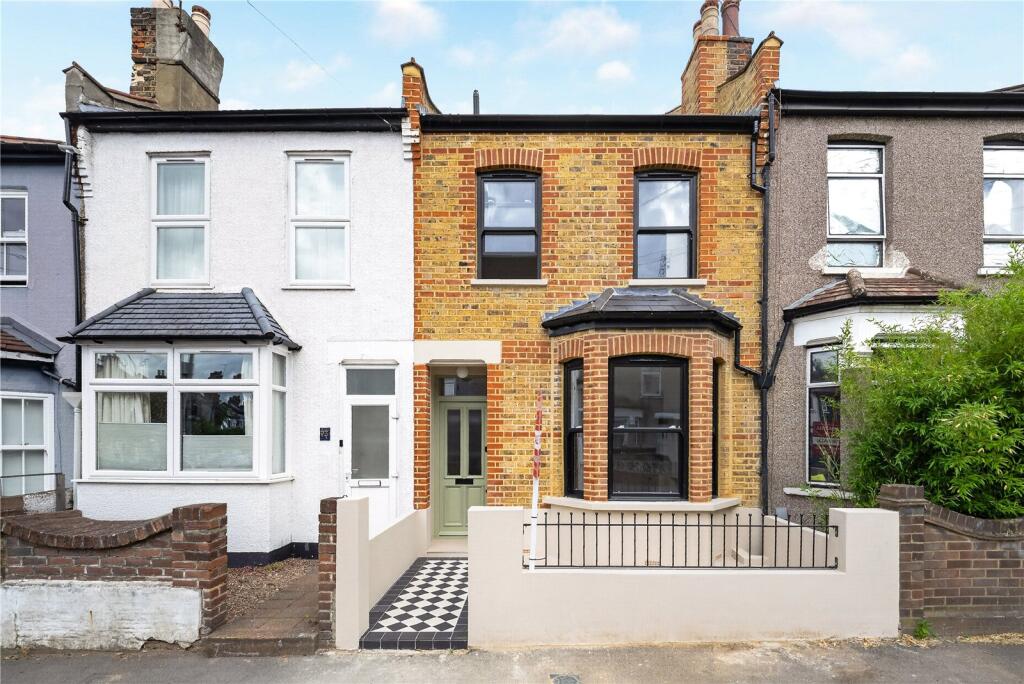
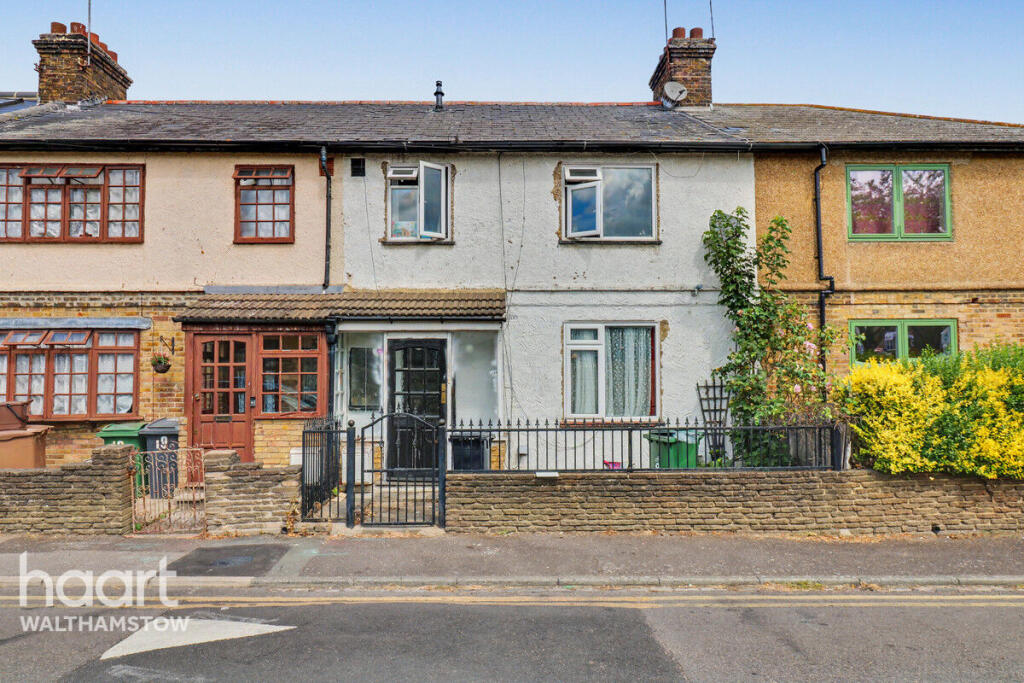
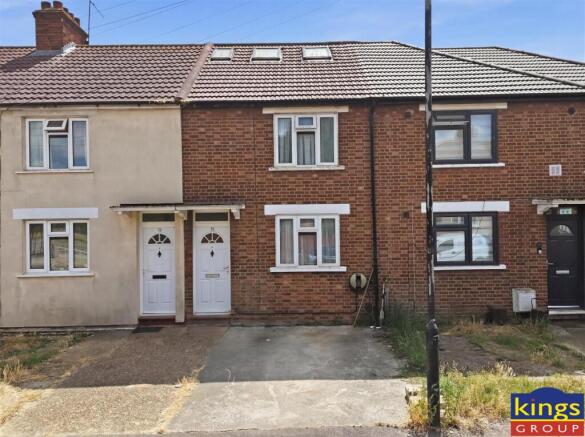
This charming three-bedroom, brick-fronted period home spans 871 sq. ft. and offers both character and modern convenience.
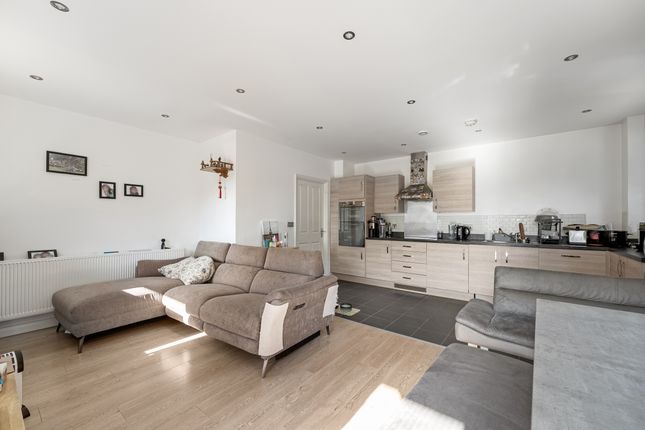
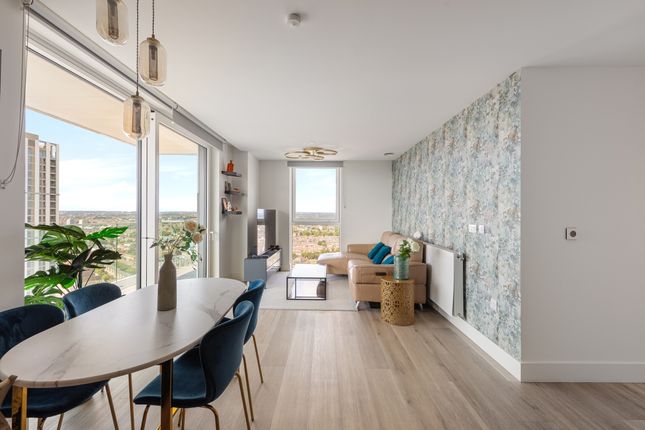
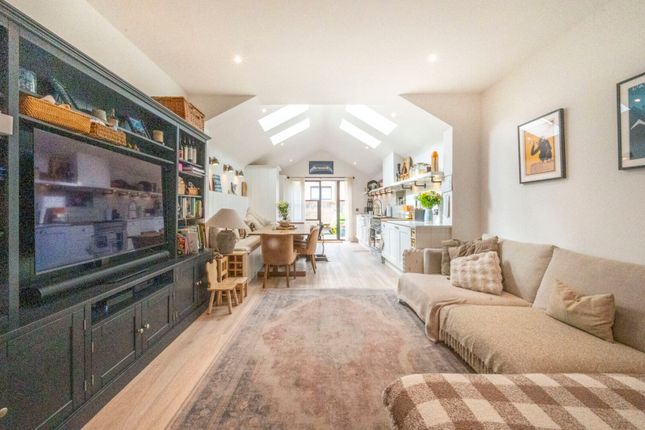
Stepping inside, you'll find two inviting reception rooms with elegant hardwood floors, perfect for entertaining or unwinding after a long day.
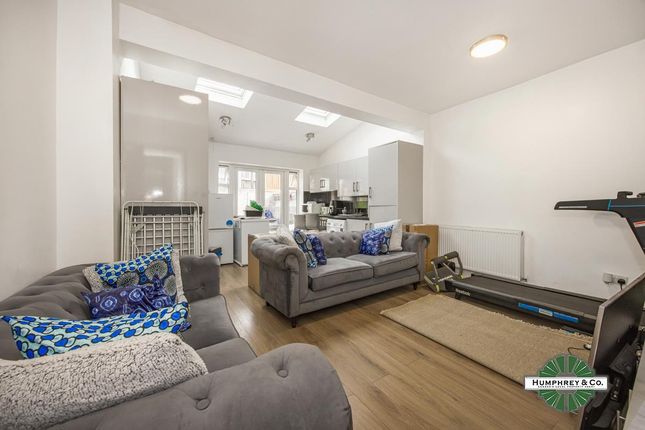
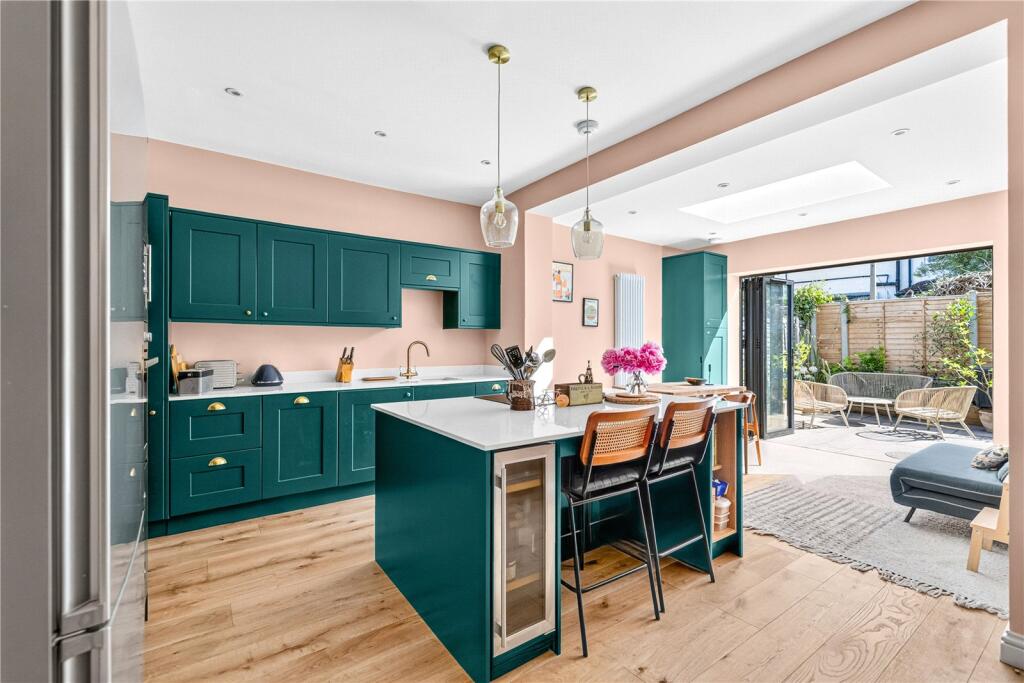
Just beyond, the fully fitted kitchen at the rear is a dream for home chefs, providing a welcoming space to cook up a storm.
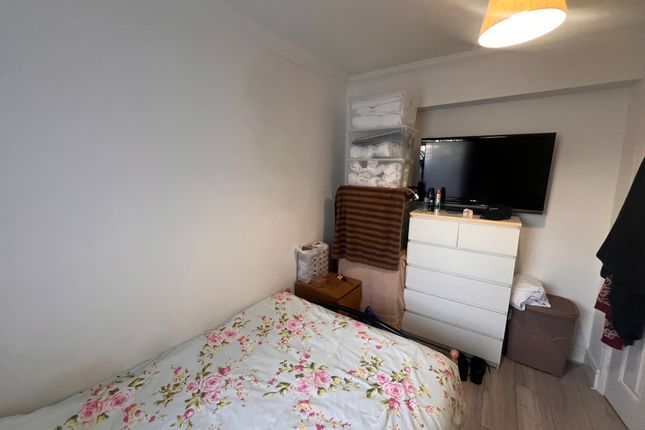
Upstairs, the bay-fronted master bedroom features bespoke fitted wardrobes, offering both style and storage.
Two additional double bedrooms provide ample space for family, guests, or a home office, all complemented by a luxurious family bathroom.
The property also benefits from a large loft, where many homes on the street have successfully converted the space into two further bedrooms and an additional bathroom - unlocking even more potential (STPP).
Outside, the 30ft rear garden has been a beloved spot for entertaining over the years, whether hosting summer barbecues or enjoying peaceful mornings with a coffee in hand.
It will take you no longer than 11-minutes to walk to Blackhorse Road Station where you will find both the Victoria Line and Overground.
Allowing for effortless travel throughout London and a quick journey into the City or West End.
The area has flourished with the Blackhorse Lane redevelopment, now home to the vibrant Beer Mile, featuring an eclectic mix of microbreweries, bars, pop-up street food, and live music.
A local favourite, The Tavern on the Hill, is renowned for its legendary Sunday roasts.
For families, this home is within the catchment of the highly sought-after Hillyfield Primary School (0.2 miles away), making it a fantastic choice for those looking to settle down in a thriving and well-connected community.
With great extension potential (STPP) and a prime location, this period home is the perfect blend of charm, comfort, and opportunity.
Viewing by appointment via IN Estates Ltd Disclaimer: Consumer Protection from Unfair Trading Regulations 2008. Misrepresentations Act 1967. Property Misdescriptions Act 1991.
These property particulars have been prepared by IN Estates Ltd as a general guide for prospective buyers and do not constitute an offer or contract.
No structural survey has been conducted, and we have not tested any services, appliances, or connections; therefore, no warranty is given or implied as to their condition or suitability.
This includes heating systems. All measurements, photographs, and floorplans are provided for guidance only and are subject to a margin of error.
It should not be assumed that any items shown are included in the sale; fixtures and fittings are only included subject to arrangement.
Information regarding tenure, lease terms, ground rent, and service charges has been supplied by the owner. This information is subject to change.
Prospective buyers must instruct their solicitor to verify all such legal and financial details.
Any reference to planning potential is the owner's opinion and should not be considered professional advice or a guarantee.
Buyers are responsible for confirming all information related to planning, building regulations, and property boundaries. Estimated distances to local amenities should be independently verified.
Interested parties are advised to conduct a final inspection before the exchange of contracts, as particulars may change.
Council Tax Band: C Tenure: Freehold Reception 3.27m x 3.75m Reception 2.72m x 3.5m Kitchen 2.55m x 4.02m Bedroom 1 4.22m x 3.75m Bedroom 2 2.74m x 2.04m Bedroom 3 2.55m x 3.3m Bathroom Cellar Garden 4.78m x 4.35m
Value & comps
No previous sales on record.
Returns
Set an offer; the calculator follows it.
We're still gathering serviced-accommodation data for this area.
Archie refurb estimate: a Pro feature
0.0% below asking
This is not financial or investment advice. Prop AI Deals is not authorised by the Financial Conduct Authority (FCA) to provide investment advice.
All investment calculators, property analyses, and AI-generated insights are for informational purposes only. Property investment carries risk and may result in financial loss. All calculations should be independently verified and you should consult with FCA-authorised financial advisors before making any investment decisions.
Past performance does not guarantee future results. Tax implications vary by individual circumstances.
Deal
Properties like this can earn 2–3x BTL yields when converted to HMO, with retrofit costs around £10k/room. Sign in to see the full tier, yield projection, and cost breakdown.
Commercial properties like this can earn 30-50% higher yields when converted to residential under Class MA / Q / P / PA, with prior approval costing ~GBP 96/unit. Sign in to see the recommended route, yield uplift, and cost breakdown.
BRRR-suited properties can recycle 80-100% of investor capital on refi, leaving a high-yielding rental with most of the money out. Sign in to see the refurb cost stack, ARV projection, and refinance maths.
Detached + large garden = sub-division play. Pro tier unlocks the tier badge, plot size, uplift estimate, and regional land benchmark.
Short-lease flats trade at deep discount, but extending under the 1993 Act often costs far less than the discount. Pro tier unlocks the tier badge, premium breakdown, long-lease ARV and arbitrage maths.
See projected short-stay revenue vs a vanilla BTL for this property.
See real sub-let margins (HMO room rates & SA nightly rates) vs the landlord rent.
Area
Agent & docs
FAQ
About Blackhorse Lane, Walthamstow E17
Explore nearby