3-bedroom house · ME9 8JU
Sold STCListed 73 days
Opportunity summary
See Archie’s verdict, returns by strategy and what to check before viewing.
About
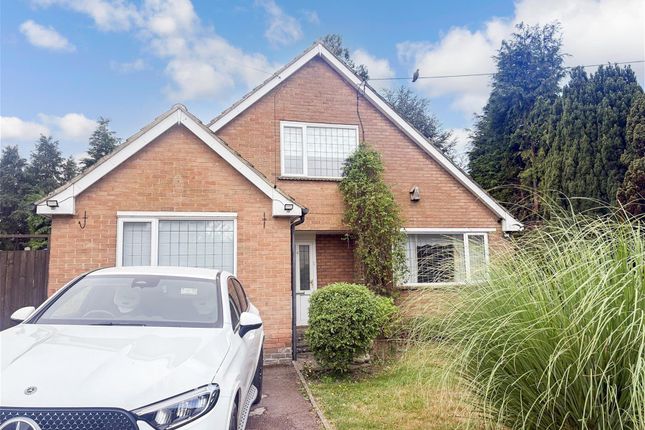
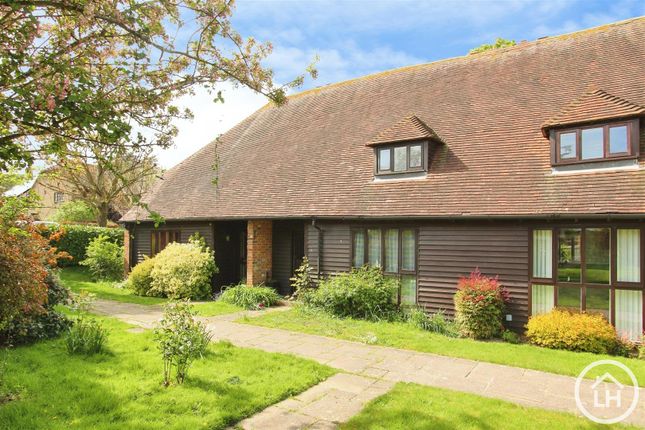
Nestled on Munsgore Lane in the charming village of Borden, Sittingbourne, this delightful end-of-terrace house offers a unique blend of historical charm and modern potential.
Built in the early 1800s, the property boasts an original range cooker in the kitchen, which serves as a beautiful focal point and a nod to its rich heritage.
Set on an impressive plot of approximately one acre, the house is surrounded by picturesque countryside, providing a serene escape from the hustle and bustle of urban life.
The large driveway offers ample parking space, while the double garage adds further convenience for those with multiple vehicles or hobbies.
Inside, the home features two inviting log burners, perfect for creating a warm and cosy atmosphere during the colder months.
The spacious layout allows for comfortable living, and there is significant potential to extend into the loft, subject to planning permission, making it an ideal choice for families looking to grow.
For equestrian enthusiasts, the property is well-suited to accommodate horses, with ample outdoor space to explore.
This home truly embodies the essence of country living, offering a peaceful retreat while still being within reach of local amenities and transport links.
In summary, this property presents a rare opportunity to own a piece of history in a tranquil setting, with the potential to personalise and expand to suit your needs.
Don’t miss the chance to make this enchanting house your new home.
Study - 4.27m x 2.72m (14'44 x 8'11 ) - Dining Room - 3.35m x 3.66m (11'91 x 12'35 ) - Entrance Hall - 2.74m x 3.66m (9'19 x 12'35 ) - Kitchen - 5.18m x 3.66m (17'56 x 12'22 ) - Downstairs Toilet - 1.83m x 1.52m (6'45 x 5'36 ) - Lounge - 4.88m x 3.96m (16'78 x 13'68 ) - Bedroom 3 - 4.27m x 2.49m (14'68 x 8'02 ) - Bedroom 2 - 3.91m x 3.35m (12'10 x 11'92 ) - Family Bathroom - 2.44m x 1.52m (8'71 x 5'44 ) - Master Bedroom - 5.79m x 4.88m (19'92 x 16'80 ) - Ensuite - 2.13m x 1.52m (7'93 x 5'93 ) - Landing - 1.83m x 1.52m (6'30 x 5'52 ) - Living Room - The living room is a warm and inviting space, featuring a charming brick fireplace with a wood-burning stove set beneath a sturdy wooden mantel.
Soft, natural light filters through the room, highlighting the comfortable seating arranged for cosy gatherings. The room's classic yet homely style makes it a perfect spot to relax and unwind.
Hallway - A practical hallway illuminated by a decorative ceiling lamp, featuring wooden doors with glass panels that add a touch of character.
The hallway is decorated with framed artwork and a patterned floor mat, combining style and function as it links different areas of the home.
Cloakroom - The cloakroom is neatly presented, with a pedestal sink and a WC, accented by tiling around the lower half of the walls.
A small window lets in natural light, while a built-in cupboard provides practical storage for household essentials. The soft green walls add a gentle touch of colour to this compact space.
Bedroom 1 - The main bedroom is a spacious and bright retreat, featuring wooden flooring and a bay window fitted with plantation shutters, filling the room with natural light.
Traditional wooden wardrobes and furniture offer plenty of storage, while a vintage-style area rug adds warmth and character to the space.
The room’s peaceful neutral tones and classic décor create a relaxing environment.
Bathroom - The bathroom is well-appointed with a traditional white suite, including a bath with a handheld shower, a pedestal basin, and a WC.
Tiled walls in a neutral shade surround the bath, while a frosted window allows light in while maintaining privacy. The wooden floor adds warmth to the otherwise fresh and clean space.
Rear Garden - The rear garden is an extensive, beautifully maintained space brimming with lush greenery, mature trees, and flowering shrubs.
A paved patio area provides a perfect spot for outdoor dining or relaxing, while the expansive lawn stretches out beyond, flanked by well-tended borders.
The garden offers a tranquil and private retreat with plenty of space for leisure and gardening activities.
Orchard And Meadow - Beyond the formal garden lies a large, natural orchard and meadow area, featuring a variety of fruit trees and wild grassland.
This charming space provides a perfect blend of countryside tranquillity and opportunity for cultivation.
Mature trees and open green areas create a peaceful environment ideal for outdoor enjoyment and leisure.
Carport - The property includes a traditional open-sided timber carport providing covered parking space for two vehicles.
This structure is set within a gravel driveway and surrounded by mature planting, offering protection from the elements and convenient access to the house.
Front Exterior - The front exterior of this charming country home is characterised by its classic white rendered finish and traditional sash windows.
A picket fence borders the front garden, enhancing the cottage’s welcoming and picturesque appeal. The property sits quietly on a peaceful lane, complemented by mature hedging and greenery.
Value & comps
No previous sales on record.
Returns
Set an offer; the calculator follows it.
We're still gathering serviced-accommodation data for this area.
Archie refurb estimate: a Pro feature
0.0% below asking
This is not financial or investment advice. Prop AI Deals is not authorised by the Financial Conduct Authority (FCA) to provide investment advice.
All investment calculators, property analyses, and AI-generated insights are for informational purposes only. Property investment carries risk and may result in financial loss. All calculations should be independently verified and you should consult with FCA-authorised financial advisers before making any investment decisions.
Past performance does not guarantee future results. Tax implications vary by individual circumstances.
Deal
Properties like this can earn 2–3x BTL yields when converted to HMO, with retrofit costs around £10k/room. Sign in to see the full tier, yield projection, and cost breakdown.
Commercial properties like this can earn 30-50% higher yields when converted to residential under Class MA / Q / P / PA, with prior approval costing ~GBP 96/unit. Sign in to see the recommended route, yield uplift, and cost breakdown.
BRRR-suited properties can recycle 80-100% of investor capital on refi, leaving a high-yielding rental with most of the money out. Sign in to see the refurb cost stack, ARV projection, and refinance maths.
Detached + large garden = sub-division play. Pro tier unlocks the tier badge, plot size, uplift estimate, and regional land benchmark.
Short-lease flats trade at deep discount, but extending under the 1993 Act often costs far less than the discount. Pro tier unlocks the tier badge, premium breakdown, long-lease ARV and arbitrage maths.
See projected short-stay revenue vs a vanilla BTL for this property.
See real sub-let margins (HMO room rates & SA nightly rates) vs the landlord rent.
Area
Agent & docs
FAQ
About Munsgore Lane, Borden, Sittingbourne
Explore nearby