4-bedroom house · LN11 7TU
Listing removedListed 167 days
Opportunity summary
See Archie’s verdict, returns by strategy and what to check before viewing.
About
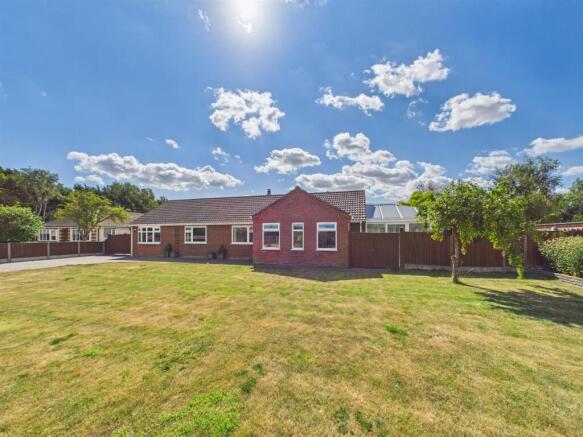
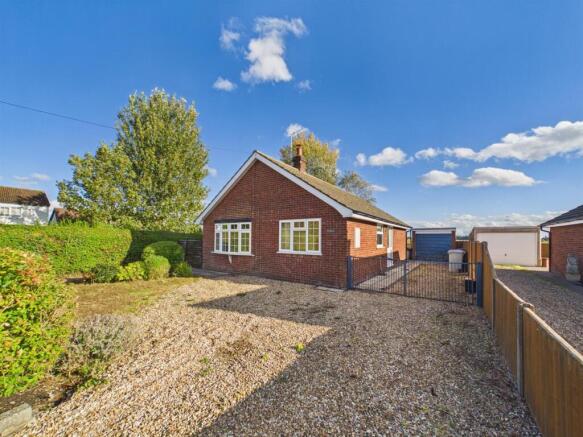
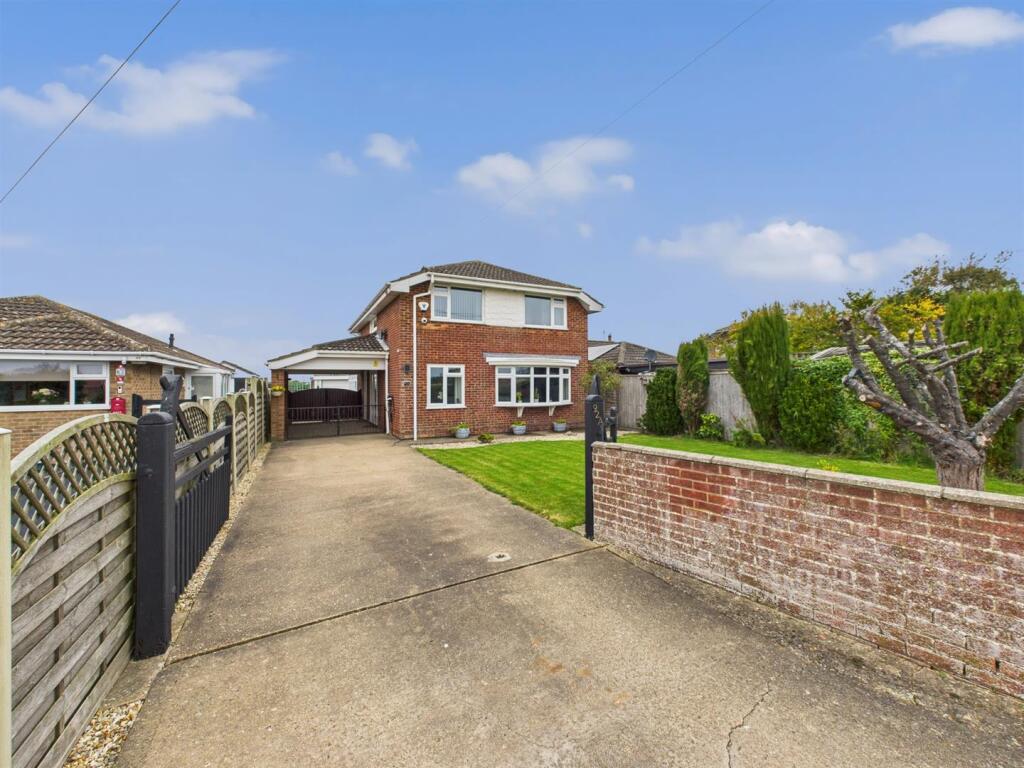
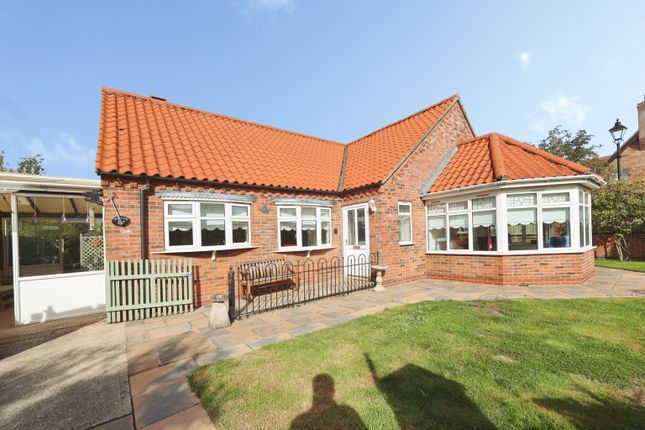
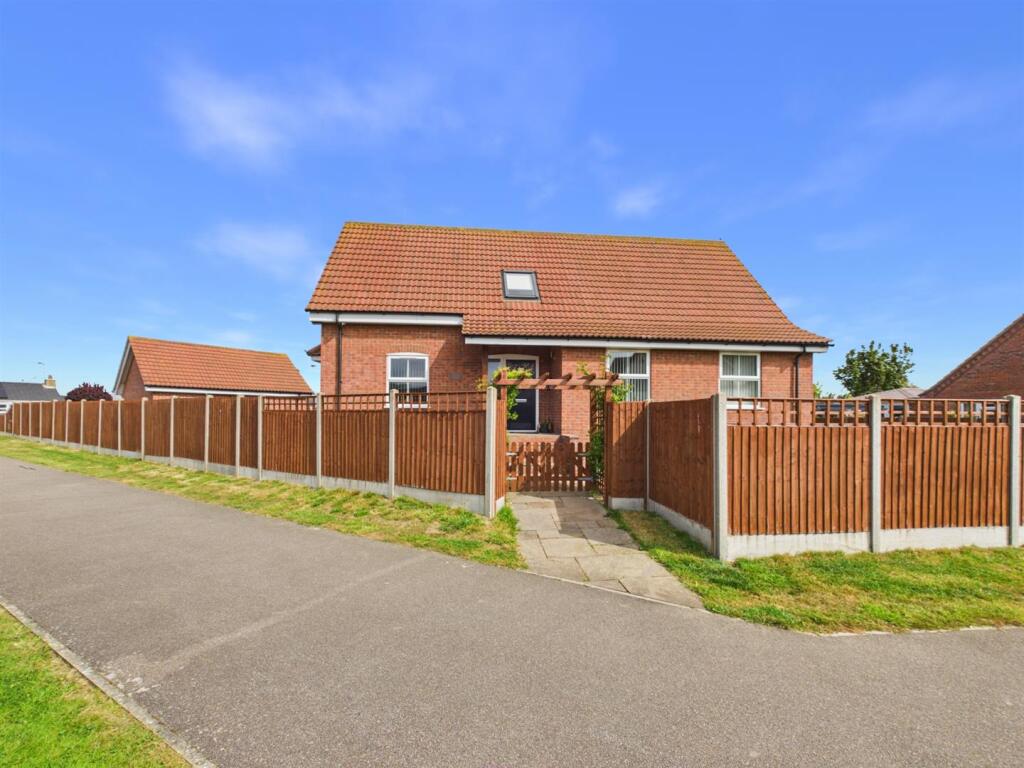
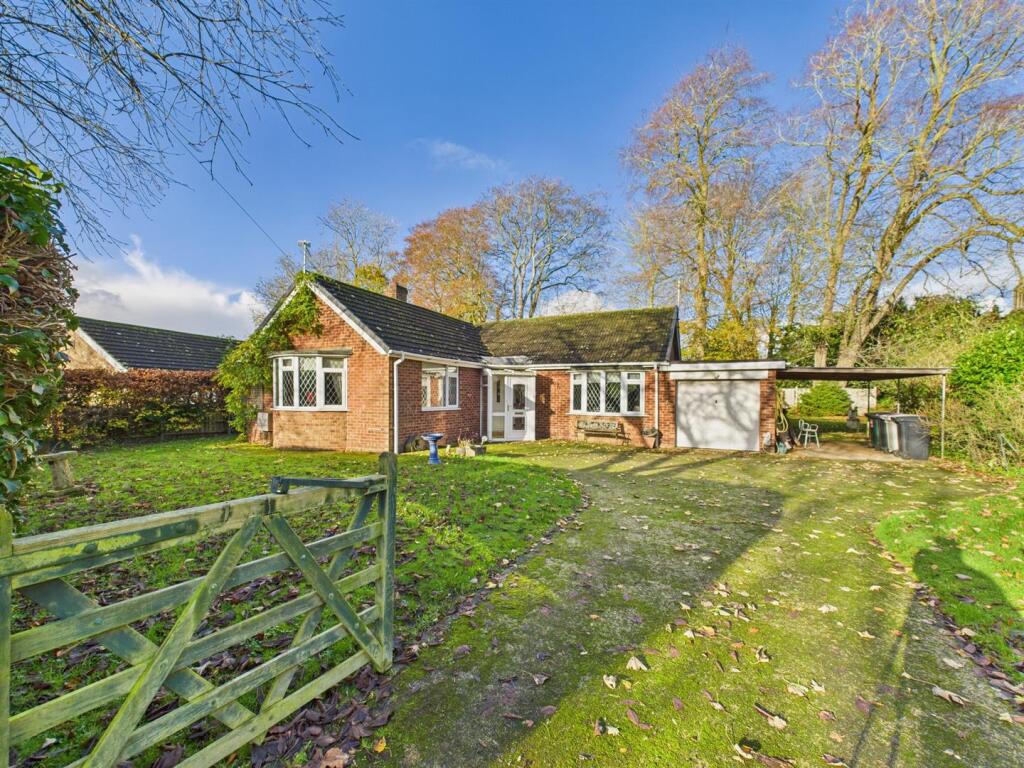
This four-bedroom detached house is offered for sale in the rural village of Saltfleetby, a short distance from the Lincolnshire coast.
Enjoying fields to the rear and its own generous outside space, the property provides well-balanced accommodation suited to families seeking a village setting within reach of coastal amenities.
Internally, the house offers three generous reception rooms, a well-equipped kitchen with breakfast area, four double bedrooms, bathroom and shower room, together with a cloakroom WC.
The main lounge is positioned to the front of the property and takes advantage of large windows that provide good natural light.
An inglenook fireplace with log burner forms a focal point to the room, and double doors lead through to the conservatory, allowing an easy flow between the living space and the garden.
A further reception room serves as a snug and dining room, also featuring a log burner and providing a versatile space for everyday living or entertaining.
To the side, the sunroom boasts garden views and direct access to the extensive patio perfect for al fresco dining and outside areas, creating a useful additional reception space that links the interior to the garden.
The kitchen is fitted with range of cream shaker-style wall and base units, and wood-effect work surfaces, combining storage with practical preparation space.
There is an integrated fridge, integrated freezer and integrated dishwasher, along with a breakfast area suitable for informal dining.
The layout supports day-to-day family use, with easy access to the main living areas. To the first floor, there are four double bedrooms.
One of these is currently arranged as a dressing room, offering flexibility for use as a bedroom, dressing space or home office, depending on requirements.
The property also boasts two bathrooms/shower rooms.
The first is fitted with a three-piece suite with a mains shower over bath with close coupled WC and pedestal wash hand basin, providing a practical family bathroom.
The second is a modern shower room incorporating a walk in double rain fall effect shower, vanity wash hand basin, concealed cistern WC and chrome heated towel rail.
The accommodation is complemented by a cloakroom WC on the ground floor.
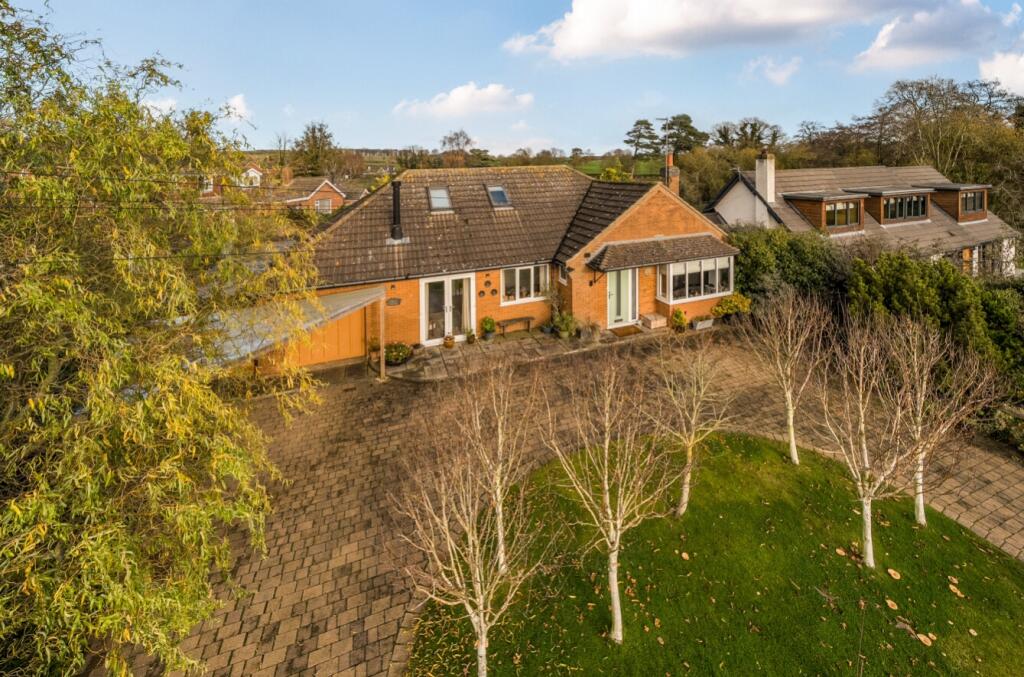
Externally, the house benefits from ample off-road parking for several vehicles, leading down the side of the property to a double garage along with a dual stable block with electrics provides further potential for a range of uses, subject to requirements, and there is a kennel with additional storage.
The large patio provides an extensive area for outdoor seating and dining, directly accessible from the conservatory and well suited to family use.
The garden itself is laid to lawn with raised flower beds and a greenhouse, offering opportunities for those interested in gardening or home growing.
There is also a spacious summer house, creating an additional flexible space that could be used for hobbies, home working or leisure.
The property is set within a rural village location with fields to the rear, offering a more open outlook.
Saltfleetby is positioned a short distance from the Lincolnshire coast, with coastal walks and nature reserves within reach by car.
The wider area offers access to local villages and market towns for day-to-day services, shopping and education.
Saltfleetby lies to the north-east of Louth, a historic market town which provides supermarkets, independent shops, medical services and schooling options, together with a range of cafés and eateries.
Louth can typically be reached by car in around 15–20 minutes, subject to traffic and route. The property falls within Council Tax Band D and has an EPC rating of E.
This detached four-bedroom house for sale in Saltfleetby combines multiple reception rooms, a fitted kitchen with breakfast area, two bathrooms and substantial external facilities including double garage, workshop, stable block and summer house, together with off-road parking and gardens backing onto fields.
EPC rating: E.
Room Measurements Ground Floor Lounge: 23'05" x 13'03" Dining Room / Snug: 20'05" x 11'00" Study Area: 10'11" x 3'05" Sun Room: 20'00" x 9'07" Breakfast Kitchen: 21'07" x 9'01" Utility Room: 2'04" x 9'10" Cloakroom WC: 2'08" x 5'06" First Floor Bedroom One: 11'00" x 11'00" Bedroom Two: 11'07" x 10'04" Bedroom Three: 11'00" x 8'05" Bedroom Four: 9'05" x 9'01" Bathroom: 7'10" x 6'00" Shower Room: 11'00" x 8'08" Double Garage: 21'04" x 18'06" Disclaimer We endeavour to make our sales particulars accurate and reliable, however, they do not constitute or form part of an offer or any contract and none is to be relied upon as statements of representation or fact.
Any services, systems and appliances listed in this specification have not been tested by us and no guarantee as to their operating ability or efficiency is given.
All measurements have been taken as a guide to prospective buyers only, and are not precise.
If you require clarification or further information on any points, please contact us, especially if you are travelling some distance to view.
Mobile And Broadband Checker It is advised that prospective purchasers visit checker . Ofcom . Org . Uk in order to review available wifi speeds and mobile connectivity at the property.
Agents Notes Please note the property is on Oil Fired Central Heating.
Value & comps
No previous sales on record.
Returns
Set an offer; the calculator follows it.
We're still gathering serviced-accommodation data for this area.
Archie refurb estimate: a Pro feature
0.0% below asking
This is not financial or investment advice. Prop AI Deals is not authorised by the Financial Conduct Authority (FCA) to provide investment advice.
All investment calculators, property analyses, and AI-generated insights are for informational purposes only. Property investment carries risk and may result in financial loss. All calculations should be independently verified and you should consult with FCA-authorised financial advisers before making any investment decisions.
Past performance does not guarantee future results. Tax implications vary by individual circumstances.
Deal
Properties like this can earn 2–3x BTL yields when converted to HMO, with retrofit costs around £10k/room. Sign in to see the full tier, yield projection, and cost breakdown.
Commercial properties like this can earn 30-50% higher yields when converted to residential under Class MA / Q / P / PA, with prior approval costing ~GBP 96/unit. Sign in to see the recommended route, yield uplift, and cost breakdown.
BRRR-suited properties can recycle 80-100% of investor capital on refi, leaving a high-yielding rental with most of the money out. Sign in to see the refurb cost stack, ARV projection, and refinance maths.
Detached + large garden = sub-division play. Pro tier unlocks the tier badge, plot size, uplift estimate, and regional land benchmark.
Short-lease flats trade at deep discount, but extending under the 1993 Act often costs far less than the discount. Pro tier unlocks the tier badge, premium breakdown, long-lease ARV and arbitrage maths.
See projected short-stay revenue vs a vanilla BTL for this property.
See real sub-let margins (HMO room rates & SA nightly rates) vs the landlord rent.
Area
Agent & docs
FAQ
About Lansdown House, Church Lane, Saltfleetby
Explore nearby