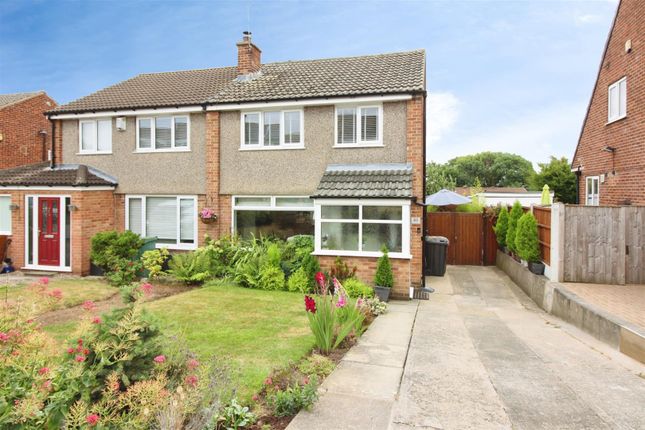
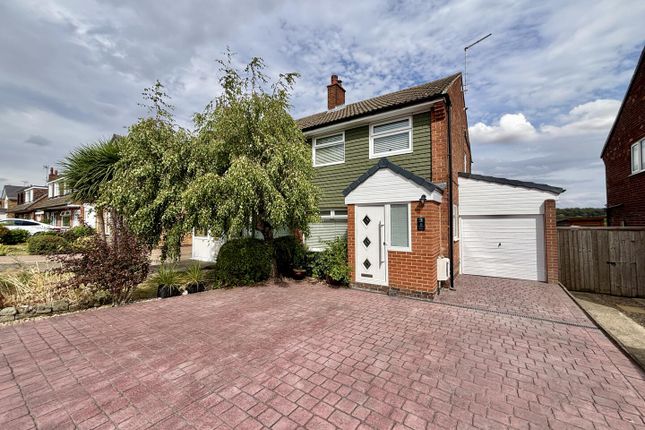
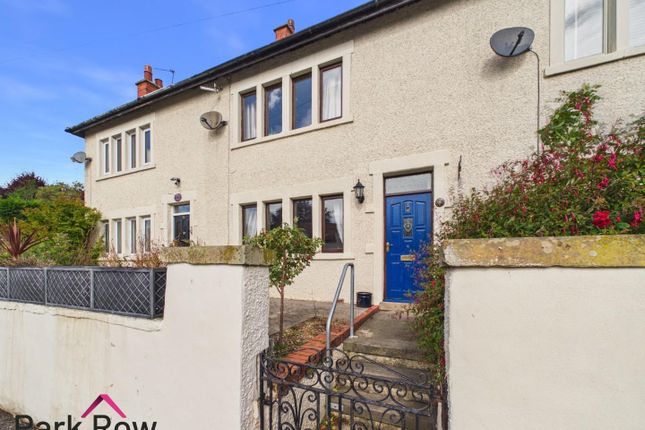
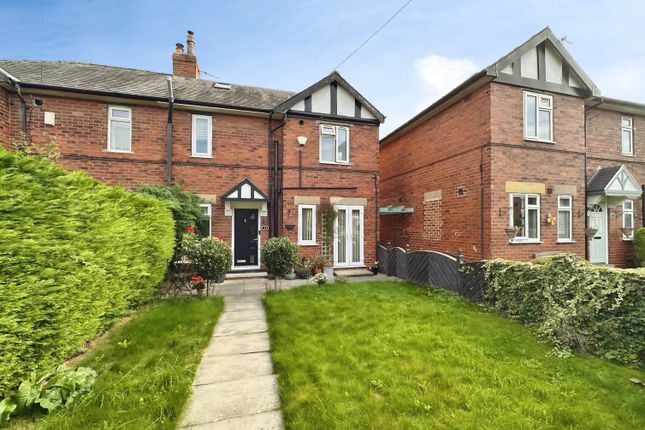
3-bedroom semi-detached house · LS15 4HF
Listing removedListed 232 days
Opportunity summary
See Archie’s verdict, returns by strategy and what to check before viewing.
About
EweMove is delighted to present this extended, well-loved three-bedroom semi-detached home in the highly sought-after village of Barwick in Elmet.
Nestled on a quiet, leafy street just a short stroll from beautiful open countryside, this property is a fantastic find.
While the home is in need of some modernisation, it offers a superb "blank canvas" for buyers looking to put their own stamp on a property.
Best of all, it is offered to the market with no onward chain. Ground Floor Entrance Hall: A welcoming entry space providing separate access to the kitchen and the main living areas.
Open-Plan Living, Dining & Summer Room: This expansive, fluid space is the heart of the home.
Bathed in natural light from both the front and rear aspects, it is currently divided into three distinct zones: Lounge: A generously sized reception room featuring an electric fireplace and ample space for large sofas and media units.
Dining Area: Comfortably accommodates a large family dining table and sideboard.
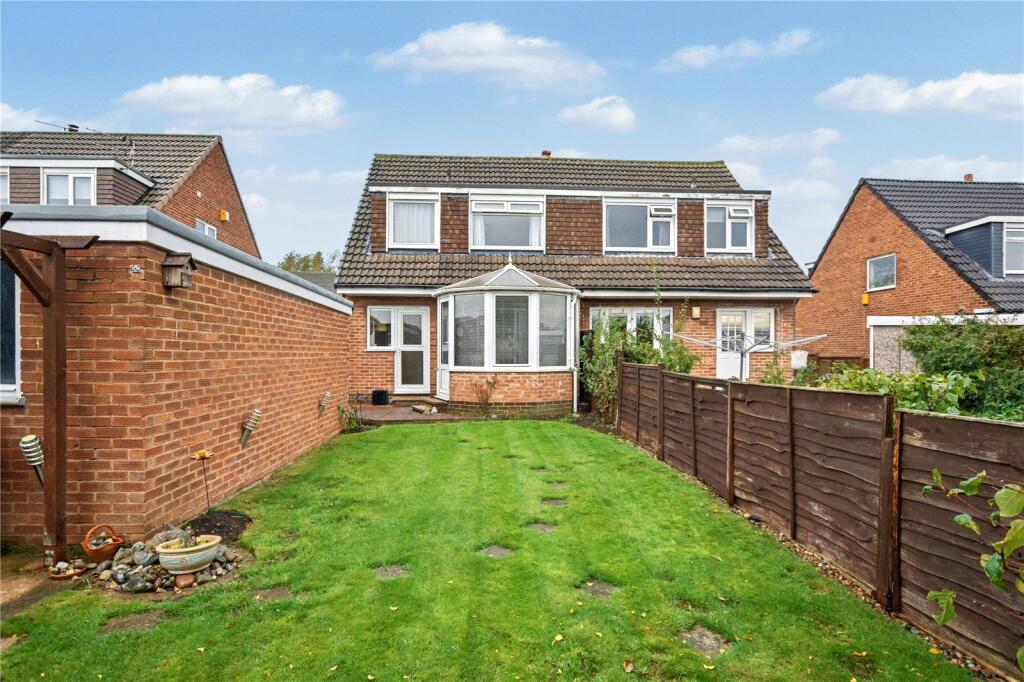
Summer Room: Flowing directly from the dining area, this versatile extension features patio doors leading to the garden.
It makes a wonderful secondary sitting area, playroom, or formal dining room—the possibilities are endless.
Kitchen: A practical galley-style fitted kitchen offering plenty of storage, with designated space for a freestanding oven, washing machine, and dishwasher.
First Floor Master Bedroom: A spacious double bedroom overlooking the front of the property, offering pleasant views of the fields nestled between the neighbouring houses.
It currently features large, mirrored fitted wardrobes. Bedroom Two: A second large double bedroom boasting lovely views over the extensive rear garden.
This room also houses a built-in airing cupboard containing the combi boiler.
Bedroom Three: A comfortable single room that would make a perfect child's bedroom or home office, benefiting from a clever over-stairs storage cupboard.
Shower Room: A well-proportioned suite comprising a walk-in shower cubicle, wash basin, and WC.
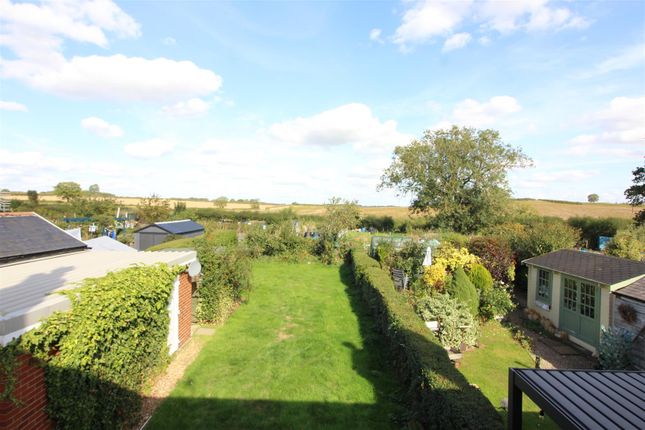
Outside Space Rear Garden: A true standout feature of this property is the extensive, established rear garden.
Accessed via a gentle ramp from the summer room, it offers a fantastic amount of outdoor space for family life, gardening, and summer entertaining.
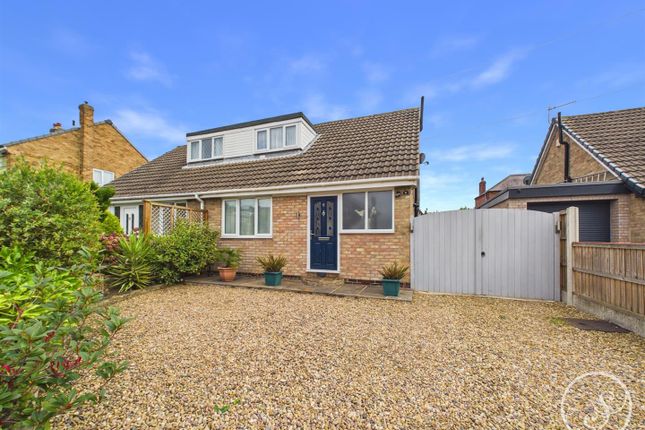
Front & Parking: The property boasts a large block-paved driveway providing off-street parking for multiple vehicles, complemented by an attractive landscaped front garden.
Garage: A highly practical single garage equipped with electric lighting and power sockets. Why Live in Barwick in Elmet?
If you are looking for the perfect balance between peaceful countryside living and city convenience, Barwick in Elmet is the ultimate sweet spot.
It is a traditional Yorkshire village with a vibrant soul and a rich history. The Commuter's Dream: Nestled in rolling farmland but only 7 to 10 miles east of Leeds city centre.
With incredibly easy access to the M1, A1(M), and A64, it is an ideal base for professionals working in Leeds or York.
Outstanding Community Spirit: Barwick is famous for having the tallest maypole in the UK (86 feet!).
Every three years, the village comes alive for the massive Maypole Festival, complete with street markets, Morris dancing, and historic local traditions.
Tangible History: The historic core is a designated Conservation Area filled with period homes, a 12th-century church, the remains of a Norman motte-and-bailey castle, and an Iron Age hill fort.
Thriving Village Amenities: Unlike many rural villages, Barwick has a bustling Main Street.
You'll find three cosy pubs (The Black Swan, The Gascoigne Arms, and The New Inn), two general stores, a post office, a deli/coffee shop, a fish and chip shop, and various local salons and services.
Nature & Recreation: Trade the concrete for green space with fantastic walking routes through the Parlington Estate and Hetchell Wood Nature Reserve right on your doorstep.
The village also boasts tennis courts, a bowling green, sports pitches, and proximity to Garforth Golf Club.
Highly Family-Friendly: Safe, quiet, and highly regarded, the village has its own excellent primary school (Barwick-in-Elmet C of E) and falls within the catchment for several great secondary schools in nearby Garforth and Boston Spa.
Book your viewing today through EweMove to avoid missing out on this fantastic opportunity!
---------- ANTI-MONEY LAUNDERING: Should a purchaser have an offer accepted, they will need to meet our legal requirements under Anti Money Laundering Regulations (AML).
We use a specialist third-party service to verify your information and the cost of these checks is £30 per person, which is paid in advance, when an offer is agreed and prior to a memorandum of sale being produced.
Lounge 3.79m x 3.1m - 12'5" x 10'2" Lounge, which leads through into the dining room. Dining Room 3.3m x 2.28m - 10'10" x 7'6" Dining room, which leads through into the summer room.
Summer Room 4.43m x 1.62m - 14'6" x 5'4" Lovely summer room, which leads through to the garden. Kitchen 3.3m x 2.54m - 10'10" x 8'4" Gally kitchen at the heart of the home.
Bedroom 1 3.79m x 3m - 12'5" x 9'10" Double bedroom with fitted wardrobes. Bedroom 2 3.3m x 3m - 10'10" x 9'10" Good sized double bedroom, with garden views.
Bedroom 3 / Study 2.84m x 1.83m - 9'4" x 6'0" Good single bedroom or study. Shower Room 1.83m x 1.66m - 6'0" x 5'5" Shower room with WC, washbasin and shower.
Value & comps
No previous sales on record.
Returns
Set an offer; the calculator follows it.
We're still gathering serviced-accommodation data for this area.
Archie refurb estimate: a Pro feature
0.0% below asking
This is not financial or investment advice. Prop AI Deals is not authorised by the Financial Conduct Authority (FCA) to provide investment advice.
All investment calculators, property analyses, and AI-generated insights are for informational purposes only. Property investment carries risk and may result in financial loss. All calculations should be independently verified and you should consult with FCA-authorised financial advisors before making any investment decisions.
Past performance does not guarantee future results. Tax implications vary by individual circumstances.
Deal
Properties like this can earn 2–3x BTL yields when converted to HMO, with retrofit costs around £10k/room. Sign in to see the full tier, yield projection, and cost breakdown.
Commercial properties like this can earn 30-50% higher yields when converted to residential under Class MA / Q / P / PA, with prior approval costing ~GBP 96/unit. Sign in to see the recommended route, yield uplift, and cost breakdown.
BRRR-suited properties can recycle 80-100% of investor capital on refi, leaving a high-yielding rental with most of the money out. Sign in to see the refurb cost stack, ARV projection, and refinance maths.
Detached + large garden = sub-division play. Pro tier unlocks the tier badge, plot size, uplift estimate, and regional land benchmark.
Short-lease flats trade at deep discount, but extending under the 1993 Act often costs far less than the discount. Pro tier unlocks the tier badge, premium breakdown, long-lease ARV and arbitrage maths.
See projected short-stay revenue vs a vanilla BTL for this property.
See real sub-let margins (HMO room rates & SA nightly rates) vs the landlord rent.
Area
Agent & docs

FAQ
About Elmet Drive, Barwick in Elmet, Leeds
Explore nearby