4-bedroom house · IP14 5DD
Opportunity summary
See Archie’s verdict, returns by strategy and what to check before viewing.
About
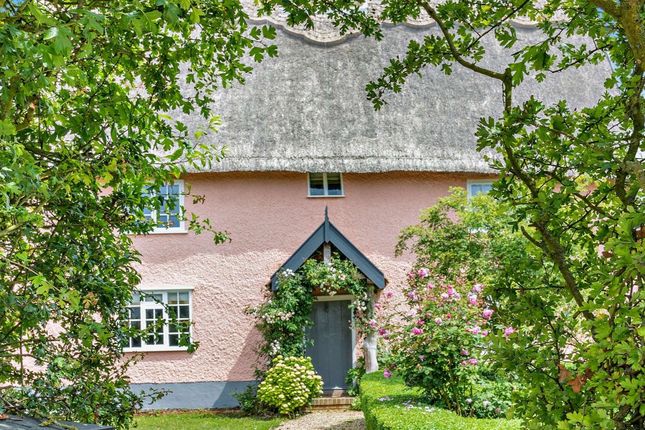
Charming Grade II listed farmhouse with exceptional equestrian facilities set in 3.32 ACRES (stms).
Firtree Farm is a beautifully presented character property with traditional features offering versatile accommodation and outside living with excellent facilities for the equestrian enthusiast.
There are further traditional outbuildings and a detached building with potential for annexe accommodation subject to planning.
The property is perfectly placed for excellent access to the A140, A1120 and A14; and Stowmarket station which offers regular services to London Liverpool Street.
APPROXIMATE DISTANCES Stowmarket Station 3 miles; Stowmarket 3.4 miles; A14 2.4 miles; Ipswich 13.5 miles; Bury St Edmunds 18 miles; Stansted 57 miles; Newmarket 31.6 miles; Topthorn Arena 5 miles LOCAL NOTES Firtree Farm is located close to the village of Stowupland which has a village green, primary school and high school, 2 village pubs, village hall, bowls club, petrol station with convenience store and fish and chip shop.
There is easy access to the regions main roads and rail commuting route. Stansted airport is just over an hours drive away. The market town of Stowmarket provides a wide range of amenities.
ACCOMMODATION Entrance porch, sitting room, dining room, office/ground floor bedroom 5, kitchen/breakfast room, utility room, snug, ground floor shower room Main bedroom with ensuite wc, three further bedrooms OUTSIDE Lawned garden with pond, electric gates, raised decking with outdoor barbecue area.
Detached gym/workshop, 2 bay cart lodge, traditional outbuilding with stable, storage and tractor store.
Paddocks, 3.32 ACRES (stms) EQUESTRIAN FACILITIES Fenced Chapelstone stable yard with 4 loose boxes, wash bay, heated tack room with plumbing for toilet, hay store, all weather turnout to rear of stables, 40m x 20m manege with Combi-ride surface, paddocks with track system, double field shelter.
ACCOMMODATION The farmhouse kitchen breakfast room has a modern feel whilst retaining the traditional character with exposed stud work.
It is fitted with an Everhot Range Cooker, granite worktops, a central island with breakfast bar, quality painted wood cupboards and tiled floor.
There is a double butler sink and integral dishwasher, fridge and freezer.
The utility room is fitted with a single stainless steel sink drainer, worktops with cupboards, space and plumbing for washing machine and dryer, and also houses the equipment for the air source heat pump.
The oak floored reception room currently used as a snug retains an original stove and would equally serve as a playroom or home office.
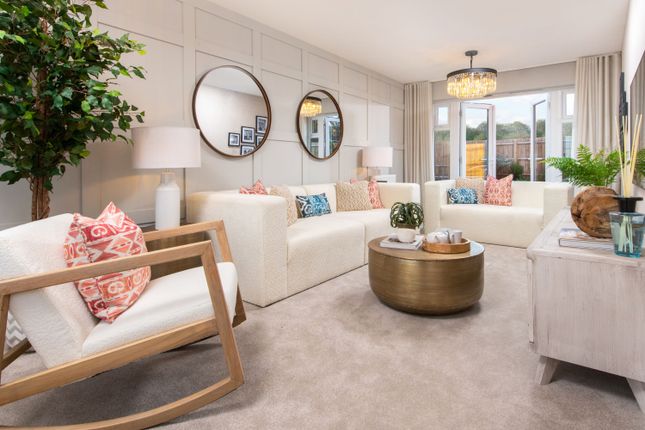
The sitting room has a wealth of character with a large red brick fireplace with brick hearth, inset wood burning stove and oak bressummer.
Enjoying a triple aspect room, it has views over the gardens, grounds and paddocks.
The dining room also features an impressive large brick fireplace with brick hearth and oak bressummer providing an ideal space for family dining and entertaining.
A latch door leads from the dining room to the first floor. The versatile room currently arranged as an office and living room is a bright space with French doors to the rear.
Located opposite the ground floor bathroom/shower room opposite it offers the flexibility to be used as a ground floor bedroom.
The first floor continues the period character with exposed beams and timbers throughout.
The main bedroom features a vaulted ceiling with exposed timbers and stud work together with exposed red brick fireplace. A traditional latch door conceals an en-suite wc with wash hand basin.
The second bedroom features a characterful exposed timber at floor level while the two further first floor bedrooms provide comfortable family accommodation.
The family bathroom comprises a free standing roll top bath, pedestal wash hand basin and large shower cubicle with electric shower.
OUTSIDE The property is approached through electric gates to a shingle drive which leads to a large parking area to the rear of the house.
The gardens which are bordered by flint wall are made up of an extensive lawn surrounded by mature trees and shrubs and feature a large natural pond in one corner.
At the rear of the property there is a large decked terrace area ideal for alfresco dining.
OUTBUILDINGS The traditional weather boarded barn with loft space which is semi-detached to the neighbours barn, incorporates a stable, storage and tractor store.
Adjacent to this is the two bay cart lodge. The detached office/gym with power and light connected has potential for annexe accommodation subject to the necessary planning consent.
EQUESTRIAN FACILITIES The fenced Chapelstone stable yard is purpose built to a very high standard.
There are four large loose boxes with rear windows and a central walk way which leads to an all weather turnout area.
The heated tack room is arranged as a kitchenette with internal door to an internal tack room and a small cloakroom with plumbing for a toilet.
The fenced 40m x 20m manege is accessed from the yard through a central gate and has a Combi-ride surface. There is another gate from the yard to the paddocks.
SERVICES Electricity and water connected. Private septic tank drainage.
Air source heat pump MID SUFFOLK DISTRICT COUNCIL Council Tax Band F TENURE Freehold with vacant possession at completion FIXTURES AND FITTINGS Items regarded as fixtures and fittings, including carpets and curtains, are initially excluded from the sale, although certain items may be available by separate negotiation.
VIEWINGS Strictly by appointment with ECR Properties What3words: ///flow.broth.fillers
Value & comps
No previous sales on record.
Returns
Set an offer; the calculator follows it.
We're still gathering serviced-accommodation data for this area.
Archie refurb estimate: a Pro feature
0.0% below asking
This is not financial or investment advice. Prop AI Deals is not authorised by the Financial Conduct Authority (FCA) to provide investment advice.
All investment calculators, property analyses, and AI-generated insights are for informational purposes only. Property investment carries risk and may result in financial loss. All calculations should be independently verified and you should consult with FCA-authorised financial advisors before making any investment decisions.
Past performance does not guarantee future results. Tax implications vary by individual circumstances.
Deal
Properties like this can earn 2–3x BTL yields when converted to HMO, with retrofit costs around £10k/room. Sign in to see the full tier, yield projection, and cost breakdown.
Commercial properties like this can earn 30-50% higher yields when converted to residential under Class MA / Q / P / PA, with prior approval costing ~GBP 96/unit. Sign in to see the recommended route, yield uplift, and cost breakdown.
BRRR-suited properties can recycle 80-100% of investor capital on refi, leaving a high-yielding rental with most of the money out. Sign in to see the refurb cost stack, ARV projection, and refinance maths.
Detached + large garden = sub-division play. Pro tier unlocks the tier badge, plot size, uplift estimate, and regional land benchmark.
Short-lease flats trade at deep discount, but extending under the 1993 Act often costs far less than the discount. Pro tier unlocks the tier badge, premium breakdown, long-lease ARV and arbitrage maths.
See projected short-stay revenue vs a vanilla BTL for this property.
See real sub-let margins (HMO room rates & SA nightly rates) vs the landlord rent.
Area
Agent & docs
FAQ
About SUFFOLK, Stowupland, Near Stowmarket EQUESTRIAN, LIFESTYLE, FARMHOUSE
Explore nearby