4-bedroom bungalow · L40 4BE
For saleListed 264 days
Opportunity summary
See Archie’s verdict, returns by strategy and what to check before viewing.
About
This characterful, true bungalow occupies a desirable semi-rural setting with far-reaching views to both the front and rear.
Inside, the property offers exciting potential, with a welcoming entrance hallway, a generous front-facing reception room, four bedrooms served by a family bathroom, and a kitchen leading through to a utility and w.c.
Outside, a good-sized rear garden is mainly laid to lawn with a patio area and paved pathways leading to the single garage with attached workshop space, a separate timber outbuilding ideal for a home office or hobby space, and an additional storage shed.
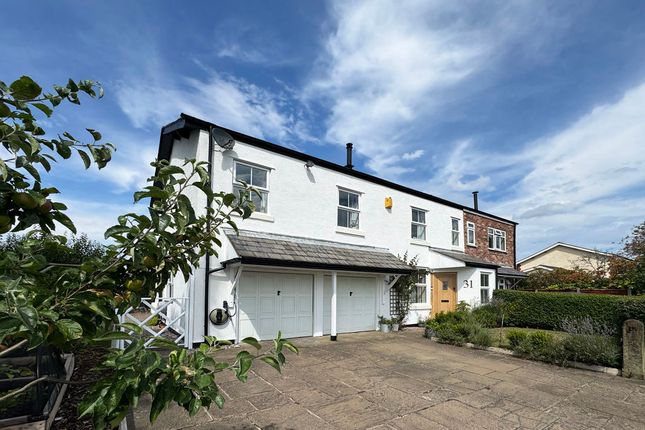
A wonderful opportunity awaits… The approach to the property immediately sets the peaceful tone with open field views to the front, an expansive lawn space and off-road parking for two vehicles leading to the front door.
Inside, the entrance vestibule is laid with tiled flooring and lit by a pendant light before a door with opaque glazed insets guides into the welcoming hallway.
This is laid with the same oak flooring that continues throughout the majority of the property.
Comfort and charm… The reception is a spacious room with a picture window to the front that draw the open views inside.
Overhead, exposed feature beams line the ceiling which, along with the surrounding picture rail, adds character whilst the open fireplace with stone chimney and hearth forms a natural, warming focal point.
The room is completed with a television point to the side, radiators and wall lights, with ample space to accommodate both living and dining furniture.
The practical stuff… The kitchen is positioned to the rear of the property and is fitted with a range of wall and base units, incorporating a stainless-steel sink with etched drainer set beneath an internal window, space for a cooker with extractor fan above and ample storage.
Fluorescent strip lighting illuminates the kitchen and continues through to the adjoining utility room, which provides plumbing for an automatic washing machine, space for a refrigerator and houses the boiler.
The utility also benefits from a rear-facing window and an external door whilst a w.c. Is located off from here, fitted with a low-flush w.c. And an opaque side window.
Grounded in comfort… This true bungalow benefits from ground-floor bedrooms, all accessed from the main hallway through white painted, oak panel doors.
The principal bedroom features a side-facing window and offers space for a double bed, along with fitted wardrobes incorporating sliding doors and overhead storage along one wall.
Bedroom two is positioned to the front of the property and features a picture window, oak flooring and an open fireplace with stone surround and oak mantel above.
There is a television point central to the room which is also well lit by both wall and pendant lighting, with exposed beams adding character.
Generously proportioned, the room comfortably accommodates a double bed. Bedroom three is a further double room, featuring a rear-facing window, double fitted wardrobes and pendant lighting.
Bedroom four is a single room with a side-facing window, double doors opening to an integral storage space and is finished with a pendant light.
Soak it up… The bathroom is accessed from the hallway and offers a spacious, fully tiled avocado suite comprising a panelled bath, pedestal wash hand basin and close-coupled w.c., with an opaque side window providing natural light.
A scenery that speaks for itself… The external space is a standout feature of the property, offering generous outdoor amenities and open views.
The rear garden begins with a paved patio area, bordered by established hedging and conifers to the sides and a timber fence to the rear, allowing enjoyment of the far-reaching views beyond.
The garden is predominantly laid to lawn, with paved pathways guiding to the various outbuildings.
These include a useful garden shed for storage and a black painted timber outbuilding fitted with power and lighting, a UPVC door with glazed inset and garden-facing windows, offering excellent use as a home office or hobby space.
Paving continues to the side of the property, secured by iron gates, leading to a detached single garage with lighting and an up-and-over door.
Attached to the garage is a further brick outbuilding set on a concrete base and fitted with lighting, electrical sockets and an alarm system.
To the front, the property provides off-road parking for two vehicles on a concrete base alongside a lawned area, all of which is secured by a low brick boundary wall with iron gates to enclose and benefit from open views across the surrounding fields complete the setting.
Overall, the property enjoys a generous plot in a quiet location, offering significant outdoor space and scope for further enhancement.
Our top picks for you… This location offers the calm of semi-rural living while remaining well connected to everyday essentials.
The newly furnished Ring o’ Bells public house is just a five-minute walk away and the Ship public house is also accessed by a short walk by the Leeds and Liverpool Canal whilst the nearby Mawdesley Village provides a choice of public houses.
This includes The Red Lion and The Eagle and Child, alongside the ever-popular Cedar Farm, home to artisan shops, family attractions and a children’s farm and play centre.
The area also benefits from convenient access to local schools, a village post office and convenience stores, with the larger centre of Ormskirk close by for supermarkets, high-street shopping and additional services.
Excellent road links via the A59, M6 and M58, together with nearby rail stations at Croston and Rufford, ensure easy commuting to Preston, Liverpool and Manchester.
Viewing is strictly by appointment through Maria B Evans Estate Agents We are reliably informed that the Tenure of the property is Freehold The Local Authority is West Lancashire Borough Council The EPC rating is E The Council Tax Band is E The property is served by septic tank Please note: Room measurements given in these property details are approximate and are supplied as a guide only.
All land measurements are supplied by the Vendor and should be verified by the buyer's solicitor.
We would advise that all services, appliances and heating facilities be confirmed in working order by an appropriately registered service company or surveyor on behalf of the buyer as Maria B.
Evans Estate Agency cannot be held responsible for any faults found. No responsibility can be accepted for any expenses incurred by prospective purchasers.
Sales Office: 34 Town Road, Croston, PR26 9RB T: Rentals T: W: E: Company No 8160611 Registered Office: 5a The Common, Parbold, Lancs WN8 7HA
Value & comps
No previous sales on record.
Returns
Set an offer; the calculator follows it.
We're still gathering serviced-accommodation data for this area.
Archie refurb estimate: a Pro feature
0.0% below asking
This is not financial or investment advice. Prop AI Deals is not authorised by the Financial Conduct Authority (FCA) to provide investment advice.
All investment calculators, property analyses, and AI-generated insights are for informational purposes only. Property investment carries risk and may result in financial loss. All calculations should be independently verified and you should consult with FCA-authorised financial advisers before making any investment decisions.
Past performance does not guarantee future results. Tax implications vary by individual circumstances.
Deal
Properties like this can earn 2–3x BTL yields when converted to HMO, with retrofit costs around £10k/room. Sign in to see the full tier, yield projection, and cost breakdown.
Commercial properties like this can earn 30-50% higher yields when converted to residential under Class MA / Q / P / PA, with prior approval costing ~GBP 96/unit. Sign in to see the recommended route, yield uplift, and cost breakdown.
BRRR-suited properties can recycle 80-100% of investor capital on refi, leaving a high-yielding rental with most of the money out. Sign in to see the refurb cost stack, ARV projection, and refinance maths.
Detached + large garden = sub-division play. Pro tier unlocks the tier badge, plot size, uplift estimate, and regional land benchmark.
Short-lease flats trade at deep discount, but extending under the 1993 Act often costs far less than the discount. Pro tier unlocks the tier badge, premium breakdown, long-lease ARV and arbitrage maths.
See projected short-stay revenue vs a vanilla BTL for this property.
See real sub-let margins (HMO room rates & SA nightly rates) vs the landlord rent.
Area
Agent & docs
FAQ
About Heathercroft, Moss Bridge Lane, Ormskirk
Explore nearby