5-bedroom house · YO8 3LZ
Listing removedReduced £10k (−2.8%) on 7 JulListed 198 days
Opportunity summary
See Archie’s verdict, returns by strategy and what to check before viewing.
About
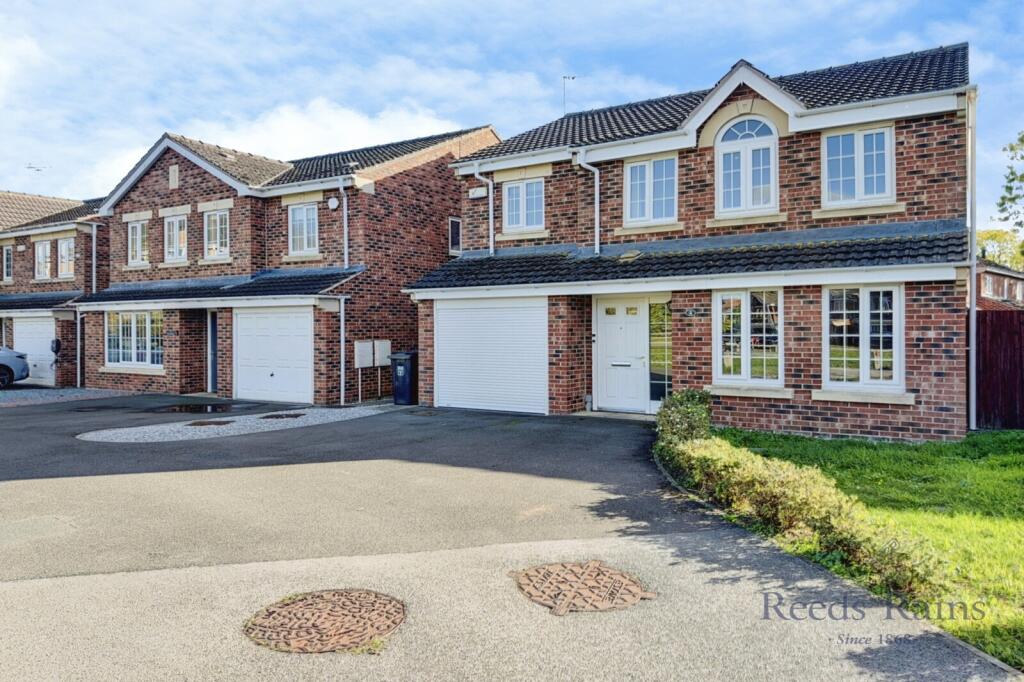
Positioned along the ever-popular Wistow Road, this impressive five-bedroom family home offers generous and versatile accommodation, perfectly suited to modern family living with all five bedrooms being double rooms (Three of them are ensuite).
With a detached double garage, ample off-street parking and a wealth of space throughout, this is a home designed to be spacious for the vast majority of families.
Heading into the house, the first floor features a large lounge with double French doors opening out on to the large south-facing garden, as well as a separate, spacious dining room that could easily be used as an additional lounge, playroom or large office.
The kitchen stretches across the rear of the property and features integrated appliances including a range-style cooker with multiple ovens and a six-burner gas hob.
The first floor hosts three double bedrooms, all three of which come with fitted wardrobes and two also boast ensuite shower rooms. The ensuite in the principal bedroom is newly installed.
This floor is completed by the sizeable family bathroom. Heading up to the top floor you will find two more sizeable double bedrooms, with one ensuite.
Ideal for older teenagers who might want that extra level of privacy.
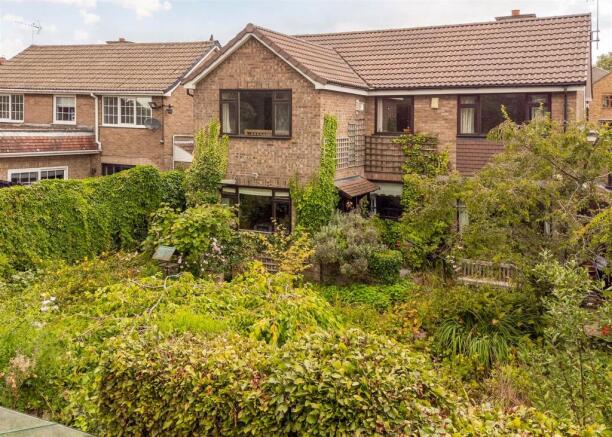
The garden of this property is a huge selling point and will delight sun-worshippers and those looking for plenty of play space alike.
Wrapping round two sides of the house, the garden faces south to ensure it is a great spot for relaxing with a good book or a glass of wine throughout the day (When the weather allows).
It also boasts a large lounge to ensure children have plenty of space to enjoy with privacy and security.
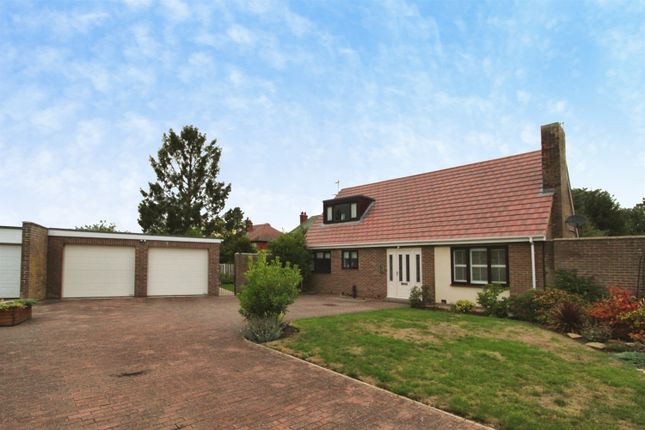
To the rear of the property sits a double garage with off-street parking for multiple vehicles. The setting of this property is equally appealing.
Families will appreciate the nearby children's play parks, while those who enjoy the outdoors will find peaceful country lane walks quite literally on the doorstep - ideal for dog owners or simply unwinding at the end of the day.
Despite its tranquil surroundings, the property remains superbly connected. Selby town centre is just a short walk away, providing a wide range of shops, cafés and everyday amenities.
For evenings out, a well-regarded local pub and an excellent Indian restaurant are close by, adding to the lifestyle appeal of the location.
Commuters will find themselves within walking distance of Selby railway station with direct train links to Leeds, York, Manchester, Hull and even London.
For those travelling regularly by car, links to the M18, M62 and A1 are close by.
The house is also well placed for several well-regarded primary and secondary schools in Selby and the outlying villages. Viewing is essential for this excellent family home.
Call Ewemove Selby 24/7 or book online using our handy booking assistant.
Lounge 6.3m x 3.3m - 20'8” x 10'10” Kitchen 5.21m x 2.7m - 17'1” x 8'10” Dining Room 3.6m x 3.3m - 11'10” x 10'10” Guest WC 1.7m x 1m - 5'7” x 3'3” Entrance Hall 3.6m x 1.9m - 11'10” x 6'3” Principal Bedroom 3.92m x 3.3m - 12'10” x 10'10” Ensuite To Principal Bedroom 1.99m x 1.9m - 6'6” x 6'3” Bedroom 2 3.41m x 3.23m - 11'2” x 10'7” Ensuite To Bedroom 2 2.38m x 1.59m - 7'10” x 5'3” Bedroom 3 3.4m x 2.5m - 11'2” x 8'2” Family Bathroom 2.38m x 2.3m - 7'10” x 7'7” First Floor Landing 3.92m x 1.91m - 12'10” x 6'3” Bedroom 4 4.1m x 3.29m - 13'5” x 10'10” Ensuite To Bedroom 4 4.1m x 3.29m - 13'5” x 10'10” Bedroom 5 5.1m x 3.4m - 16'9” x 11'2” Second Floor Landing 5.1m x 2m - 16'9” x 6'7” Double Garage 5.5m x 5.4m - 18'1” x 17'9”
Value & comps
No previous sales on record.
Returns
Set an offer; the calculator follows it.
We're still gathering serviced-accommodation data for this area.
Archie refurb estimate: a Pro feature
0.0% below asking
This is not financial or investment advice. Prop AI Deals is not authorised by the Financial Conduct Authority (FCA) to provide investment advice.
All investment calculators, property analyses, and AI-generated insights are for informational purposes only. Property investment carries risk and may result in financial loss. All calculations should be independently verified and you should consult with FCA-authorised financial advisers before making any investment decisions.
Past performance does not guarantee future results. Tax implications vary by individual circumstances.
Deal
Properties like this can earn 2–3x BTL yields when converted to HMO, with retrofit costs around £10k/room. Sign in to see the full tier, yield projection, and cost breakdown.
Commercial properties like this can earn 30-50% higher yields when converted to residential under Class MA / Q / P / PA, with prior approval costing ~GBP 96/unit. Sign in to see the recommended route, yield uplift, and cost breakdown.
BRRR-suited properties can recycle 80-100% of investor capital on refi, leaving a high-yielding rental with most of the money out. Sign in to see the refurb cost stack, ARV projection, and refinance maths.
Detached + large garden = sub-division play. Pro tier unlocks the tier badge, plot size, uplift estimate, and regional land benchmark.
Short-lease flats trade at deep discount, but extending under the 1993 Act often costs far less than the discount. Pro tier unlocks the tier badge, premium breakdown, long-lease ARV and arbitrage maths.
See projected short-stay revenue vs a vanilla BTL for this property.
See real sub-let margins (HMO room rates & SA nightly rates) vs the landlord rent.
Area
Agent & docs

FAQ
About 3b, Wistow Road, Selby
Explore nearby