3-bedroom house · PO37 6BN
For saleListed 125 days
Opportunity summary
See Archie’s verdict, returns by strategy and what to check before viewing.
About
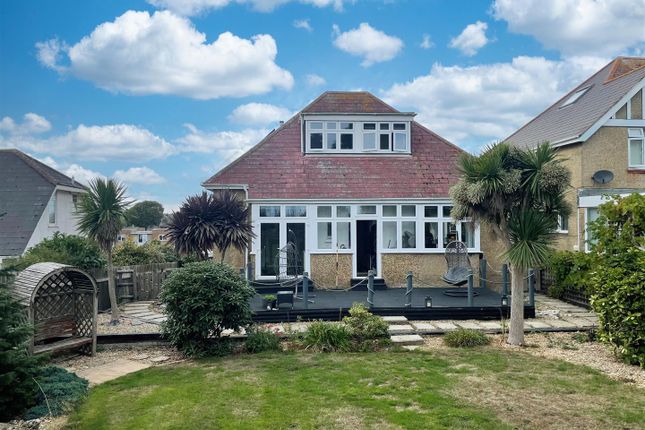
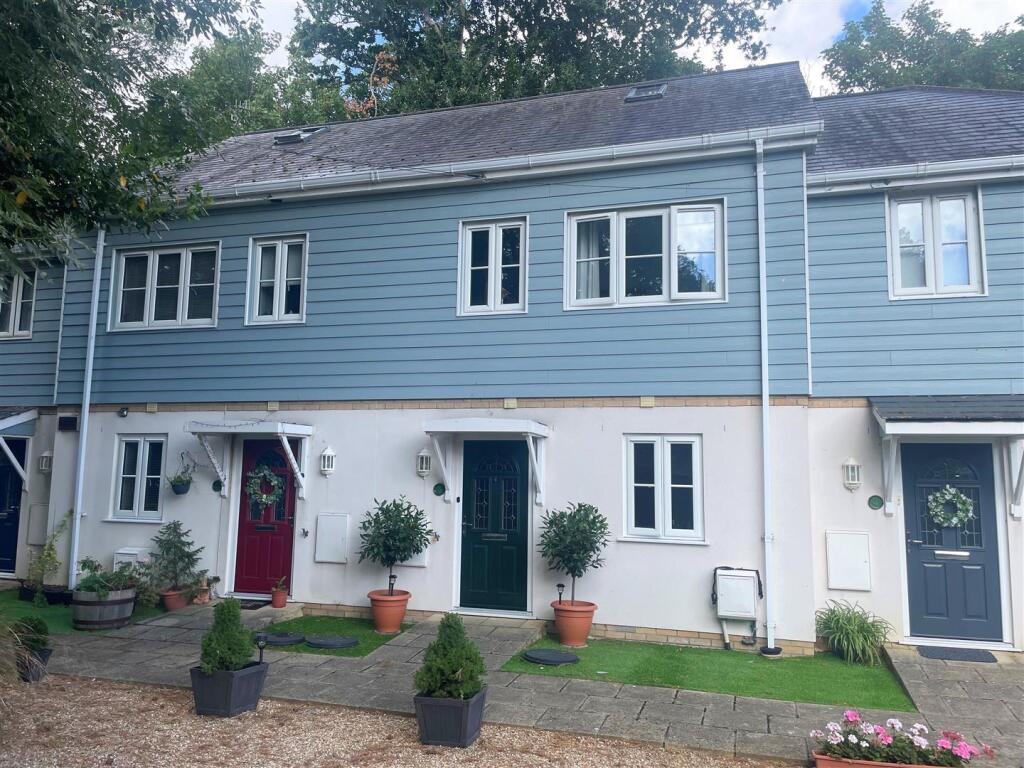
A beautifully appointed coastal cottage with exceptional sea views, outside space and under croft garage.
The Sea Terrace occupies a superb beachfront position in a particularly idyllic and sought-after part of Shanklin, tucked away at the end of a no-through road.
This quiet setting offers a high degree of privacy and tranquillity, whilst being within easy reach of the town’s amenities.
Shanklin is renowned for its expansive sandy beach, traditional seaside charm and the picturesque Old Village, with its thatched cottages, inns and restaurants.
The property is well placed for access to coastal walks, the scenic Shanklin Chine and a range of leisure activities along the esplanade, including cafes, restaurants and family attractions.
Believed to date from circa 1880, The Sea Terrace is an elegant and stylishly presented coastal cottage arranged over three floors, enjoying uninterrupted sea views from all principal rooms and has a proven track record as a successful holiday let for 10 years.
The property has been thoughtfully configured to make the most of its outstanding position, with light-filled accommodation and a contemporary interior complementing its period origins.
A particular feature is the seamless connection between the internal living spaces and the various sun terraces, allowing for year round enjoyment of the coastal setting and panoramic outlook across the bay towards Culver Cliffs.
Accommodation Ground Floor The accommodation is arranged over three floors and offers well-balanced and versatile living space.
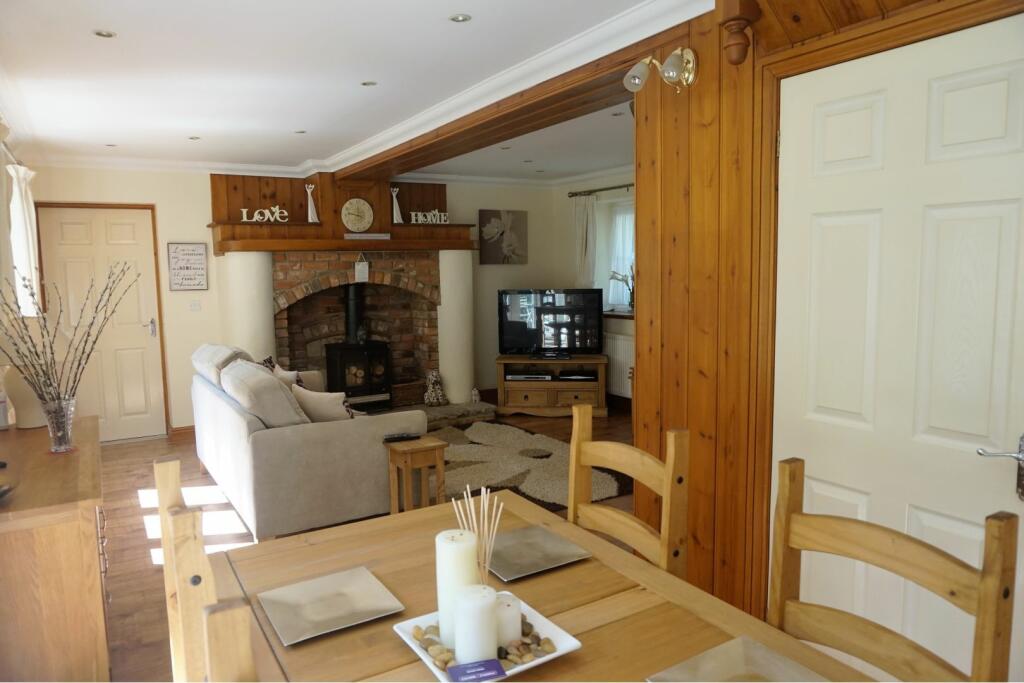
On the ground floor, the property opens into a sociable open-plan kitchen and dining area, forming the heart of the home.
The kitchen is well equipped with a range cooker, integrated appliances and a coffee machine, with a separate utility area providing additional storage and laundry facilities.
The dining area is positioned to take full advantage of the sea views, with large windows and double doors opening onto a balcony, creating a delightful space for both everyday living and entertaining.
The garage also has storage to the back, which continues the full length across the back of the house, which sits underneath the concrete super structure built along the back of the property.
First Floor The first floor provides an elegant sitting room, with extensive glazing framing far-reaching coastal views and French doors opening onto a generous terrace.
This level also accommodates two well-presented double bedrooms, both enjoying sea views and en-suite facilities. One bedroom can be arranged as either twin beds or a king-size, offering flexibility.
Second Floor The second floor is dedicated to the principal bedroom suite, forming a particularly impressive and private retreat.
This room benefits from a seating area, stunning elevated views and an en-suite bathroom with both bath and shower.
Double doors open directly onto a roof terrace, creating an exceptional vantage point from which to enjoy the surrounding seascape.
Outside The outside areas are a notable feature of the property, with two terraces designed to maximise the coastal aspect.
The principal terrace, accessed from the sitting room, provides an ideal space for outdoor dining and entertaining, whilst the upper terrace adjoining the principal bedroom offers a more secluded and private setting.
Both enjoy spectacular uninterrupted sea views. The property also benefits from a tranquil area adjacent to the cliffside setting, adding to its charm and sense of seclusion.
Parking Along with the garage, which is an electric up and over door, there is also residents parking available for up to 2 spaces per household along the sea front at a cost of £72.00 per annum for the first vehicle and £100.00 per annum for the second vehicle, if required.
Services: Mains electricity, water, and drainage are connected. Heating is supplied by a gas-fired boiler located in the utility room. Tenure: The property is offered freehold.
Council Tax: Small business rates EPC Rating: C Postcode: PO37 6BN Viewings: Strictly by prior appointment through the sole selling agent, Spence Willard. Important Notice 1.
Particulars: These particulars are not an offer or contract, nor part of one.
You should not rely on statements by Spence Willard in the particulars or by word of mouth or in writing (“information”) as being factually accurate about the property, its condition or its value.
Neither Spence Willard nor any joint agent has any authority to make any representations about the property, and accordingly any information given is entirely without responsibility on the part of the agents, seller(s) or lessor(s).
2. Photos etc: The photographs show only certain parts of the property as they appeared at the time they were taken. Areas, measurements and distances given are approximate only. 3.
Regulations etc: Any reference to alterations to, or use of, any part of the property does not mean that any necessary planning, building regulations or other consent has been obtained.
A buyer or lessee must find out by inspection or in other ways that these matters have been properly dealt with and that all information is correct. 4.
VAT: The VAT position relating to the property may change without notice.
Value & comps
No previous sales on record.
Returns
Set an offer; the calculator follows it.
We're still gathering serviced-accommodation data for this area.
Archie refurb estimate: a Pro feature
0.0% below asking
This is not financial or investment advice. Prop AI Deals is not authorised by the Financial Conduct Authority (FCA) to provide investment advice.
All investment calculators, property analyses, and AI-generated insights are for informational purposes only. Property investment carries risk and may result in financial loss. All calculations should be independently verified and you should consult with FCA-authorised financial advisors before making any investment decisions.
Past performance does not guarantee future results. Tax implications vary by individual circumstances.
Deal
Properties like this can earn 2–3x BTL yields when converted to HMO, with retrofit costs around £10k/room. Sign in to see the full tier, yield projection, and cost breakdown.
Commercial properties like this can earn 30-50% higher yields when converted to residential under Class MA / Q / P / PA, with prior approval costing ~GBP 96/unit. Sign in to see the recommended route, yield uplift, and cost breakdown.
BRRR-suited properties can recycle 80-100% of investor capital on refi, leaving a high-yielding rental with most of the money out. Sign in to see the refurb cost stack, ARV projection, and refinance maths.
Detached + large garden = sub-division play. Pro tier unlocks the tier badge, plot size, uplift estimate, and regional land benchmark.
Short-lease flats trade at deep discount, but extending under the 1993 Act often costs far less than the discount. Pro tier unlocks the tier badge, premium breakdown, long-lease ARV and arbitrage maths.
See projected short-stay revenue vs a vanilla BTL for this property.
See real sub-let margins (HMO room rates & SA nightly rates) vs the landlord rent.
Area
Agent & docs
FAQ
About The Sea Terrace,, 2 Esplanade, Shanklin
Explore nearby