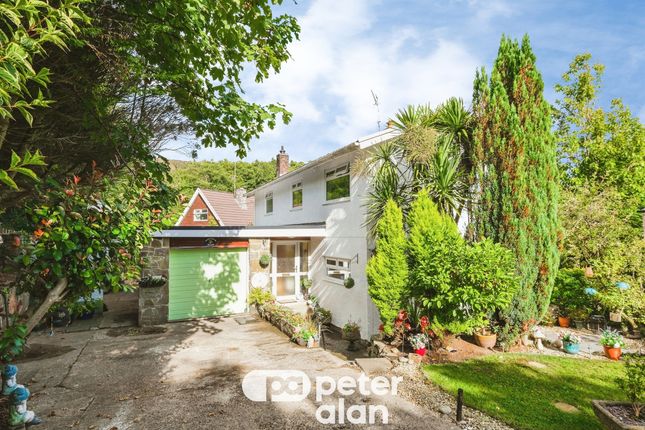
4-bedroom house · CF34 9RG
For saleListed 676 days
Opportunity summary
See Archie’s verdict, returns by strategy and what to check before viewing.
About
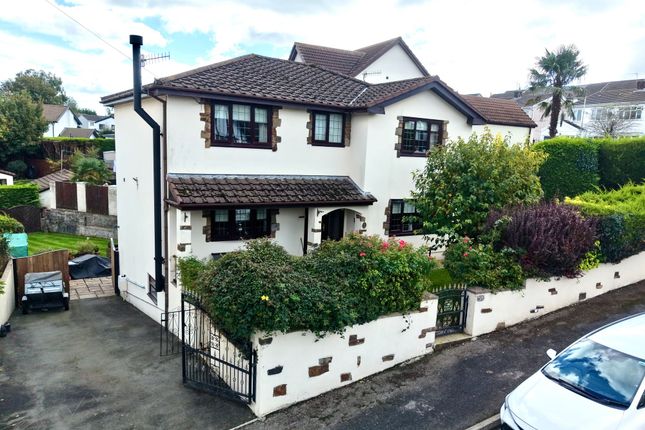
Introducing an exceptional opportunity to own a brand new, beautifully crafted detached four-bedroom house located in the highly sought-after village of Llangynwyd.
This stunning property combines modern living with breathtaking elevated views, offering a perfect blend of comfort and countryside charm.
With quality finishes throughout and spacious accommodation spread across two reception rooms and two bathrooms, this home is designed to meet the needs of contemporary family life.
Positioned in a peaceful yet convenient location, the home benefits from picturesque countryside right on your doorstep, ideal for those who enjoy outdoor exploration and fresh air.
Step out onto the balcony off the lounge and take in the expansive views that make this property truly special, providing a serene space to unwind after a busy day or entertain guests in style.
The thoughtful layout offers flexible living spaces with two well-appointed reception rooms that can easily be adapted to suit your lifestyle – whether you require a formal dining room, a cosy family lounge, or a dedicated home office.
The highlight of the ground floor is the potential to create a self-contained flat, offering excellent versatility for extended family living, guest accommodation, or as a rental opportunity.
Urrently on site! Two brand new four bedroom detached houses availabe within the sought after development of Parc Tyn y Waun. Single garage. Balcony off the lounge. Open plan kitchen / dining room.
Quality finishes throughout. Register your interest today. Parc Tyn Y Waun is a popular and established residential development positioned within the historic village of Llangynwyd.
The properties are within easy walking distance of Ysgol Gyfun Gymraeg Llangynwyd and Llangynwyd Primary school.
There is fantastic countryside to explore locally as well as local pubs, a quality restaurant at The Old House 1147 and local retail facilities. Estimated completion of both plots is July 2026.
Please register your details with us today. Description These plans are the proposed layout for the house.
The developer may be able to consider some minor amendments to the layout should a purchaser wish (subject to timescale and proposed changes). Each plot is priced at £465,000.
The ground floor provides an ideal opportunity for conversion to a self contained 'annexe'. In light of this there is additional access to the first floor provided by the side staircase.
(This will require appropriate planning consent and building regulations). Entrance Hall With double doors to the home office, a courtesy door to the garage and a door to the WC.
Home Office 7.20m x 3.25m (23' 7" x 10' 8") With double doors accessed off the entrance hallway and a full height picture window overlooking the front.
Kitchen / Diner / Family Room Access off the first floor landing and with large bi-fold doors giving access to the rear garden.
The kitchen layout has been agreed but the choice of finishes is available to a purchaser. Integrated appliances to include cooker & hob, overhead extractor hood, fridge / freezer and dishwasher.
Lounge 6.50m x 5.35m Max (21' 4" x 17' 7" Max) A generous room with large pocket doors leading to a balcony area to the front.
Bedroom 1 4.60m x 3.00m (15' 1" x 9' 10") Overlooking the rear garden with a door into the en-suite and fitted wardrobes. En-Suite Fitted with a 3 piece suite to include a quadrant style shower.
Tile choices available. Bedroom 2 4.60m x 3.00m (15' 1" x 9' 10") Overlooking the rear with fitted wardrobes.
Bedroom 3 3.20m x 3.00m (10' 6" x 9' 10") Bedroom 4 3.20m x 3.00m (10' 6" x 9' 10") Family Bathroom Fitted with a 3 piece suite and tiling options and choices available.
Garden Enclosed with close board fence and laid with turf. Gated access to the front. Parking - Garage With electric roller shutter door. Courtesy door into the entrance hallway.
Power and light plus EV charging point.
Value & comps
No previous sales on record.
Returns
Set an offer; the calculator follows it.
We're still gathering serviced-accommodation data for this area.
Archie refurb estimate: a Pro feature
0.0% below asking
This is not financial or investment advice. Prop AI Deals is not authorised by the Financial Conduct Authority (FCA) to provide investment advice.
All investment calculators, property analyses, and AI-generated insights are for informational purposes only. Property investment carries risk and may result in financial loss. All calculations should be independently verified and you should consult with FCA-authorised financial advisers before making any investment decisions.
Past performance does not guarantee future results. Tax implications vary by individual circumstances.
Deal
Properties like this can earn 2–3x BTL yields when converted to HMO, with retrofit costs around £10k/room. Sign in to see the full tier, yield projection, and cost breakdown.
Commercial properties like this can earn 30-50% higher yields when converted to residential under Class MA / Q / P / PA, with prior approval costing ~GBP 96/unit. Sign in to see the recommended route, yield uplift, and cost breakdown.
BRRR-suited properties can recycle 80-100% of investor capital on refi, leaving a high-yielding rental with most of the money out. Sign in to see the refurb cost stack, ARV projection, and refinance maths.
Detached + large garden = sub-division play. Pro tier unlocks the tier badge, plot size, uplift estimate, and regional land benchmark.
Short-lease flats trade at deep discount, but extending under the 1993 Act often costs far less than the discount. Pro tier unlocks the tier badge, premium breakdown, long-lease ARV and arbitrage maths.
See projected short-stay revenue vs a vanilla BTL for this property.
See real sub-let margins (HMO room rates & SA nightly rates) vs the landlord rent.
Area
Agent & docs
FAQ
About Plot 2 Parc Tyn Y Waun, Maesteg
Explore nearby