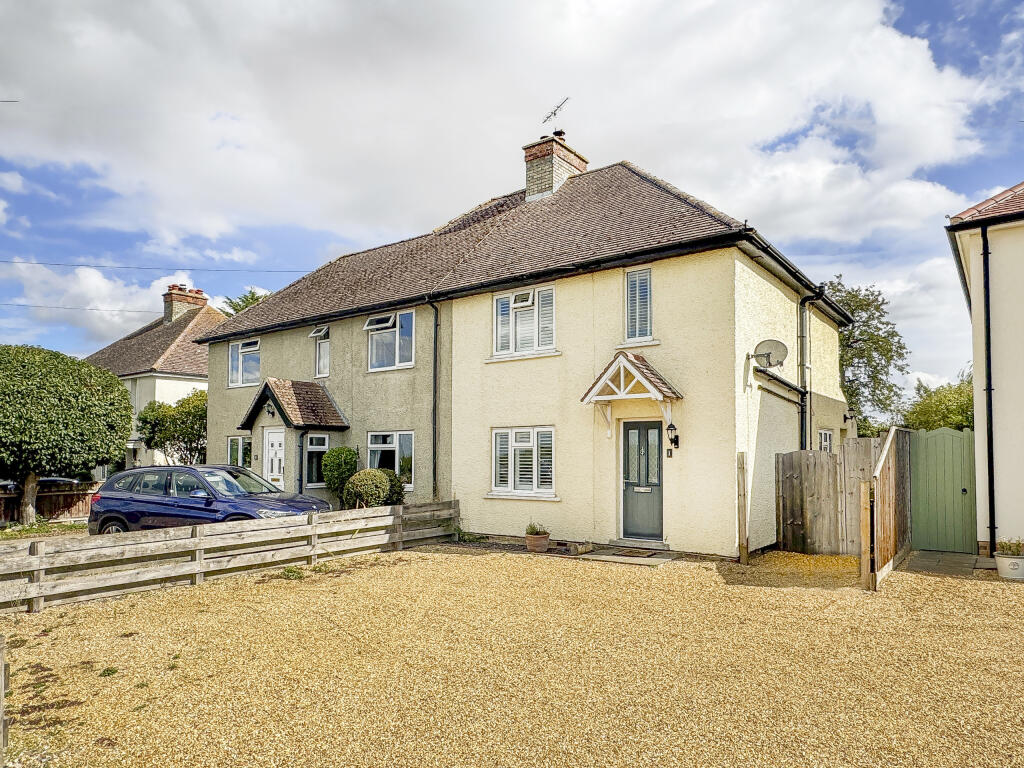
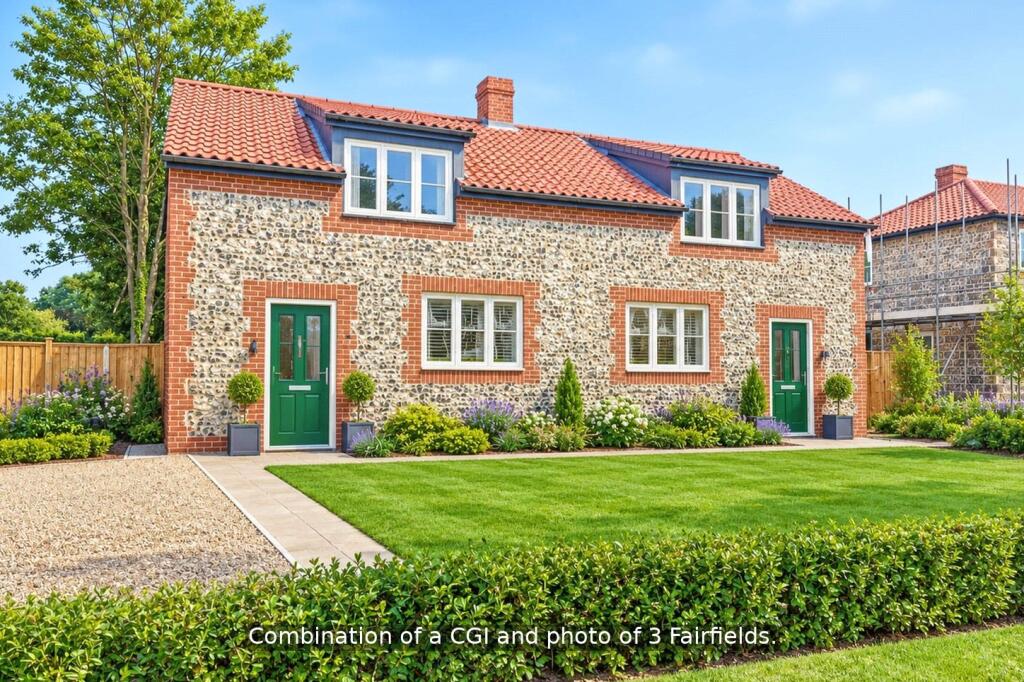
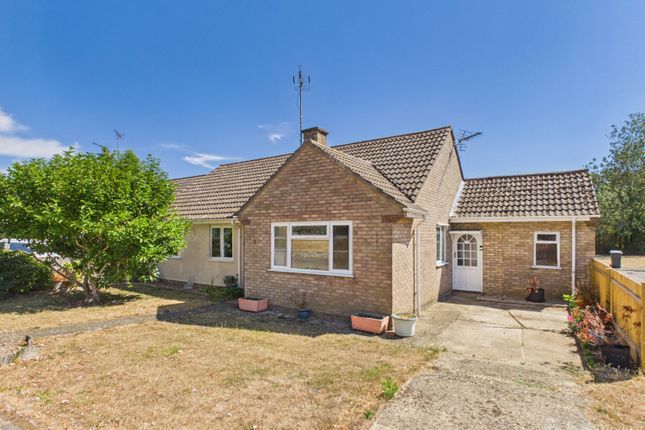
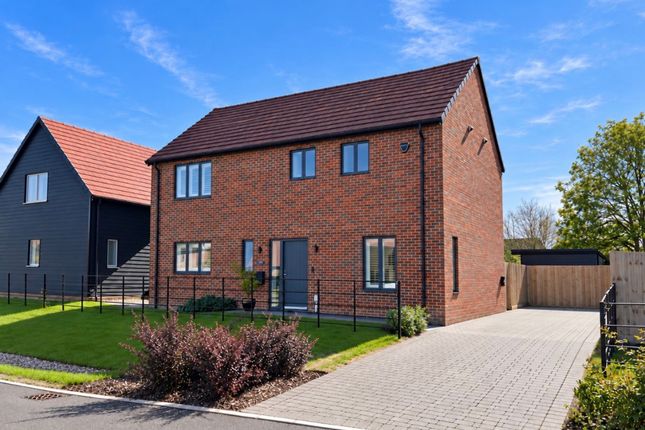
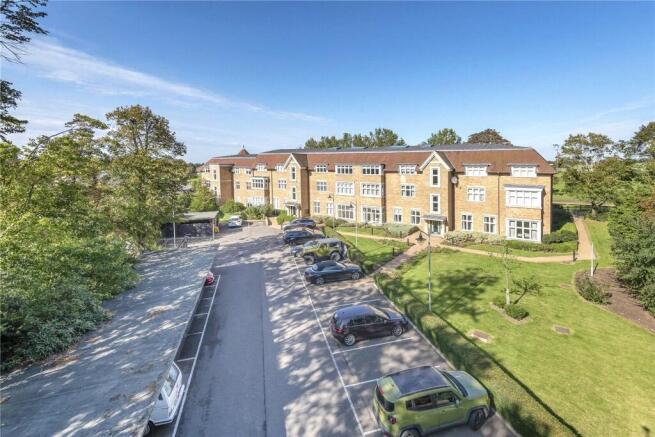
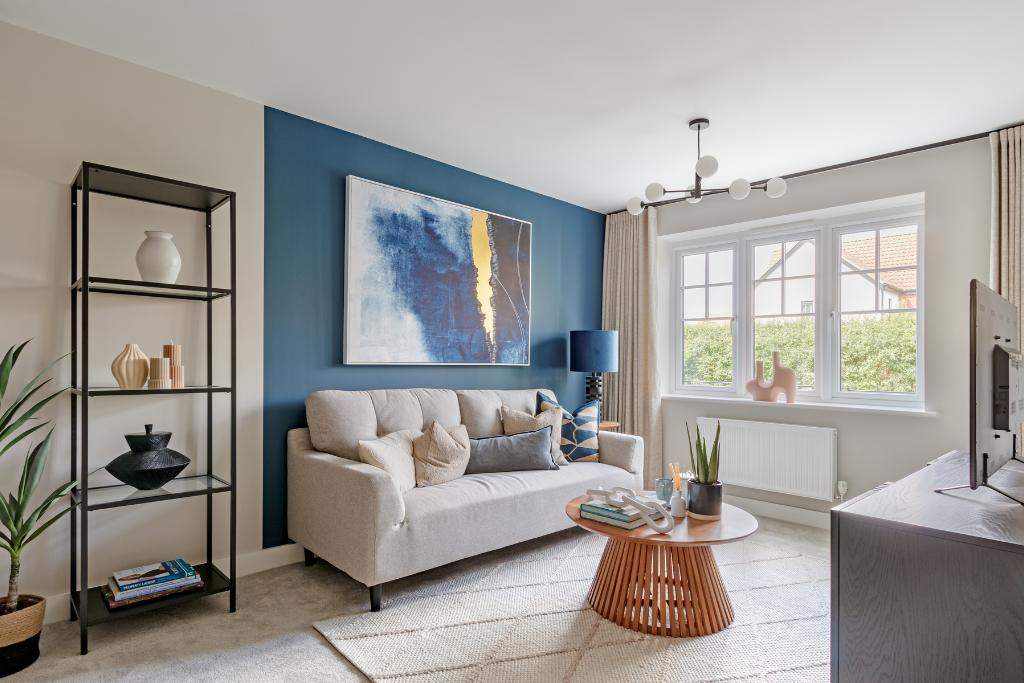
2-bedroom terraced house · CB8 8TF
For saleListed 110 days
Opportunity summary
See Archie’s verdict, returns by strategy and what to check before viewing.
About
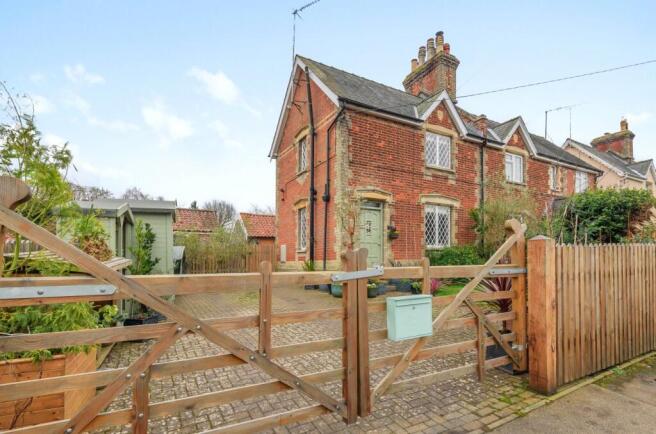
This charming Grade II listed thatched cottage is situated in the heart of one of the area's most sought-after villages, within walking distance of amenities.
The property has retained many original period features, including exposed beams and an impressive inglenook fireplace, complemented by a modern bathroom and an open-plan kitchen/breakfast room, with the added benefit of private parking, a garage and workshop, and large gardens extending to 0.25 of an acre.
GROUND FLOOR Entrance into the: PORCH With quarry-tiled floor, leading in turn to the: SITTING ROOM A charming room featuring an impressive inglenook fireplace with a wood-burning stove and former bread oven, exposed beams, and oak stairs rising to the first floor.
KITCHEN / BREAKFAST ROOM A lovely, light room extensively fitted with a range of units under wooden worktops, with a Belfast sink inset, an electric cooker with a four-ring hob, and space for a fridge/freezer.
The dining area features French doors opening to the garden. BEDROOM 2 With fitted wardrobes and a cupboard housing the boiler, and an outlook over the rear garden.
SHOWER ROOM Tastefully fitted with a white WC, wash basin, and tiled shower cubicle.
FIRST FLOOR BEDROOM 1 A charming room with a vaulted ceiling and exposed beams, enjoying a double-aspect outlook over the gardens.
Agent's Note: Planning permission has been granted to extend the room to the rear with a large dormer window and to relocate the stairs to the left-hand side of the chimney breast, with a new bathroom to the right-hand side.
Work has commenced, and the stairs will be completed, with the bathroom partially fitted.
OUTSIDE The property sits in the heart of the village and is set behind a pretty, low retaining brick-and-flint wall, with a lawned front garden, a meandering gravel pathway, and shrub beds and borders.
Vehicular access leads to the rear of the property, where there is private parking, leading to the SINGLE GARAGE with a WORKSHOP to the side, and plenty of storage beyond.
The rear gardens are an asset to the property, being predominantly lawned with an enclosed private dining area and steps leading to the main part of the garden, which includes a large chicken run and a storage area with a timber shed and greenhouse, as well as further sitting and dining areas enjoying the evening sun, all backing onto open countryside.
In all, about 0.25 of an acre. SERVICES LPG central heating to radiators. Mains water. Mains drainage. Mains electricity connected. NOTE: None of these services have been tested by the agent.
AGENTS NOTE In addition to the stairs and first floor alterations, planning permission has also been approved for a rear extension to create a utility room and dining area whilst vaulting the kitchen roof.
For further details visit West Suffolk planning portal ref DC/23/1860/LB LOCAL AUTHORITY West Suffolk Council COUNCIL TAX BAND D. (£2,206.59 per annum) TENURE Freehold.
CONSTRUCTION TYPE Brick & block construction under thatched roof. COMMUNICATION SERVICES (source Ofcom) Broadband: Yes. Speed: Up to 80 mbps download, up to 20 mbps upload. Phone Signal: Yes.
Provider: Coverage is likely with all providers. WHAT3WORDS derailed.slamming.spirit VIEWING Strictly by prior appointment only through DAVID BURR.
NOTICE Whilst every effort has been made to ensure the accuracy of these sales details, they are for guidance purposes only and prospective purchasers or lessees are advised to seek their own professional advice as well as to satisfy themselves by inspection or otherwise as to their correctness.
No representation or warranty whatsoever is made in relation to this property by David Burr or its employees nor do such sales details form part of any offer or contract.
Value & comps
No previous sales on record.
Returns
Set an offer; the calculator follows it.
We're still gathering serviced-accommodation data for this area.
Archie refurb estimate: a Pro feature
0.0% below asking
This is not financial or investment advice. Prop AI Deals is not authorised by the Financial Conduct Authority (FCA) to provide investment advice.
All investment calculators, property analyses, and AI-generated insights are for informational purposes only. Property investment carries risk and may result in financial loss. All calculations should be independently verified and you should consult with FCA-authorised financial advisors before making any investment decisions.
Past performance does not guarantee future results. Tax implications vary by individual circumstances.
Deal
Properties like this can earn 2–3x BTL yields when converted to HMO, with retrofit costs around £10k/room. Sign in to see the full tier, yield projection, and cost breakdown.
Commercial properties like this can earn 30-50% higher yields when converted to residential under Class MA / Q / P / PA, with prior approval costing ~GBP 96/unit. Sign in to see the recommended route, yield uplift, and cost breakdown.
BRRR-suited properties can recycle 80-100% of investor capital on refi, leaving a high-yielding rental with most of the money out. Sign in to see the refurb cost stack, ARV projection, and refinance maths.
Detached + large garden = sub-division play. Pro tier unlocks the tier badge, plot size, uplift estimate, and regional land benchmark.
Short-lease flats trade at deep discount, but extending under the 1993 Act often costs far less than the discount. Pro tier unlocks the tier badge, premium breakdown, long-lease ARV and arbitrage maths.
See projected short-stay revenue vs a vanilla BTL for this property.
See real sub-let margins (HMO room rates & SA nightly rates) vs the landlord rent.
Area
Agent & docs

FAQ
About Dalham, Newmarket, Suffolk
Explore nearby