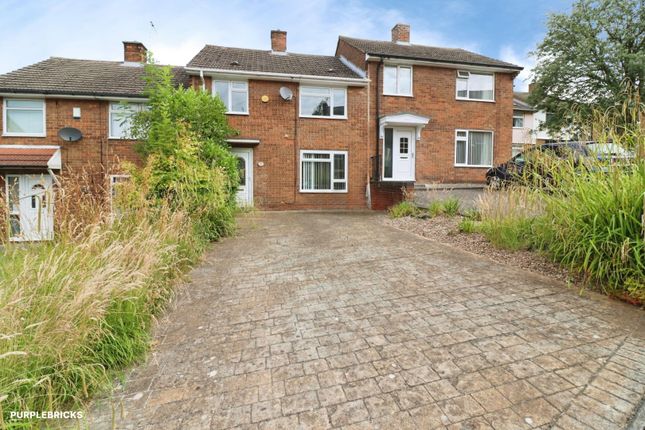
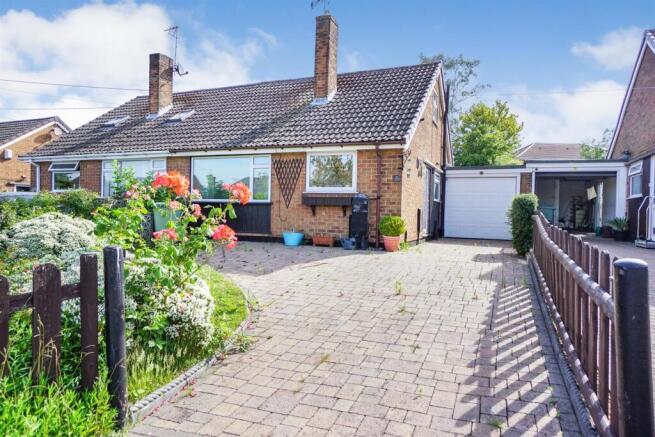
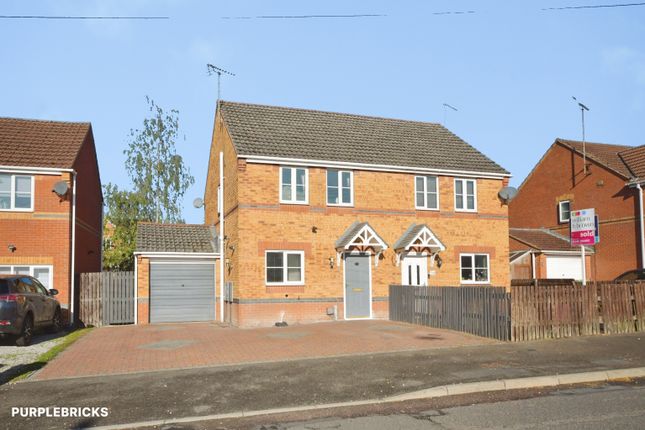
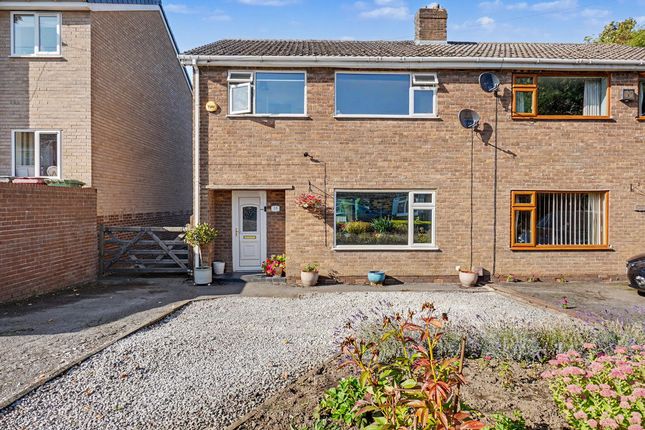
3-bedroom semi-detached house · S42 5WA
For saleListed 2 days
Opportunity summary
See Archie’s verdict, returns by strategy and what to check before viewing.
About
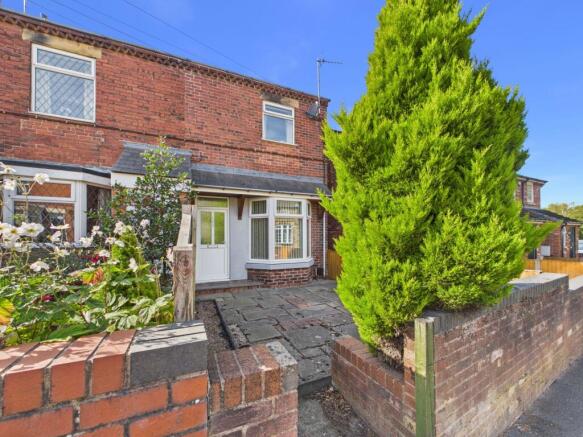
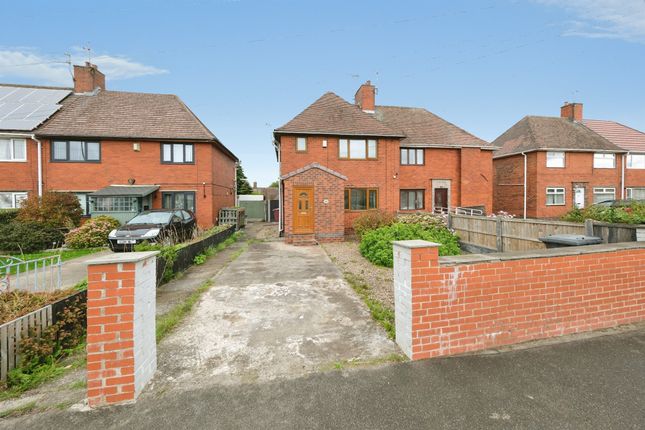
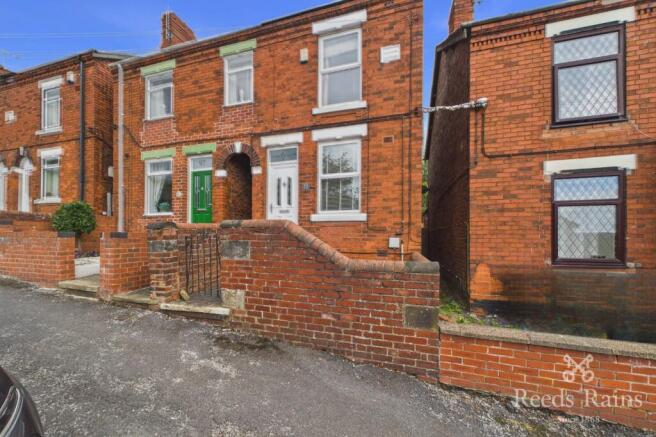
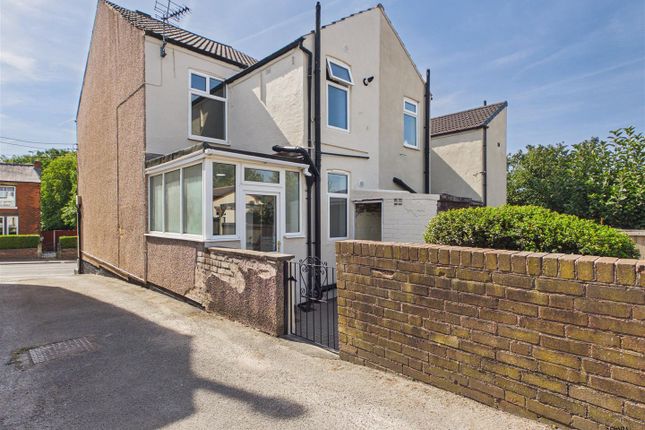
Fantastic family home....Situated in a desirable cul-de-sac village position, this beautifully presented three-bedroom semi detached home offers the perfect combination of modern living, generous accommodation and everyday practicality.
With spacious and versatile interiors, a contemporary kitchen, principal bedroom with en suite, private driveway and the added convenience of an electric vehicle charging point, this attractive property is ideally suited to first-time buyers, growing families and those seeking a comfortable, low-maintenance home.
Upon entering the property, you are welcomed by a porch then through to an inviting entrance hallway with useful WC, setting the tone for the well-planned accommodation throughout.
The ground floor has been thoughtfully arranged to provide a wonderful balance between comfortable family living and practical everyday use.
The spacious lounge is a particular highlight, offering a bright and welcoming environment in which to relax, unwind or entertain.
Generous proportions allow for a variety of furniture arrangements, creating the perfect setting for cosy evenings with family or social gatherings with friends.
Two uPVC Patio doors provide an abundance of natural light, enhancing the sense of space and creating an attractive connection between the interior and outside.
The kitchen diner offers a practical and inviting space for everyday cooking and meal preparation.
Designed with functionality in mind, it provides an ideal setting for everything from busy weekday breakfasts to preparing meals for family and friends.
The well-considered layout makes excellent use of the available space, ensuring that the kitchen diner remains both convenient and enjoyable to use.
To the first floor, the property continues to impress with three well-proportioned bedrooms, offering flexible accommodation to suit a variety of lifestyles.
The principal bedroom provides a comfortable and relaxing retreat, complemented by the added luxury of its own private en suite shower room.
This desirable feature offers additional convenience and privacy, particularly for busy households.
The second bedroom provides further versatile accommodation, ideal for family members, visiting guests or those requiring additional space.
The third bedroom is equally adaptable and would make an excellent child's bedroom, nursery, dressing room or dedicated home office, particularly appealing to those who work remotely.
Completing the first-floor accommodation is a contemporary family bathroom with white suite, providing a stylish and practical space to accommodate the needs of modern family life.
Externally, the property benefits from a private driveway, providing convenient off-road parking for two cars and eliminating the everyday inconvenience of searching for a parking space.
An additional standout feature is the electric vehicle charging point, offering a practical and increasingly desirable benefit for electric and hybrid vehicle owners.
The property's position within a quiet residential cul-de-sac further enhances its appeal, providing a more peaceful setting away from busy through traffic.
This makes it particularly attractive to families, professionals and purchasers looking for a welcoming residential environment.
Combining modern comforts with practical features and flexible living accommodation, this home has been designed to meet the demands of today's lifestyles.
Whether you are taking your first step onto the property ladder, searching for additional space for a growing family or looking for a well-presented home with convenient parking, this property offers an excellent opportunity.
Early viewing is highly recommended to fully appreciate the space, presentation and desirable cul-de-sac position this lovely home has to offer.
A fantastic opportunity to acquire a spacious and inviting three-bedroom home, complete with en suite facilities, driveway parking and EV charging, ready to welcome its next owners.
Video tour available - take A look around EPC Rating: C Lounge (4.63m x 3.38m) Fantastic well presented Lounge with two sets of uPVC patio doors letting in lots of light.
Kitchen Diner (4.73m x 2.55m) Well presented and modern dual aspect kitchen diner with two uPVC windows, sleek white cabinetry with laminated worktop, composite sink with chrome mixer tap, integrated oven, hob and extractor, space for tall fridge freezer and space/plumbing for a washing machine.
Ground Floor WC (1.94m x 0.83m) Containing a white two piece suite comprising of a low flush wc and a pedestal hand basin with chrome mixer tap.
Entrance Hall Stylish entrance hall with stairs rising to the first floor, well presented decor, access to the lounge, kitchen diner and ground floor wc.
Porch Entrance porch being the ideal area to store the coats and shoes! Bathroom (1.94m x 1.70m) Chic fully tiled bathroom with a white three piece suite suite.
Bed 1 (3.54m x 2.74m) Double bedroom to the front aspect with built in wardrobes built in storage cupboard and access to the ensuite shower room.
Ensuite (2.22m x 1.19m) Part tiled ensuite featuring a white three piece suite with corner shower cubicle, low flush and pedestal hand basin with chrome mixer tap.
Bed 2 (3.06m x 2.68m) Double bedroom to the rear aspect with views over the garden. Bed 3 (3.06m x 1.87m) Single bedroom to the rear aspect, well placed for a dressing room.
Mortgage Advice Mortgage Advice is available through our sister company Bishop Mortgages Garden Enclosed Easy to Maintain Rear Garden with Decked Seating Area Parking - Driveway Private Driveway for Two Cars Disclaimer These particulars do not constitute part or all of a contract.
While we endeavour to make our particulars fair, accurate and reliable, they are only a general guide to the property the photos/video are for reference purpose only and may be from a previous let, the appliances/white goods advertised may not be in situ and have not been tested.
If there are any points which are of particular importance to you or any particular appliances or white goods required please check with the office and we will be pleased to check the position on these.
Value & comps
No previous sales on record.
Returns
Set an offer; the calculator follows it.
We're still gathering serviced-accommodation data for this area.
Archie refurb estimate: a Pro feature
0.0% below asking
This is not financial or investment advice. Prop AI Deals is not authorised by the Financial Conduct Authority (FCA) to provide investment advice.
All investment calculators, property analyses, and AI-generated insights are for informational purposes only. Property investment carries risk and may result in financial loss. All calculations should be independently verified and you should consult with FCA-authorised financial advisors before making any investment decisions.
Past performance does not guarantee future results. Tax implications vary by individual circumstances.
Deal
Properties like this can earn 2–3x BTL yields when converted to HMO, with retrofit costs around £10k/room. Sign in to see the full tier, yield projection, and cost breakdown.
Commercial properties like this can earn 30-50% higher yields when converted to residential under Class MA / Q / P / PA, with prior approval costing ~GBP 96/unit. Sign in to see the recommended route, yield uplift, and cost breakdown.
BRRR-suited properties can recycle 80-100% of investor capital on refi, leaving a high-yielding rental with most of the money out. Sign in to see the refurb cost stack, ARV projection, and refinance maths.
Detached + large garden = sub-division play. Pro tier unlocks the tier badge, plot size, uplift estimate, and regional land benchmark.
Short-lease flats trade at deep discount, but extending under the 1993 Act often costs far less than the discount. Pro tier unlocks the tier badge, premium breakdown, long-lease ARV and arbitrage maths.
See projected short-stay revenue vs a vanilla BTL for this property.
See real sub-let margins (HMO room rates & SA nightly rates) vs the landlord rent.
Area
Agent & docs
FAQ
About 29 Calver Avenue, Chesterfield
Explore nearby