3-bedroom house · DT3 6FZ
For saleListed 69 days
Opportunity summary
See Archie’s verdict, returns by strategy and what to check before viewing.
About
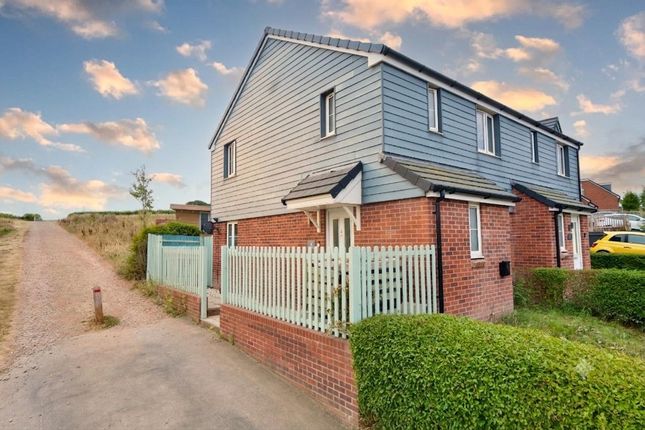
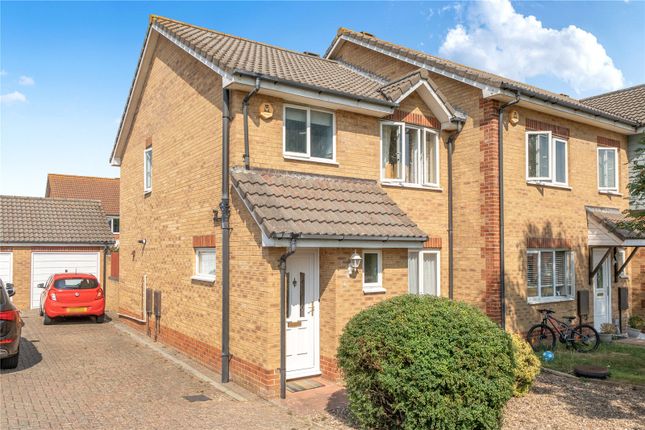
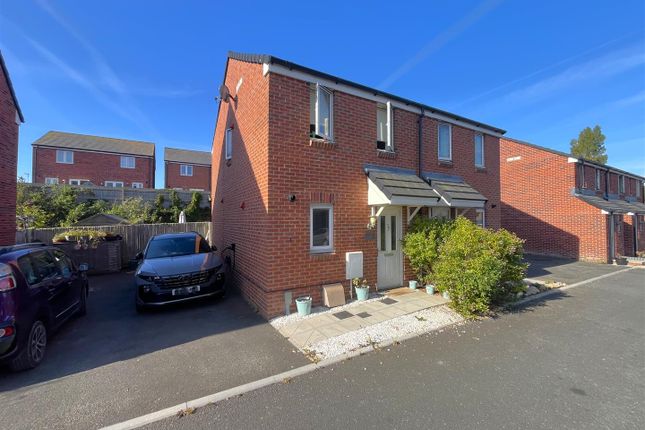
This modern and versatile three-bedroom semi-detached family home offers wonderfully bright and airy accommodation throughout.
The home is comprised of a spacious living room, a kitchen/dining room, two modern bathrooms including an en-suite, alongside a ground floor W/C.
Externally, the property boasts a beautifully landscaped, enclosed rear garden with a patio and decking area, complemented by two numbered, off-road parking bays to the front. EPC Rating B.
Situation Preston Downs is a popular, residential area in the sought-after coastal town of Weymouth.
Known for its attractive modern homes and family-friendly atmosphere, the area benefits from convenient access to local shops, well-regarded schools and regular bus routes.
Close by is the wonderful Weymouth beach and Lodmoor Nature Reserve and the position of the property offers access to plentiful nearby coastal and countryside walks, Preston Downs offers an ideal setting for families and professionals alike seeking a balance of town and seaside living.
Weymouth boasts a charming harbour and a wide range of amenities, including doctors, dentists, a library, and supermarkets.
The National Sailing Academy, located between Weymouth and Portland, offers superb facilities that attract many local, national, and international visitors.
The town has benefited from improved transport links, including a bypass and a network of cycle paths and there are regular bus services to neighbouring towns and a mainline train service to Bristol Temple Meads and London Waterloo.
Description On approaching this lovely home, you are greeted by a pleasant front garden that is mainly laid to lawn, with a footpath leading to the front entrance.
Stepping through the part-glazed front door, a welcoming entrance hallway provides access to the downstairs W/C, stairs rising to the first-floor and the living room.
The living room is of a good size, offering a wonderfully bright and airy space finished with calming, neutral décor and carpets.
The room further benefits from a useful under-stairs storage cupboard and provides direct access into the modern kitchen/dining room, an open-plan living space, providing plenty of room for a full-size dining table and chairs.
The tastefully designed kitchen is comprised of a range of wall and base units with attractive granite work surface over, housing integrated appliances including a four-ring gas hob with an oven below and an extractor hood over, alongside a full-size fridge freezer and dedicated plumbing and space for further appliances.
Natural light floods the room through double doors that open into the garden, enhancing the bright feel of the space and creating an excellent layout for entertaining.
The first floor continues to impress, with the landing leading to three beautifully presented bedrooms, a stylish family bathroom, and a useful airing cupboard.
The primary bedroom serves as a wonderful retreat, benefiting from its own private en-suite shower room complete with a shower cubicle, low-level w/c, and a wash hand basin.
The remaining two bedrooms are equally well-designed, with bedroom two being a comfortable double room and bedroom three offering a versatile single space that is currently utilized as a dressing room.
Both rooms are served by the tastefully designed bathroom, which features a modern white suite with a panel enclosed bath with shower attachment over.
Externally, the property enjoys a beautifully maintained enclosed rear garden.
The outdoor space features a paved patio area directly abutting the property, creating the ideal setting for outdoor dining furniture.
A raised lawn area to the rear, features a decking area, which provides a wonderful sun-trap throughout the day and features a pergola with ample space for further furniture.
To the front of the home, convenience is assured with two numbered parking bays and gated access that provides entry to the rear garden.
Flood Risk Enquire for up-to-date details or check the website for the most current rating. Services Mains electricity, water and drainage are connected. Gas fired central heating.
Local Authorities Dorset Council County Hall Colliton Park Dorchester DT1 1XJ Tel: Council tax band C.
Broadband And Mobile Service At the time of the listing, standard, superfast and ultrafast broadband are available. Mobile phone service varies dependent upon your provider.
For up-to-date information please visit: Stamp Duty Stamp duty is likely to be payable on this property dependent upon your circumstance. Please visit the below website to check this.
Value & comps
No previous sales on record.
Returns
Set an offer; the calculator follows it.
We're still gathering serviced-accommodation data for this area.
Archie refurb estimate: a Pro feature
0.0% below asking
This is not financial or investment advice. Prop AI Deals is not authorised by the Financial Conduct Authority (FCA) to provide investment advice.
All investment calculators, property analyses, and AI-generated insights are for informational purposes only. Property investment carries risk and may result in financial loss. All calculations should be independently verified and you should consult with FCA-authorised financial advisors before making any investment decisions.
Past performance does not guarantee future results. Tax implications vary by individual circumstances.
Deal
Properties like this can earn 2–3x BTL yields when converted to HMO, with retrofit costs around £10k/room. Sign in to see the full tier, yield projection, and cost breakdown.
Commercial properties like this can earn 30-50% higher yields when converted to residential under Class MA / Q / P / PA, with prior approval costing ~GBP 96/unit. Sign in to see the recommended route, yield uplift, and cost breakdown.
BRRR-suited properties can recycle 80-100% of investor capital on refi, leaving a high-yielding rental with most of the money out. Sign in to see the refurb cost stack, ARV projection, and refinance maths.
Detached + large garden = sub-division play. Pro tier unlocks the tier badge, plot size, uplift estimate, and regional land benchmark.
Short-lease flats trade at deep discount, but extending under the 1993 Act often costs far less than the discount. Pro tier unlocks the tier badge, premium breakdown, long-lease ARV and arbitrage maths.
See projected short-stay revenue vs a vanilla BTL for this property.
See real sub-let margins (HMO room rates & SA nightly rates) vs the landlord rent.
Area
Agent & docs

FAQ
About 10, Cranes Bill Way, Weymouth
Explore nearby