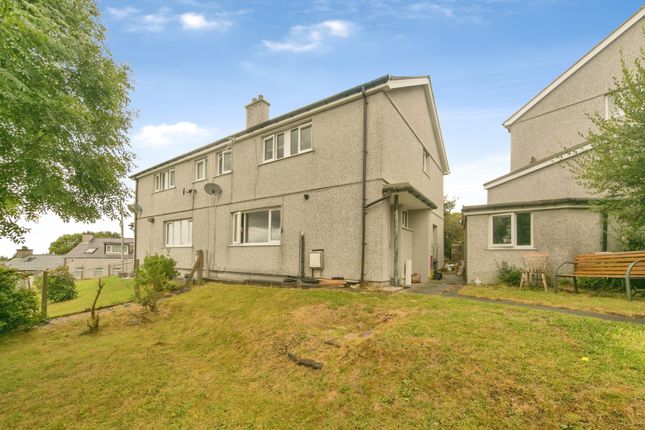
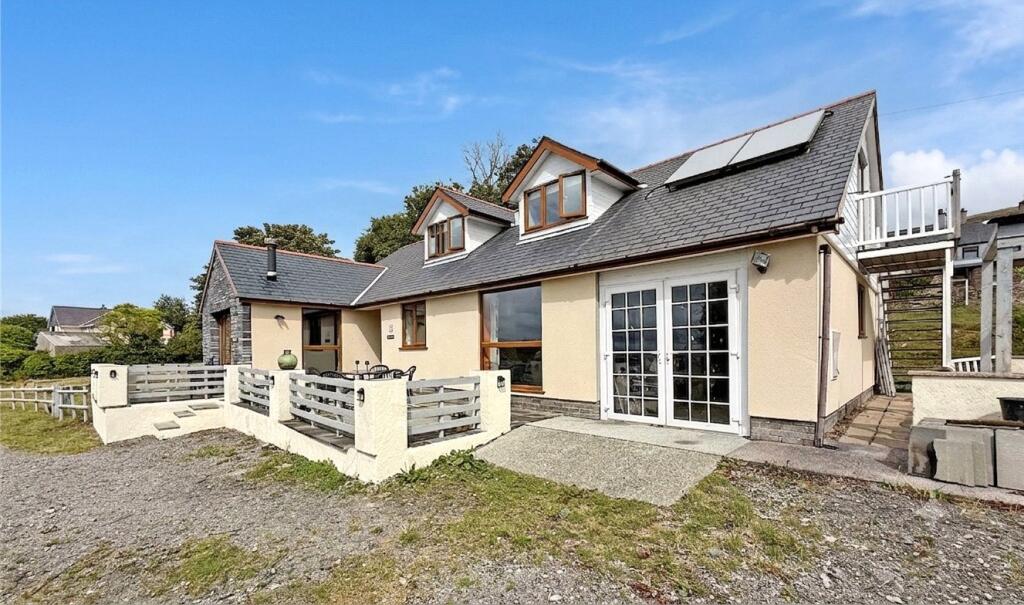
3-bedroom semi-detached house · LL57 3EE
For saleListed 7 days
Opportunity summary
See Archie’s verdict, returns by strategy and what to check before viewing.
About
CYNIGION DROS £265,000 / OFFERS OVER £265,000 English Below Mae gan rai cartrefi hanes. Mae'r un yma wedi cael sawl bywyd.
Wedi'i adeiladu'n wreiddiol fel capel yn y bedwaredd ganrif ar bymtheg, mae Capel Salem wedi bod yn rhan o dirwedd Llanllechid ers cenedlaethau.
Ers hynny, mae'r adeilad wedi'i drawsnewid yn ddau gartref unigryw, ond mae cymaint o gymeriad ei fywyd blaenorol yn dal yma – o'r gofod a'r uchder anhygoel, i'r trawstiau agored a'r ffenestri hynod sy'n gwneud Rhif 2 yn lle mor arbennig i fyw ynddo.
Camwch drwy'r drws ffrynt ac rydych chi'n cael eich croesawu i gyntedd hardd, gyda chynllun ‘split level’ i’r cartref sy’n rhoi teimlad o chwilfrydedd iddo o'r cychwyn cyntaf.
Mae'r tair ystafell wely ar y lefel îs yma, ynghyd â dwy ystafell ymolchi, gan greu lle tawel ar wahân i brif ardaloedd byw'r cartref uwchben.
Ewch i fyny'r grisiau ac rydych chi'n cyrraedd calon y cartref, lle mae'r ‘landing’ bron â'ch gwahodd i ddewis – chwith neu dde.
I'r chwith mae'r cegin: modern ei steil, ond yn llawn o fanylion bach hynod sy'n eich atgoffa nad t cyffredin oedd hwn erioed.
Mae ffenestri'n ymddangos mewn mannau annisgwyl, gan dynnu'r golau i mewn a rhoi cipolwg dros y cae chwarae drws nesaf.
Agorwch ffenestr ac efallai y clywch blant yn chwarae tu allan – atgof bach hyfryd, er bod cefn gwlad o'ch cwmpas, eich bod chi hefyd yng nghalon y gymuned.
Trowch i'r dde, ac rydych chi'n camu i'r ystafell sy'n gwneud i chi stopio. Dyma'r ystafell fyddwch chi ddim eisiau ei gadael. Mae maint a graddfa'r gofod yn arbennig.
Uwch eich pen, mae strwythur gwreiddiol y capel yn cael ei ddathlu drwy'r trawstiau pren enfawr, tra bod ffenestri Velux a'r agoriadau llawn cymeriad yn gadael golau i lifo i mewn drwy gydol y dydd.
O dan draed, mae'r llawr ‘parquet’ yn dod â chynhesrwydd a gwead i'r gofod mawr, tra bod y ffenestri'n edrych allan dros y caeau a chefn gwlad o'ch blaen.
Er ei faint a'i uchder, mae rhywbeth rhyfeddol o glyd am yr ystafell yma.
Mae digon o le i fwyta, darllen, gweithio, croesawu ffrindiau neu ymlacio – neu'n syml i swatio ar y soffa a mwynhau'r golau'n newid a'r olygfa tu allan. Ac yna mae'r lleoliad.
Mae Capel Salem yn eistedd ar hyd lôn wledig dawel, gyda chefn gwlad o'i gwmpas, ond mae siop gyfleus Llanllechid lai na munud i ffwrdd ar droed.
Mae'r cae chwarae drws nesaf, ac mae'r pentref a'i gymuned Gymraeg ar garreg y drws. Tu allan, mae'r gerddi’n fychan ond yn hynod ddefnyddiol.
O flaen y t mae gardd hawdd ei chynnal sy'n dal golau'r nos a'r machlud, tra bod yr iard fechan yn y cefn yn mwynhau haul y bore ac â digon o botensial i greu gardd breifat hyfryd.
Mae lle parcio penodol hefyd gyda'r eiddo, ochr yn ochr â'r cartref drws nesaf. Mae rhywbeth arbennig am y rhan fach yma o Lanllechid.
Mae'n teimlo'n wledig heb fod yn ynysig; yn dawel, ond eto'n gysylltiedig.
Mae cefn gwlad o'ch cwmpas, tra bod cyfleusterau bob dydd a'r ymdeimlad o gymuned sy'n dod gyda bywyd pentref ond eiliadau i ffwrdd.
Mae Llanllechid ei hun yn gymuned Gymraeg fywiog, yn llawn hanes ac wedi'i hamgylchynu gan dirwedd Dyffryn Ogwen.
Mae'n lle cyffrous iawn i'w alw'n gartref – boed hynny fel cwpl, teulu, neu rywun sy'n chwilio am gartref sydd ychydig yn wahanol i'r arfer.
Band Treth Cyngor - E EPC - C (wedi ei insiwleiddio’n dda) Ffenestri Haen Dwbwl Gwres Canolog Nwy Lle i 2x gar i barcio Bydd TTT yn daladwy ar yr eiddo hon Some homes have a history.
This one has had several lives. Originally built as a chapel in the nineteenth century, Capel Salem has been part of the Llanllechid landscape for generations.
Since then, the building has been transformed into two unique homes, but so much of the character of its former life remains – from the incredible sense of space and height to the exposed beams and unusual windows that make No.
2 such a special place to live. Step through the front door and you're welcomed into a beautiful entrance hall, with the home's split-level layout immediately giving it a sense of intrigue.
All three bedrooms sit on this lower level, alongside two bathrooms, creating a quiet space away from the main living areas above.
Climb the stairs and you arrive at the heart of the home, where the landing almost invites you to choose – left or right.
To the left is the kitchen: modern in style, but filled with quirky little details that remind you this was never an ordinary house.
Windows appear in unexpected places, drawing in the light and offering glimpses across the neighbouring playing field.
Open a window and you might hear children playing outside – a lovely little reminder that, despite having countryside around you, you're also right at the heart of the community.
Turn to the right and you step into the room that makes you stop. This is the room you won't want to leave. The sheer scale of the space is something special.
High above, the original structure of the chapel is celebrated through enormous exposed timber beams, while Velux windows and characterful openings allow light to pour in throughout the day.
Underfoot, parquet flooring brings warmth and texture to the generous space, while the windows look out across the fields and countryside in front.
Despite its size and height, there's something wonderfully cosy about this room.
There's plenty of space to eat, read, work, entertain friends or simply relax – or just curl up on the sofa and enjoy the changing light and the view outside. And then there's the location.
Capel Salem sits along a quiet country lane, with countryside around it, yet Llanllechid's convenience store is less than a minute away on foot.
The playing field is directly next door, while the village and its Welsh-speaking community are right on the doorstep. Outside, the gardens are small but incredibly useful.
To the front is an easy-to-maintain garden that catches the evening light and sunsets, while the small rear yard enjoys the morning sun and has plenty of potential to become a lovely private garden.
The property also comes with allocated parking alongside the neighbouring home. There's something particularly special about this little pocket of Llanllechid.
It feels rural without feeling isolated; peaceful, yet connected. Countryside surrounds you, while everyday amenities and the sense of community that comes with village life are only moments away.
Llanllechid itself is a vibrant Welsh-speaking community, full of history and surrounded by the landscape of Dyffryn Ogwen.
It's an exciting place to call home – whether you're a couple, a family, or simply someone looking for a home that's a little different from the ordinary.
Council Tax Band – E EPC – C (Well insualted) Double-glazed windows Gas central heating Parking for two cars LTT is payable on this property EPC Rating: C Y Cyntedd / Entrance Hall 2.28m x 4.45m Mae’r drws traddodiadol yn agor i gyntedd eang a chroesawgar – y lle perffaith i dynnu’ch esgidiau ar ôl mynd am dro a gwisgo’ch sliperi cyn ymlacio o flaen y tân.
O’r fan hon, mae mynediad i’r tair ystafell wely, gyda’r grisiau’n eich arwain i fyny at brif ofod byw’r cartref.
The traditional front door opens into a spacious and welcoming entrance hall – the perfect place to kick off your boots after a walk and slip into your slippers before settling down in front of the fire.
All three bedrooms are accessed from here, while the staircase leads you up towards the main living spaces.
Ystafell Molchi / Bathroom 1.87m x 3.31m Y brif ystafell ymolchi i’r teulu, wedi’i lleoli’n gyfleus ar y llawr isaf ger yr ystafelloedd gwely.
Mae’r ystafell fodern wedi’i theilsio drwyddi draw, gyda bath yn ogystal â chawod. The main family bathroom sits conveniently on the lower level alongside the bedrooms.
Modern and fully tiled throughout, there’s a bath as well as a generous walk-in shower.
Ystafell Wely 1 / Bedroom 1 3.02m x 4.54m Ystafell ddwbl fawr gyda nenfwd annisgwyl o uchel, sy’n rhoi teimlad hyfryd o le.
O’r ffenestr uchel, mae’r olygfa o wal gerrig a’r coed tu hwnt yn rhoi nod bach i hanes yr adeilad. A large double bedroom with unexpectedly high ceilings, giving the room a wonderful sense of space.
Through the high-set window, a stone wall and trees beyond offer a subtle nod to the building’s history.
Ystafell Wely 2 / Bedroom 2 2.85m x 2.88m Y lleiaf o’r tair ystafell wely, ond yn ystafell o faint gwych i blentyn, neu’n lle perffaith i greu swyddfa gartref dawel.
The smallest of the three bedrooms, but a great-sized room for a child, or equally a lovely space to create a quiet home office.
Ystafell Wely 3 / Bedroom 3 3.35m x 4.55m Ystafell ddwbl fawr, gyda nenfydau uchel a dwy ffenestr wedi’u gosod yn uchel – nod arall i hanes yr adeilad.
Mae’r ffenestri’n edrych tuag at flaen y cartref, gan ddod â golau’r nos i mewn a chipolwg o’r coed a natur y tu allan. Mae gan yr ystafell hefyd ei hystafell ymolchi en-suite ei hun.
A large and spacious double bedroom with high ceilings and two high-set windows – another nod to the building’s history.
Facing the front of the home, they bring in the evening light, with glimpses of trees and nature outside. The room also benefits from its own en-suite bathroom.
En-Suite 1.83m x 1.56m Ystafell en-suite o faint da, gyda toiled, sinc a bidet.
Mae dwy ffenestr yn dod â digonedd o olau naturiol i mewn, ac er y byddai’r ystafell yn elwa o ychydig o ddiweddaru, mae’r gofod yma’n cynnig digon o botensial.
A great-sized en-suite, currently arranged as a wet room with a toilet, sink and bidet.
Two windows bring in plenty of natural light, and while the room would benefit from some updating, there’s plenty of potential here.
Cegin / Kitchen 4.5m x 4.01m Cegin fawr, olau gyda digonedd o le storio ac arwyneb coginio, yn ogystal â lle hael ar gyfer bwrdd bwyta.
Er y byddai’n elwa o ychydig o foderneiddio, mae’r ffenestri hynod, y golau a’r gofod yn rhoi cymaint o gymeriad i’r ystafell – lle gwych i groesawu ffrindiau, neu i eistedd gyda brecwast a mwynhau’r bore.
Mae nifer o offer integredig yma hefyd. A large, light-filled kitchen with an abundance of cupboard and worktop space, as well as plenty of room for a dining table.
While it would benefit from some light modernisation, the quirky windows, natural light and generous space give this room so much character – equally lovely for entertaining friends or simply sitting down to enjoy breakfast in the morning.
There are also a number of integrated appliances.
Ystafell Fyw / Living Room 4.48m x 6.2m Dyma galon y cartref – ystafell drawiadol gyda nenfydau uchel, trawstiau pren agored a llawr parquet gyda gwres o dan y llawr.
Mae’r ffenestr eglwys draddodiadol, ynghyd â’r ffenestri eraill a’r Velux, yn llenwi’r gofod â golau, gyda’r ystafell yn arbennig o hyfryd wrth i haul y prynhawn lifo i mewn.
The heart of the home – an impressive room with high ceilings, exposed timber beams and parquet flooring with underfloor heating.
The traditional church window, together with the other windows and Veluxes, fills the space with natural light, becoming particularly lovely as the afternoon sun streams in.
Top y Grisiau / Landing 4.48m x 2.42m Lle braf a defnyddiol ar ben y grisiau, sy’n cysylltu’r prif ardaloedd byw ar y llawr yma.
Mae cwpwrdd yn cuddio’r boeler a’r 'lectrics, ac yn y nenfwd mae ysgol sy’n arwain i fyny at ofod atig gwych uwchben.
A lovely and useful space at the top of the stairs, connecting the main living areas on this level.
A cupboard neatly houses the boiler and fuse box, while a ceiling ladder provides access to a fantastic attic space above. Garden Un o bocedi bach hyfryd y cartref o le tu allan.
Mae’r ardd flaen yn fach a swynol, gyda digon o le i dyfu blodau a gosod bwrdd a chadeiriau i fwyta tu allan.
Mae’n lle perffaith i fwynhau machlud yr haul, gwydraid o win a sgwrs gyda rhywun sy’n pasio, gyda golygfeydd hyfryd dros y caeau lle mae’r ceffylau’n pori.
One of the home’s lovely little pockets of outdoor space. The front garden is small and charming, with just enough room to grow flowers and have a table and chairs for outdoor dining.
It’s a perfect spot for watching the sunset with a glass of wine, chatting to passers-by and enjoying the beautiful outlook across the fields where the horses graze.
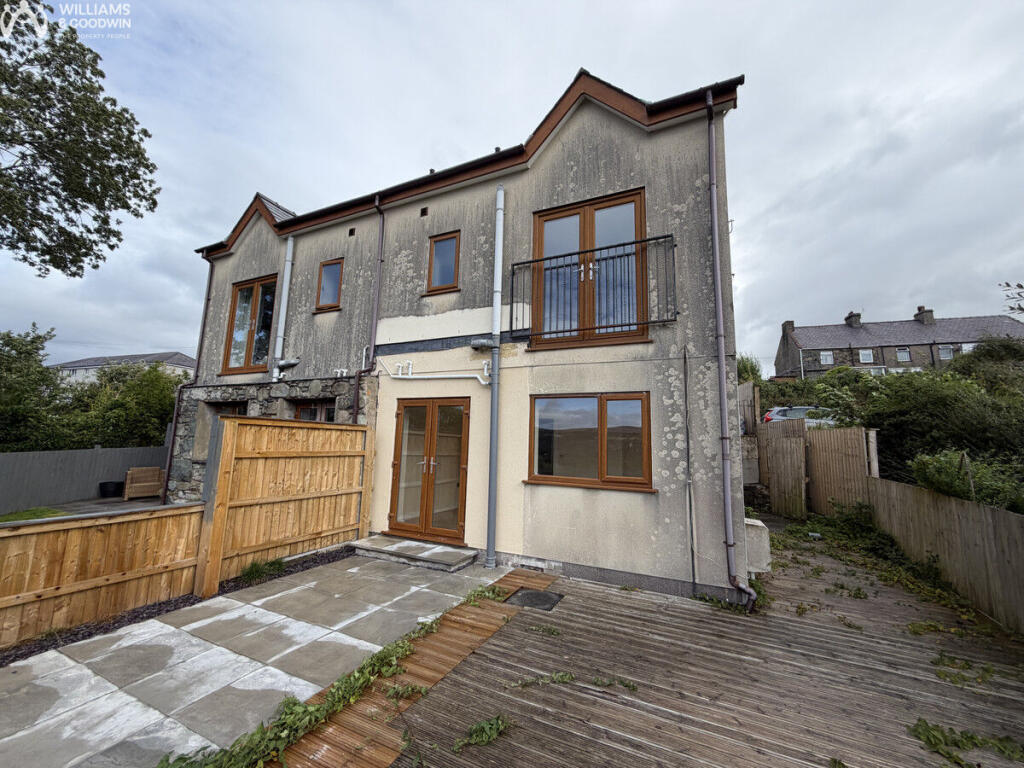
Rear Garden Y tu ôl i’r cartref mae iard fechan, breifat sy’n dal digon o haul yn y bore.
Ar hyn o bryd mae sied yma sy’n cynnig lle storio defnyddiol, ond wrth dynnu y sied, byddai’n agor y gofod ac yn creu iard gefn hyfryd – lle bach preifat i eistedd allan a mwynhau’r haul.
To the rear of the home is a small, private yard that enjoys plenty of sunshine.
There’s currently a shed providing useful storage, but removing it would open up the space and create a lovely private little garden – a peaceful spot to sit outside and enjoy the sun.
Parking - Allocated parking
Value & comps
No previous sales on record.
Returns
Set an offer; the calculator follows it.
We're still gathering serviced-accommodation data for this area.
Archie refurb estimate: a Pro feature
0.0% below asking
This is not financial or investment advice. Prop AI Deals is not authorised by the Financial Conduct Authority (FCA) to provide investment advice.
All investment calculators, property analyses, and AI-generated insights are for informational purposes only. Property investment carries risk and may result in financial loss. All calculations should be independently verified and you should consult with FCA-authorised financial advisors before making any investment decisions.
Past performance does not guarantee future results. Tax implications vary by individual circumstances.
Deal
Properties like this can earn 2–3x BTL yields when converted to HMO, with retrofit costs around £10k/room. Sign in to see the full tier, yield projection, and cost breakdown.
Commercial properties like this can earn 30-50% higher yields when converted to residential under Class MA / Q / P / PA, with prior approval costing ~GBP 96/unit. Sign in to see the recommended route, yield uplift, and cost breakdown.
BRRR-suited properties can recycle 80-100% of investor capital on refi, leaving a high-yielding rental with most of the money out. Sign in to see the refurb cost stack, ARV projection, and refinance maths.
Detached + large garden = sub-division play. Pro tier unlocks the tier badge, plot size, uplift estimate, and regional land benchmark.
Short-lease flats trade at deep discount, but extending under the 1993 Act often costs far less than the discount. Pro tier unlocks the tier badge, premium breakdown, long-lease ARV and arbitrage maths.
See projected short-stay revenue vs a vanilla BTL for this property.
See real sub-let margins (HMO room rates & SA nightly rates) vs the landlord rent.
Area
Agent & docs
FAQ
About 2 Tai Capel Salem, Llanllechid
Explore nearby