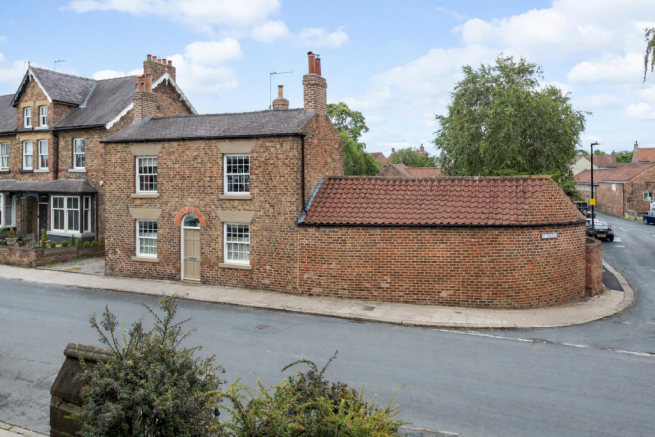
4-bedroom detached house · YO51 9YA
For saleListed 411 days
Opportunity summary
See Archie’s verdict, returns by strategy and what to check before viewing.
About
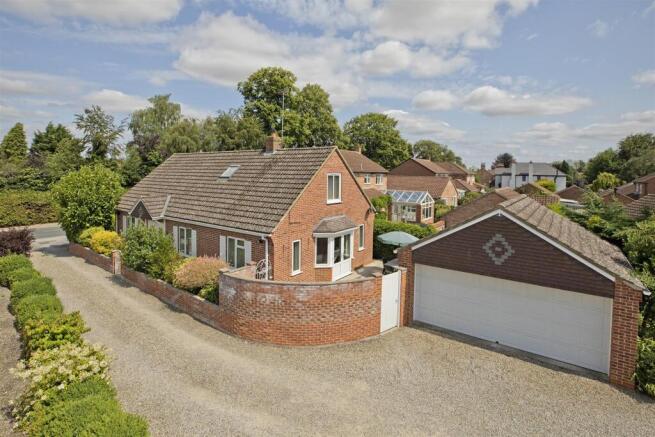
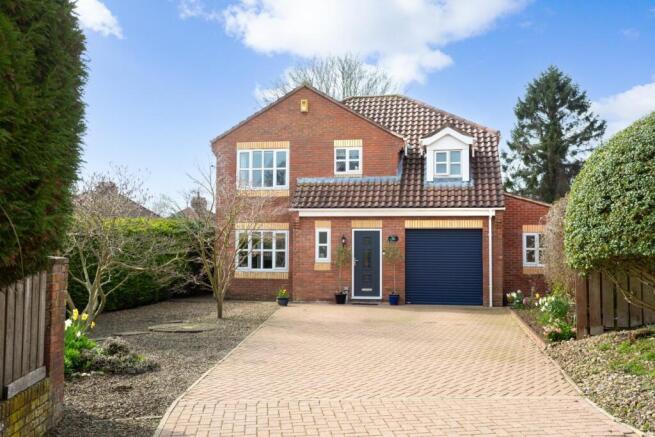
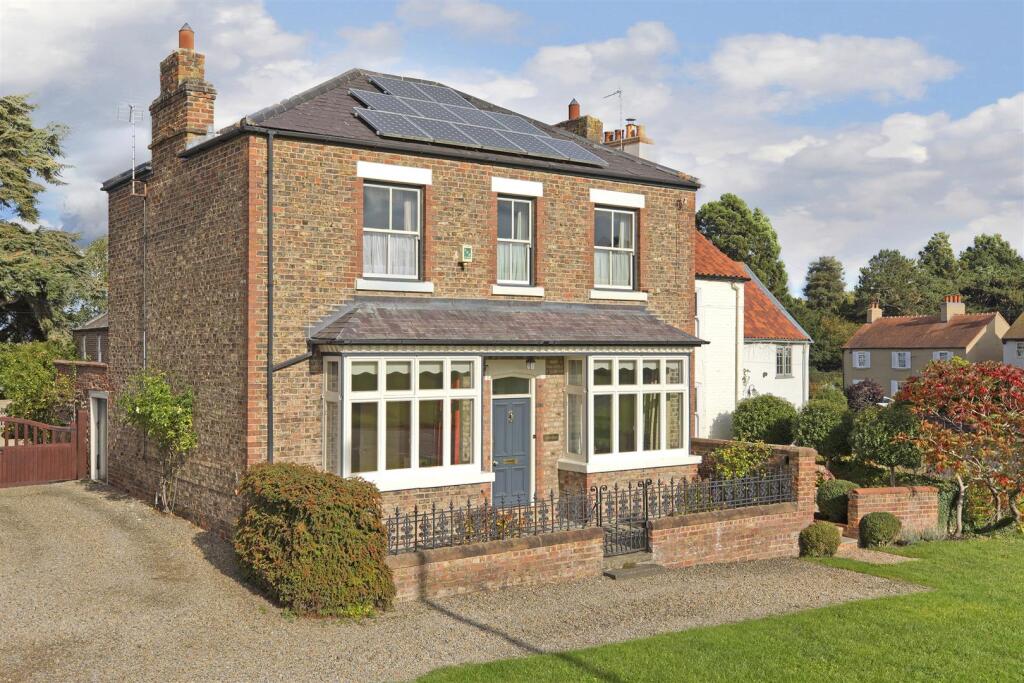
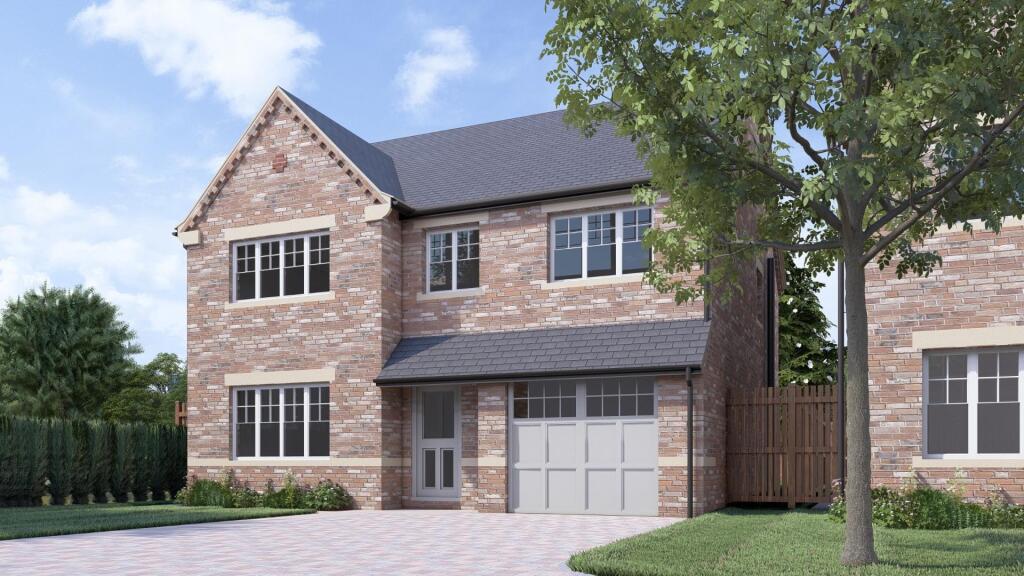
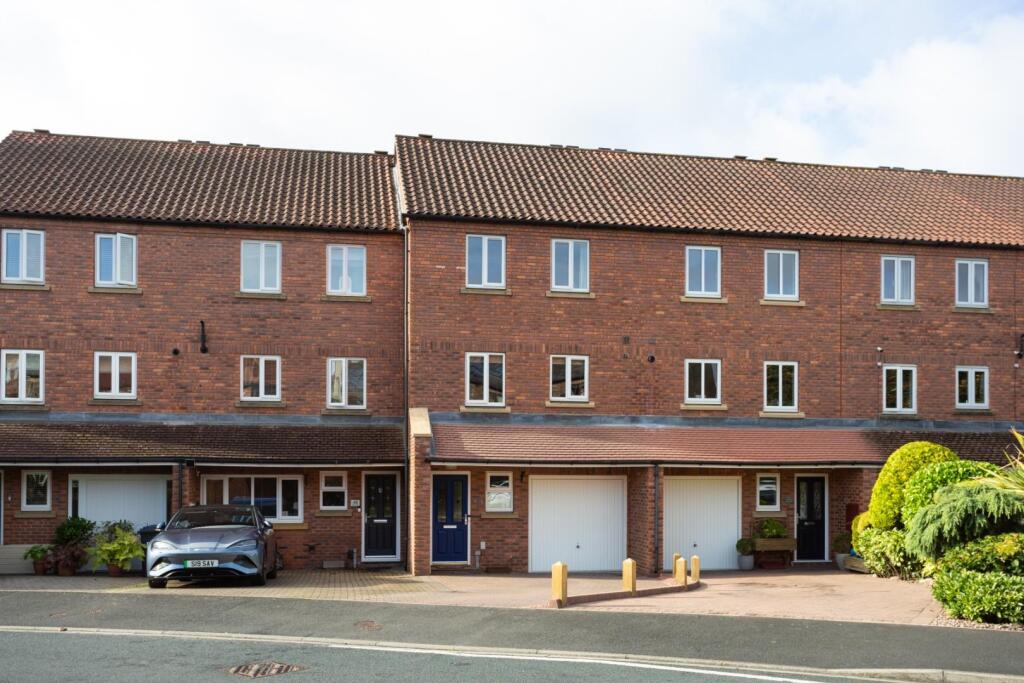
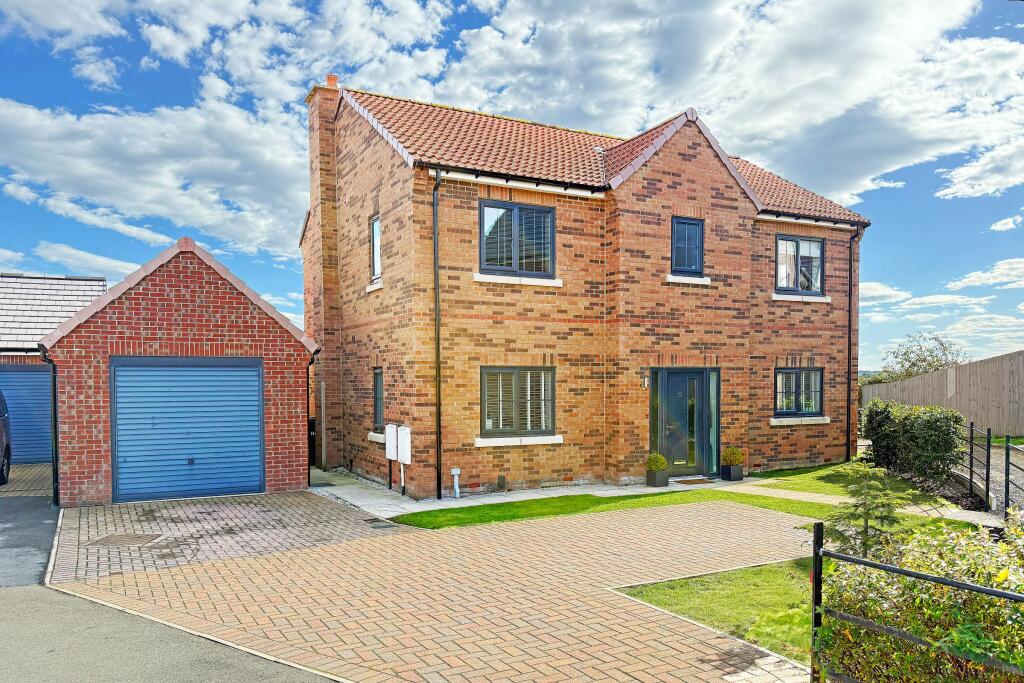
*** FLEXIBLE LIVING ACCOMMODATION *** A spacious detached home on a choice corner plot position, benefiting from four double bedrooms and offering flexible living accommodation which is sure to appeal to families and professionals alike.
The property has wraparound gardens, double garage and ample off-street parking.
Accommodation - The property is entered by a timber door into the central hallway which benefits from two good sized storage cupboards and a convenient downstairs WC.
Double doors from the central hallway lead through into the property's spacious sitting room which has a bay window to the front elevation allowing light to flow into the room.
A feature wood burning stove is positioned centrally which has a stylish tiled hearth with brick inlay and timber mantle.
Through the sitting room is a further reception room which is currently used as a formal dining room.
This room can also be accessed directly from the kitchen and has French doors leading out to the rear garden.
The kitchen is located towards the rear of the property and is open plan in design with a combination of base and wall storage units with timber preparation surfaces incorporating a 1.5 sink with drying area.
The kitchen has space for a freestanding fridge/freezer and dishwasher and has a gas range cooker which is available for sale via separate negotiation.
There is also ample room for a freestanding dining table and space for a more relaxed seating area. A useful utility room is located off the kitchen.
This room has additional storage space, a further sink with drying area, space for a washing machine and has a useful access door leading out to the garden.
A good sized office located off the central hallway completes the downstairs living accommodation. This room is ideal for those working from home.
A turned staircase from the central hallway leads up to the first floor landing.
The property has four well-proportioned double bedrooms with bedroom one being a substantial master with fitted full height wardrobes and a stylish ensuite bathroom which includes a feature freestanding bathtub, WC, wash hand basin and heated towel rail.
Bedroom two is also of a generous size and is served by a contemporary ensuite shower room.
The house bathroom has part-tiled walls and comprises a three-piece suite including freestanding bathtub, WC, wash hand basin and heated towel rail.
To The Outside - The property sits on a substantial corner plot with fabulous wraparound gardens.
The property has well-kept raised beds with a good sized log store and patioed path leading around the outside of the property.
There are mature borders and large lawned areas making the property ideal for families. There is also an established man-made pond within the rear garden.
The property has a large brick-built double garage with power and lighting connected.
At the front of the garage is a substantial block paved driveway providing ample off street parking for multiple vehicles.
Energy Efficiency - The property's current energy rating is D (64) and has the potential to be improved to an EPC rating of C (77).
Additional Information - Tenure: Freehold Services/Utilities: All mains and services are understood to be connected Broadband Coverage: Up to 76* Mbps download speed Council Tax: G - North Yorkshire Council Current Planning Permission: No current valid planning permissions *Download speeds vary by broadband providers so please check with them before purchasing.
Agents Note - Agent Note - The Plan listed within this marketing is strictly for illustrative purposes only and gives guide to the properties boundaries.
Value & comps
No previous sales on record.
Returns
Set an offer; the calculator follows it.
We're still gathering serviced-accommodation data for this area.
Archie refurb estimate: a Pro feature
0.0% below asking
This is not financial or investment advice. Prop AI Deals is not authorised by the Financial Conduct Authority (FCA) to provide investment advice.
All investment calculators, property analyses, and AI-generated insights are for informational purposes only. Property investment carries risk and may result in financial loss. All calculations should be independently verified and you should consult with FCA-authorised financial advisors before making any investment decisions.
Past performance does not guarantee future results. Tax implications vary by individual circumstances.
Deal
Properties like this can earn 2–3x BTL yields when converted to HMO, with retrofit costs around £10k/room. Sign in to see the full tier, yield projection, and cost breakdown.
Commercial properties like this can earn 30-50% higher yields when converted to residential under Class MA / Q / P / PA, with prior approval costing ~GBP 96/unit. Sign in to see the recommended route, yield uplift, and cost breakdown.
BRRR-suited properties can recycle 80-100% of investor capital on refi, leaving a high-yielding rental with most of the money out. Sign in to see the refurb cost stack, ARV projection, and refinance maths.
Detached + large garden = sub-division play. Pro tier unlocks the tier badge, plot size, uplift estimate, and regional land benchmark.
Short-lease flats trade at deep discount, but extending under the 1993 Act often costs far less than the discount. Pro tier unlocks the tier badge, premium breakdown, long-lease ARV and arbitrage maths.
See projected short-stay revenue vs a vanilla BTL for this property.
See real sub-let margins (HMO room rates & SA nightly rates) vs the landlord rent.
Area
Agent & docs
FAQ
About The Croft, Kirby Hill, Boroughbridge
Explore nearby