4-bedroom semi-detached house · SK2 6NT
For saleListed 62 days
Opportunity summary
See Archie’s verdict, returns by strategy and what to check before viewing.
About
This remarkable home offers four double bedrooms, two bathrooms, spacious living accommodation across three floors, and period features throughout - a must see property that blends heritage, comfort and community charm.
Beautifully positioned at the head of the crescent, offering great links into Stockport and beyond, and requiring no work once purchased, it stands as a rare opportunity to acquire a truly exceptional Victorian home.
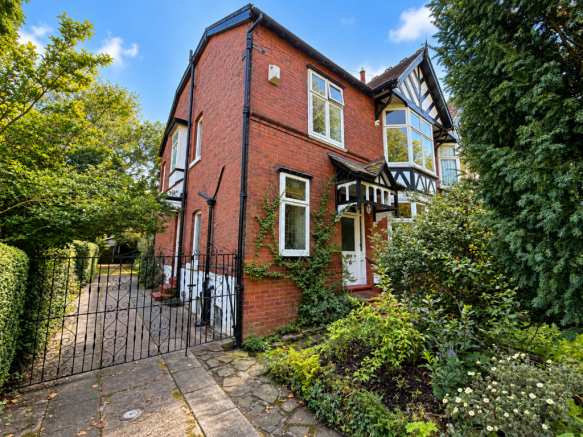
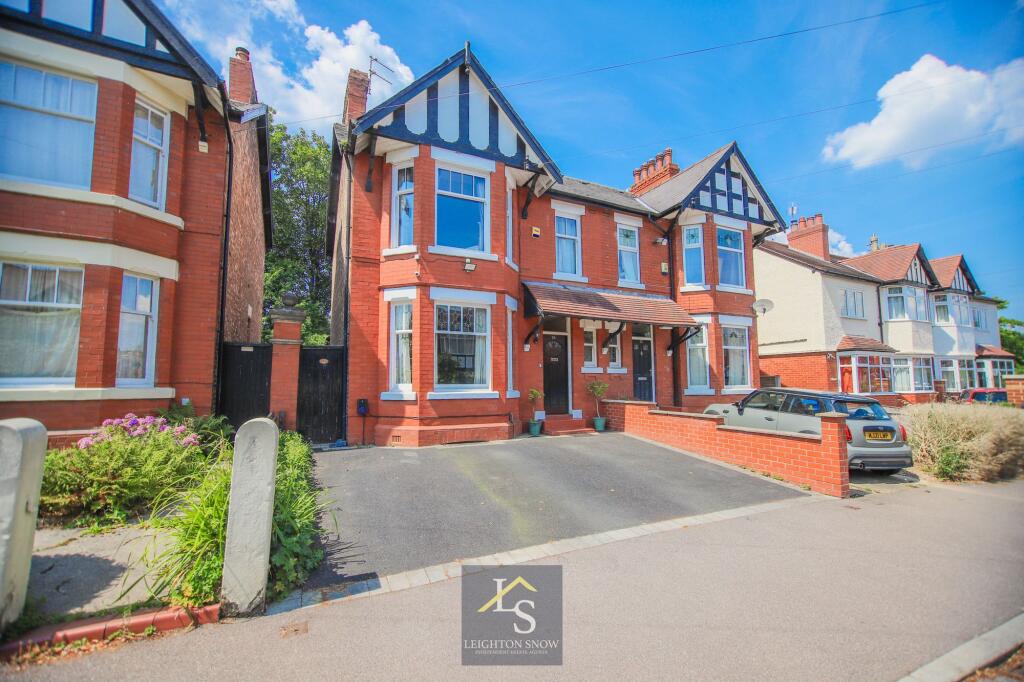
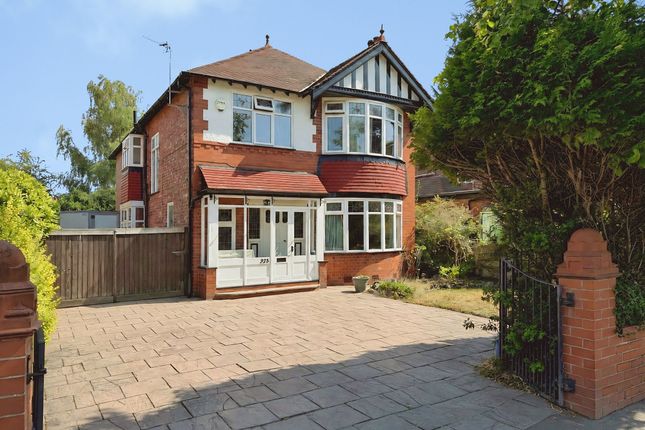
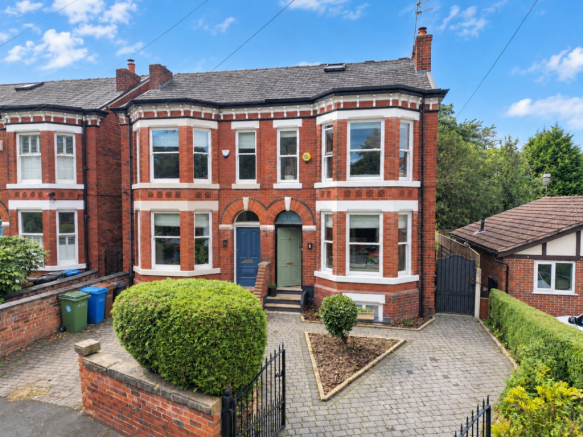
This distinguished double fronted Victorian residence, built in 1866, occupies one of the most coveted positions on an exclusive crescent within Stockport’s conservation area.
Beautifully positioned at the head of the crescent and set back from the road, the home enjoys a rare outlook over a protected communal green owned collectively by neighbouring residents.
This cherished space, where children play and neighbours gather, cannot be built upon, preserving its tranquillity and charm indefinitely.
As you approach the property, lavender borders release a soft, beautiful fragrance along the pathway, complemented by a mature laburnum tree that frames the frontage.
A private wall provides seclusion, and the tarmac driveway offers parking for two cars with outdoor power points, alongside a double length garage and two guest parking passes.
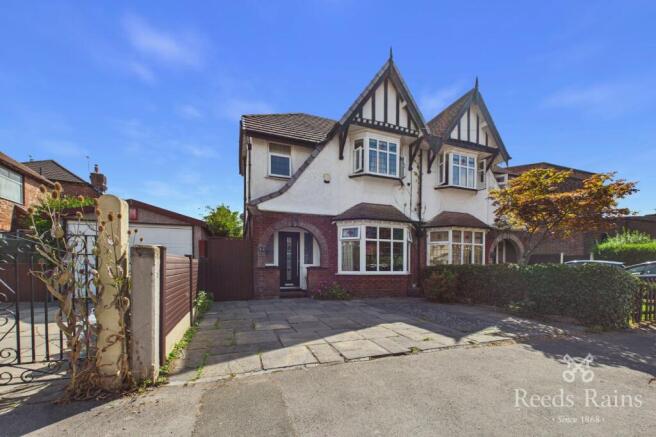
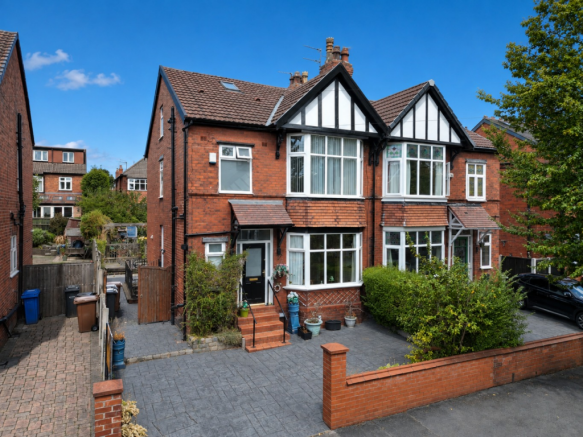
This large Victorian semi detached home offers four double bedrooms, two bathrooms and generous living accommodation arranged across three floors.
It is a freehold property that requires no work once purchased, making it ideal for anyone seeking a beautiful period home in a central location with an easy fifteen minute walk into Stockport town centre and excellent links into Manchester.
The combination of space, character and convenience makes it perfectly suited to families, professionals, and anyone who appreciates period architecture blended with modern comfort.
Inside, the home immediately reveals its heritage.
The hallway features original parquet flooring, and mosaic tiles continue through the corridor, porch, pantry, WC and conservatory, each detail echoing the craftsmanship of the Victorian era.
Period rose ceilings and original stained glass windows enrich the home with character, while ornamental fireplaces grace every room, adding elegance and continuity throughout.
The dining room centres around a working coal and log fireplace, perfect for atmospheric evenings, while the living room offers a log burner that brings both charm and warmth.
The interior has been modernised with exceptional sensitivity, blending stylish contemporary finishes with the home’s historic soul.
UPVC double glazing, installed before the conservation area designation, ensures comfort without compromising the aesthetic integrity of the property.
Beneath the home lies a full height insulated cellar divided into four chambers. One chamber still has existing hooks which used to be used as a butchers currently used as a gym space.
The other serves as a practical utility room with plumbing for a washer and dryer and a fitted sink, while another provides a dedicated pantry space.
The remaining chambers offer excellent storage or potential for further development. The kitchen is a standout feature, designed for both everyday living and entertaining.
A Cookmaster range cooker sits within a striking brick surround, and the full size dishwasher and breakfast island with soft closing drawers ensure practicality meets style.
The conservatory, accessed via the mosaic tiled corridor, floods the rear of the home with natural light and provides a seamless connection to the garden.
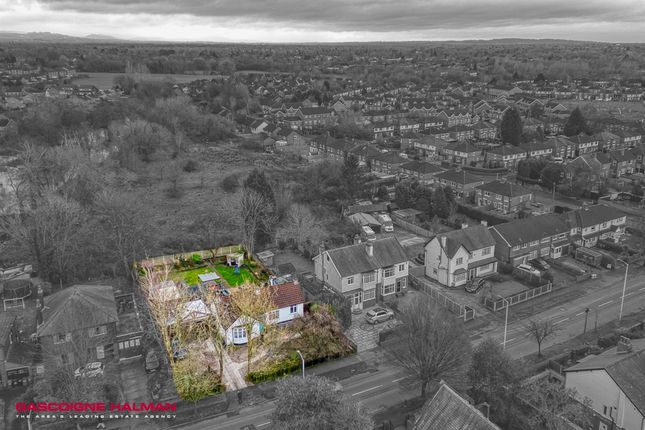
Outside, the west facing garden enjoys beautiful evening sun and offers a private retreat with a patio, lawn, and a collection of mature trees including Birch, Magnolia and Ash.
A charming pond adds a touch of tranquillity, while a shed/Wendy house provides additional versatility.
The sellers are open to including the patio furniture and umbrella, making the outdoor space immediately ready for enjoyment. Upstairs, the home continues to impress.
Situated on the first floor, the family bathroom, renovated two years ago, features a rainhead shower and contemporary finishes.
A bedroom at the top of the stairs has been thoughtfully transformed into a reading lounge, capturing elevated views of the garden and bathing in soft evening light.
The guest bedroom boasts a high ceiling, and the second family bathroom offers a bath with sink and Italian linen effect tiles, large sink with built in storage creating a spa like feel.
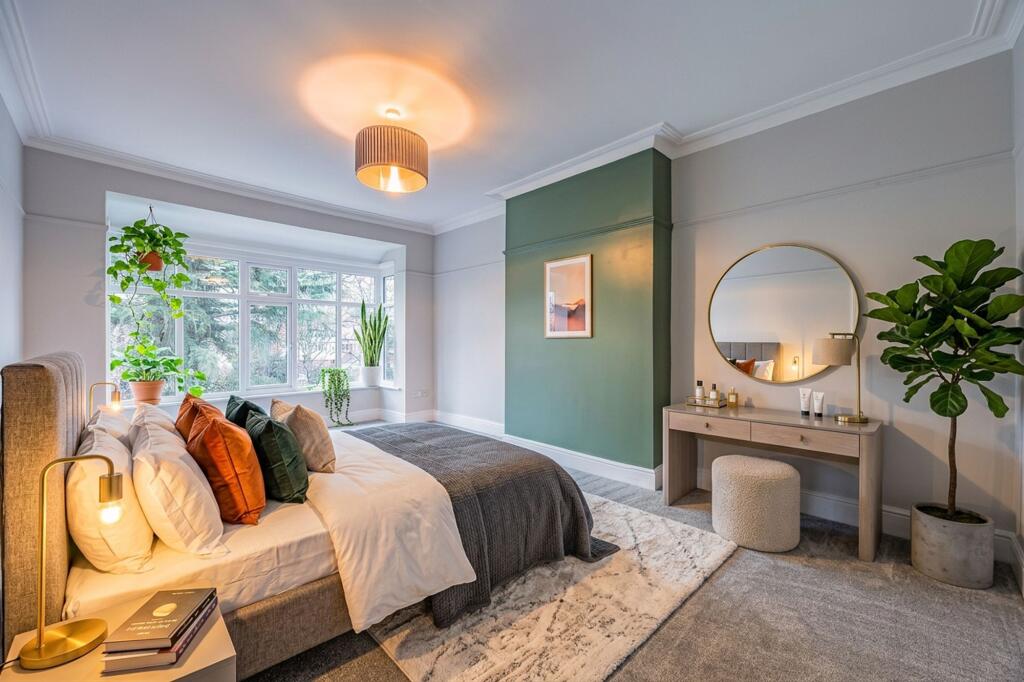
The master bedroom retains its original wood flooring, has a peaceful front view and benefits from built in wardrobes and eaves storage.
Above, the loft room; historically the servants’ quarters has always been a converted space and offers exceptional proportions.
With original floorboards, a skylight, further eaves storage, and pre plumbing already in place on the left side of the room, it presents an exciting opportunity to create a spectacular master suite with ensuite.
Situated in one of Stockport’s most sought-after locations, this home enjoys a peaceful, village-like setting while remaining just moments from the town’s outstanding amenities.
Stockport has benefited from extensive regeneration in recent years, establishing itself as one of Greater Manchester’s most exciting destinations, with a thriving mix of independent boutiques, artisan markets, acclaimed restaurants, cafés and cultural attractions.
The property is exceptionally well connected, offering easy access to Stockport town centre, Manchester city centre and direct rail services to London, alongside excellent road links for commuting further afield.
Combining a tranquil residential setting with superb connectivity, this location offers the very best of both convenience and lifestyle.
Families are particularly well catered for, with an excellent choice of highly regarded schools nearby.
The property falls within the catchment area for Cale Green Primary School and Our Lady’s Catholic Primary School, while older children have access to well-respected secondary schools including Bramhall High School and St Anne’s Roman Catholic High School, making this an ideal location for families at every stage.
The Current Owners Love: The character The impressive size of the rooms The privacy on the Crescent We Have Noticed: The home offers great links into Stockport Town Centre and beyond Beautifully positioned at the head of the crescent The homes spacious living accommodation with period features throughout EPC Rating: D Living Room 3.9m x 5.03m Dining Room 3.84m x 4.7m Kitchen 3.9m x 4.77m W/C 1.07m x 1.25m Conservatory 2.07m x 2.1m Bedroom 4 3.69m x 4.1m Bedroom 2 3.89m x 4.1m Bedroom 1 3.89m x 4.77m Bathroom 1.86m x 2.58m Shower Room 2.0m x 2.58m Bedroom 3 3.89m x 5.64m Communal Garden Also a communal garden known as 'The Green'.
Parking - Garage Parking - Driveway Disclaimer All descriptions, images and marketing materials are provided for general guidance only and are intended to highlight the lifestyle and features a property may offer.
They do not form part of any contract or warranty. Whilst we take care to ensure accuracy, neither Shrigley Rose & Co.
nor the seller accepts responsibility for any inaccuracy that may be contained herein.
Prospective purchasers should not rely on the details as statements of fact, and are strongly advised to verify all information through their own inspections, searches and enquiries, and to seek confirmation from their appointed conveyancer before proceeding with any purchase.
Value & comps
No previous sales on record.
Returns
Set an offer; the calculator follows it.
We're still gathering serviced-accommodation data for this area.
Archie refurb estimate: a Pro feature
0.0% below asking
This is not financial or investment advice. Prop AI Deals is not authorised by the Financial Conduct Authority (FCA) to provide investment advice.
All investment calculators, property analyses, and AI-generated insights are for informational purposes only. Property investment carries risk and may result in financial loss. All calculations should be independently verified and you should consult with FCA-authorised financial advisers before making any investment decisions.
Past performance does not guarantee future results. Tax implications vary by individual circumstances.
Deal
Properties like this can earn 2–3x BTL yields when converted to HMO, with retrofit costs around £10k/room. Sign in to see the full tier, yield projection, and cost breakdown.
Commercial properties like this can earn 30-50% higher yields when converted to residential under Class MA / Q / P / PA, with prior approval costing ~GBP 96/unit. Sign in to see the recommended route, yield uplift, and cost breakdown.
BRRR-suited properties can recycle 80-100% of investor capital on refi, leaving a high-yielding rental with most of the money out. Sign in to see the refurb cost stack, ARV projection, and refinance maths.
Detached + large garden = sub-division play. Pro tier unlocks the tier badge, plot size, uplift estimate, and regional land benchmark.
Short-lease flats trade at deep discount, but extending under the 1993 Act often costs far less than the discount. Pro tier unlocks the tier badge, premium breakdown, long-lease ARV and arbitrage maths.
See projected short-stay revenue vs a vanilla BTL for this property.
See real sub-let margins (HMO room rates & SA nightly rates) vs the landlord rent.
Area
Agent & docs
FAQ
About Woodbine Crescent, Stockport, SK2
Explore nearby