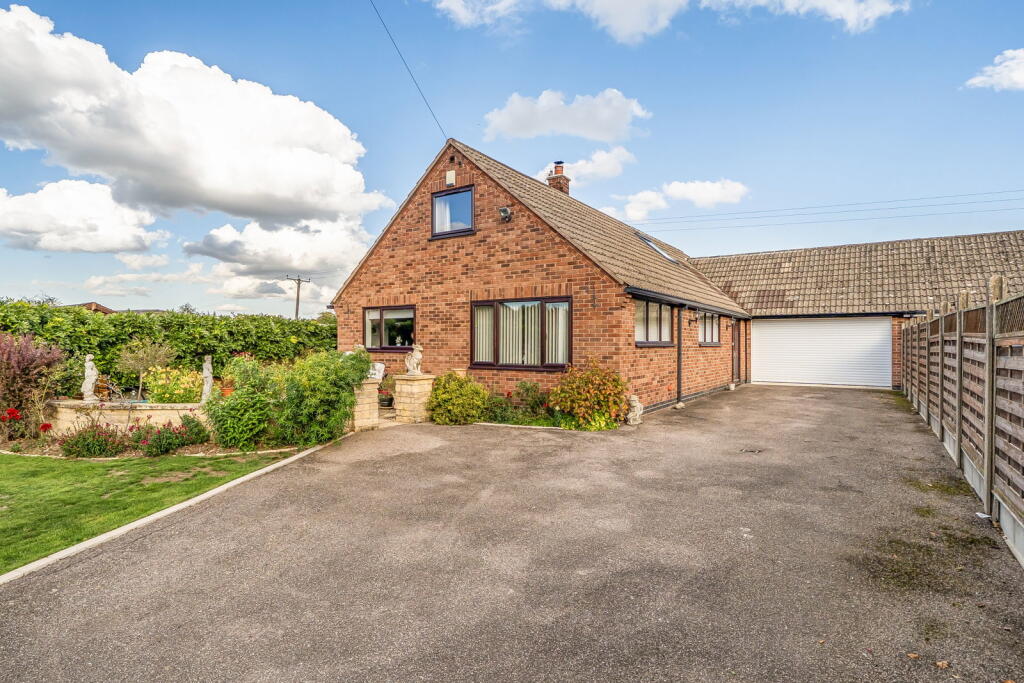
4-bedroom house · LE14 2DU
For saleListed 91 days
Opportunity summary
See Archie’s verdict, returns by strategy and what to check before viewing.
About
This impressive four-bedroom detached family home is a delight for Spencers to market as this house offers an exceptional blend of space, style and countryside living, within an exclusive development of just 3 dwellings.
This is fabulous house sits on the largest of the 3 plots, with each property enjoying stunning open views across Asfordby Valley to the rear.
Upon entering, you are welcomed by a thoughtfully designed layout that perfectly balances modern family living with practical everyday functionality.
The formal lounge is situated at the front of the property, enjoying pleasant views over the front garden and driveway , creating a comfortable and relaxing space to unwind.
Also positioned at the front of the home is a private study , ideal for those working from home, allowing a clear separation between professional and family life.
The heart of the home is undoubtedly the superb full-width kitchen dining area , providing an outstanding space for family gatherings and entertaining alike.
From here, the accommodation flows seamlessly into the extended garden room , where large bi-folding doors open directly onto the extensive patio, flooding the space with natural light and making the most of the beautiful countryside backdrop beyond.
Adjacent to the kitchen is a practical utility room, offering additional storage and laundry facilities, while also providing internal access to the single garage A conveniently located ground floor WC is accessed from the utility area.
The first floor continues to impress with four well-proportioned bedrooms.
Bedroom One is a generous front-facing double bedroom complemented by a private en-suite shower room comprising a WC, wash hand basin and enclosed shower cubicle.
Bedroom Two is also a spacious double room positioned at the front of the property.
To the rear, Bedroom Three is another excellent double bedroom, boasting fantastic views across the garden and rolling countryside beyond.
Bedroom Four is a large single bedroom, also enjoying the attractive rear aspect.
Completing the first floor is the stylish family bathroom , fitted with a panelled bath with shower over, wash hand basin, WC and a heated towel rail for added convenience.
Externally, the property benefits from a full-width rear garden , thoughtfully laid to a combination of paved patio and lawned areas, all enclosed by boundary fencing.
The garden enjoys truly uninterrupted views across the surrounding countryside towards Asfordby Valley, creating a wonderful outdoor space in which to relax, entertain and enjoy the changing seasons.
A superb family home in a desirable setting, offering spacious accommodation, modern living and breathtaking rural views.
As the property is still under construction, please note that CGIs and photos are used to be representative of the available plots.
To find out more and to arrange viewings, please call Spencers Estate Agents, Syston.
Entrance Hall The centrally located entrance hall is sheltered with an external storm porch and provides access to the further ground floor rooms.
Study 2.84 x 1.96 - The front facing study is perfectly located to seperate work from home life, yet enjoys views to the front of the property.
Lounge 4.34 x 3.35 - The lounge offers a delightful place to relax and unwind and is located at the front of this tasteful property.
Dining Kitchen 8.53 x 2.87 - At the rear of the property sits a show piece kitchen/diner. Kitchen units border two walls with integrated appliances, leaving ample space for dining or entertaining.
Garden Room 5.18 x 3.66 - The garden room is accessed via bi-fold doors from the kitchen and opens onto the rear garden.
Bi-fold doors enhance and frame the amazing countryside views that extend to the horizon.
Utility Room 2.03 x 1.83 - The utility room is ideally located from the kitchen/dining room, gives access to the ground floor W/C and garage beyond. W.C.
2.03 x 0.99 - The ground floor W.C has a wash hand basin and W.C. Garage 6.99 x 3.35 - The single garage enjoys light from a rear window as well as access to the rear garden from a side placed door.
Bedroom 1 3.99 x 3.66 - Bedroom 1 is a double in size and has a window offering views to the front driveway. An en-suite is also conveniently connected to this bedroom.
En-Suite 2.79 x 2.29 - The en-suite to bedroom 1 has a W.C. Wash hand basin and shower cubicle. Bedroom 2 3.99 x 3.33 - Bedroom 2 is located at the front of the first floor and is a double in size.
Bedroom 3 3.73 x 3.00 - A double in size bedroom 3 enjoys unspoilt views of the rolling countryside.
Bedroom 4 2.97 x 2.54 - Bedroom 4 resides at the rear of the first floor and is a perfect bedroom to enjoy the tranquil location of this property.
Family Bathroom 2.31 x 2.11 - The family bathroom is centrally located on the first floor and includes bath with shower over, wash hand basin and W.C with a wall mounted towel rail.
Landing The centrally located stair well opens to a landing, offering access to room beyond and benefits from a storage cupboard.
Value & comps
No previous sales on record.
Returns
Set an offer; the calculator follows it.
We're still gathering serviced-accommodation data for this area.
Archie refurb estimate: a Pro feature
0.0% below asking
This is not financial or investment advice. Prop AI Deals is not authorised by the Financial Conduct Authority (FCA) to provide investment advice.
All investment calculators, property analyses, and AI-generated insights are for informational purposes only. Property investment carries risk and may result in financial loss. All calculations should be independently verified and you should consult with FCA-authorised financial advisors before making any investment decisions.
Past performance does not guarantee future results. Tax implications vary by individual circumstances.
Deal
Properties like this can earn 2–3x BTL yields when converted to HMO, with retrofit costs around £10k/room. Sign in to see the full tier, yield projection, and cost breakdown.
Commercial properties like this can earn 30-50% higher yields when converted to residential under Class MA / Q / P / PA, with prior approval costing ~GBP 96/unit. Sign in to see the recommended route, yield uplift, and cost breakdown.
BRRR-suited properties can recycle 80-100% of investor capital on refi, leaving a high-yielding rental with most of the money out. Sign in to see the refurb cost stack, ARV projection, and refinance maths.
Detached + large garden = sub-division play. Pro tier unlocks the tier badge, plot size, uplift estimate, and regional land benchmark.
Short-lease flats trade at deep discount, but extending under the 1993 Act often costs far less than the discount. Pro tier unlocks the tier badge, premium breakdown, long-lease ARV and arbitrage maths.
See projected short-stay revenue vs a vanilla BTL for this property.
See real sub-let margins (HMO room rates & SA nightly rates) vs the landlord rent.
Area
Agent & docs
FAQ
About Field View - Plot 3,, Field View - Plot 3, Kirby Bellars
Explore nearby