2-bedroom flat · B38 9EA
For saleReduced £25k (−5.9%) on 28 JulListed 315 days
Opportunity summary
See Archie’s verdict, returns by strategy and what to check before viewing.
About
Summary Within 5 miles from the sought after villages of both Barnt Green and Alvechurch!
A luxury two bedroom apartment located on the ground floor of an attractive manor building enjoying contemporary accommodation, own patio garden area, garage and incredible countryside views.
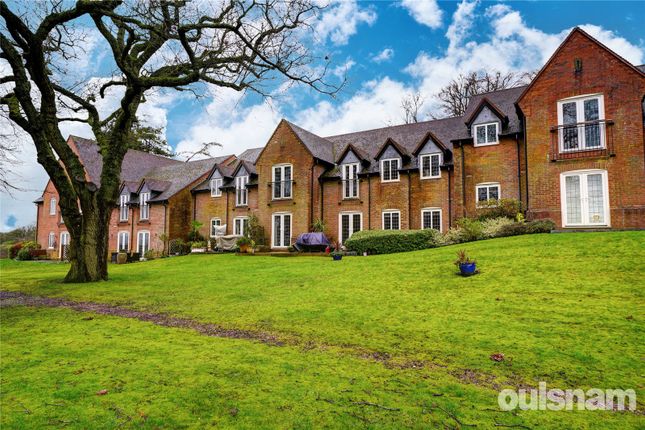
Accessed via a sweeping tree lined driveway, the residence is situated within exclusive 8 acre maintained grounds set behind electronic security gates and is ideal for those who desire a country life, yet require the convenience of easy access to the Midlands motorway network.
Description Located in a wing of Forhill Manor containing just three other apartments, No. 16 is accessed via a secure communal entrance with intercom system.
This luxury ground-floor apartment offers an exceptional blend of style, comfort, and space.
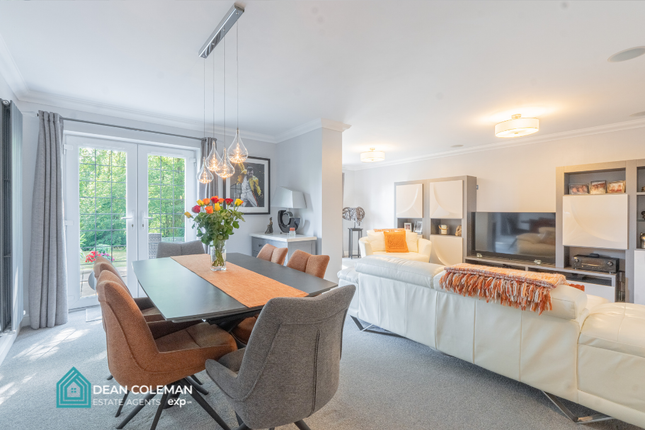
At its heart is a generous open-plan lounge and dining area, seamlessly adjoining an outstanding contemporary kitchen.
The kitchen boasts granite worktops, two pantry cupboards, ample under-counter storage, a stylish breakfast island, and high-quality integrated appliances including an eye-level electric oven, electric hob, dishwasher, and 60/40 fridge-freezer.
The expansive reception room enjoys a bright open aspect and features a sleek wall-mounted electric fire with remote control for added comfort.
Elegant French doors open directly onto a private patio garden area, which flows into the beautifully maintained communal grounds and enjoys far-reaching, uninterrupted countryside views.
An inner hallway between the reception room and bedrooms provides access to three generous storage cupboards - one housing the hot water tank - and leads to a contemporary family shower room.
The apartment offers two well-proportioned double bedrooms, each with fitted wardrobes.
One bedroom benefits from stunning country views, while the other enjoys the luxury of its own modern en-suite shower room.
The electric heating system can be conveniently controlled remotely from your mobile phone, allowing effortless temperature management wherever you are.
Outside The stunning and beautifully tended communal grounds (amounting to approximately 8 acres) surround the manor and are predominantly laid to lawn with a wide range of specimen trees.
Upon entering the estate via electronic gates, access becomes available to the allocated car parking, additional visitor spaces and garage within an en bloc.
The apartment enjoys its own south west facing patio area directly accessed from the lounge with space to sit, dine and enjoy the incredible views.
Management Charge: £211.34 pcm which includes lighting, heating, cleaning and maintenance of communal areas inside and out, window cleaning, buildings insurance, maintenance of the drainage system, maintenance of grounds/trees/gates/roadways, a sinking fund for the access roadway and communal carpet replacement.
Ground Rent: £250 per annum. Years Remaining on Lease: 105 No dogs permitted Services: Electric central heating, private drainage, mains water.
Location Forhill is a delightful small country hamlet nestling amidst Worcestershire countryside bordering onto the Bournville Trust Land.
Whilst enjoying a semi-rural location, it is none the less within easy reach of the A435 Alcester Road which in turns provide fast links onto the M42 and M5 motorways.
Forhill Manor is an exclusive development of 18 luxurious apartments and 1 lodge set in well tended, good sized communal grounds with exquisite views towards the Malvern Hills.
Local towns such Solihull, Shirley, Birmingham, Bromsgrove and Redditch are easily accessible by way of convenient access to the rail and motorway links.
Popular public house 'The Peacock' is located within walking distance from the apartment.
EPC Rating: C Living/Dining Room (6.96m x 7.74m) Kitchen (3.08m x 4.55m) Bedroom 1 (4.21m x 5.71m) En Suite (2.19m x 1.83m) Bedroom 2 (3.55m x 4.89m) Shower Room (2.39m x 1.92m) Garage (5.50m x 2.51m) Disclaimer These particulars are for guidance only and based on information approved by the seller.
Accuracy cannot be guaranteed and details may contain errors or omissions. They do not form part of any contract.
We are not surveyors or legal experts and cannot advise on condition, title, or other legal matters. Buyers should instruct their own professionals before making decisions.
Photos are illustrative only and items shown are not necessarily included. Fixtures, fittings and appliances are not tested and may not be in working order. All measurements are approximate.
No liability is accepted for loss from use of these details.
By law we must carry out id and aml checks and review buyers’ financial circumstances before a property can be marked sold subject to contract. This due diligence is required by trading standards.
Checks start once a provisional offer is agreed. The cost is £30 incl. VAT per property, payable in advance via our onboarding system.
Value & comps
No previous sales on record.
Returns
Set an offer; the calculator follows it.
We're still gathering serviced-accommodation data for this area.
Archie refurb estimate: a Pro feature
0.0% below asking
This is not financial or investment advice. Prop AI Deals is not authorised by the Financial Conduct Authority (FCA) to provide investment advice.
All investment calculators, property analyses, and AI-generated insights are for informational purposes only. Property investment carries risk and may result in financial loss. All calculations should be independently verified and you should consult with FCA-authorised financial advisors before making any investment decisions.
Past performance does not guarantee future results. Tax implications vary by individual circumstances.
Deal
Properties like this can earn 2–3x BTL yields when converted to HMO, with retrofit costs around £10k/room. Sign in to see the full tier, yield projection, and cost breakdown.
Commercial properties like this can earn 30-50% higher yields when converted to residential under Class MA / Q / P / PA, with prior approval costing ~GBP 96/unit. Sign in to see the recommended route, yield uplift, and cost breakdown.
BRRR-suited properties can recycle 80-100% of investor capital on refi, leaving a high-yielding rental with most of the money out. Sign in to see the refurb cost stack, ARV projection, and refinance maths.
Detached + large garden = sub-division play. Pro tier unlocks the tier badge, plot size, uplift estimate, and regional land benchmark.
Short-lease flats trade at deep discount, but extending under the 1993 Act often costs far less than the discount. Pro tier unlocks the tier badge, premium breakdown, long-lease ARV and arbitrage maths.
See projected short-stay revenue vs a vanilla BTL for this property.
See real sub-let margins (HMO room rates & SA nightly rates) vs the landlord rent.
Area
Agent & docs
FAQ
About Flat 16, Forhill Court Lea End Lane, Birmingham
Explore nearby