3-bedroom house · LE67 4DU
Listing removedListed 90 days · slow let
Opportunity summary
See Archie’s verdict, returns by strategy and what to check before viewing.
About
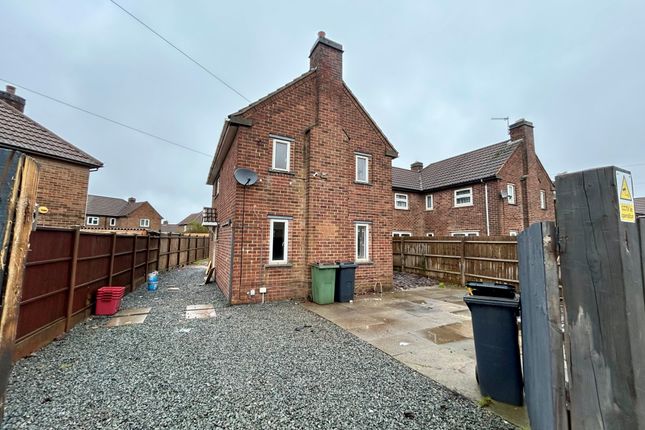
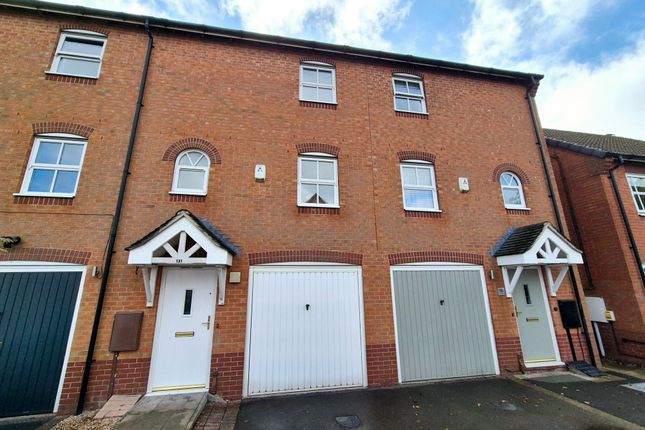
A modernised 3 bedroomed detached house with gas central heating, upvc double glazing, parking and garage/car port. The Acc.
Comprises: Entrance porch, large lounge, kitchen, 3 bedrooms & bathroom with shower. To the side is access to the car port and garage, leading to enclosed rear garden.
The Accommodation comprises: Upvc part glazed front entrance door to - Entrance Porch With upvc double glazed obscured windows to front and side, patterned tiled flooring and cupboard off.
Lounge (5.23m x 4.06m (17'2" x 13'4")) With upvc double glazed window to front with vertical blind over, 2 x double central heating radiators, electric fire, telephone point, television aerial, smoke alarm and Oak laminate flooring.
Kitchen (5.21m x 2.59m (17'1" x 8'6")) With range of grey base and wall units, beige rolled edge worktops with tiled splashback and inset 1 1⁄2 bowl stainless steel sink and drainer unit.
Freestanding double electric cooker with electric hob and extractor hood over.
Two upvc double glazed windows to rear with vertical blinds over, gas fired combination boiler, single central heating radiator and grey vinolay flooring.
Upvc part glazed door to car port and rear garden.
Stairs & Landing With upvc double glazed window to side with vertical blind over, single central heating radiator, smoke alarm and wooden flooring.
Bedroom 1 (3.73m x 3.12m (12'3" x 10'3")) With upvc double glazed window to front with vertical blind over, single central heating radiator, television aerial and blue/grey fitted carpet.
Bedroom 2 (3.12m x 2.95m (10'3" x 9'8")) With upvc double glazed window to rear with vertical blind over, single central heating radiator and blue/grey fitted carpet.
Bedroom 3 (1.96m x 1.73m min (6'5" x 5'8" min)) With upvc double glazed window to front, single central heating radiator and blue/grey fitted carpet.
Bathroom With 3 piece white suite consisting of a pedestal washbasin, low level w.c, panelled bath with tiled surround and mixer shower over.
Upvc double glazed obscured window to rear with roller blind over, single central heating radiator and grey vinolay flooring. Outside To the front there is driveway parking for 2 cars.
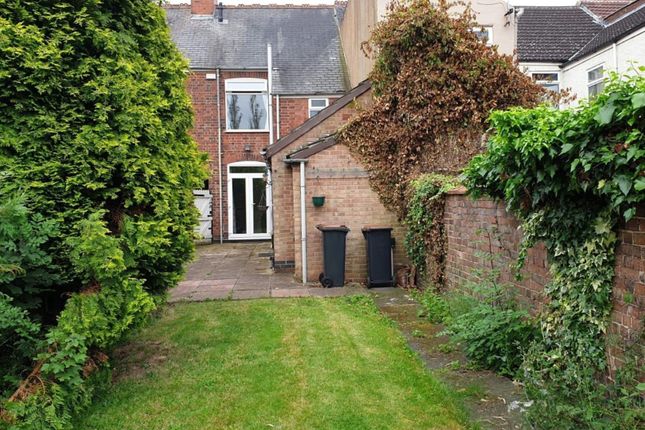
Up and over door to large car port and also leading to a garage store. To the rear is a fully enclosed garden with a patio area and lawn.
Additional Information Holding deposit £285.00 - This is taken to secure the property whilst references are carried out. This will then be used towards the initial rent/deposit payment.
Disclaimer: Austin Property Management Services Ltd assumes no responsibility or liability for any errors or omissions in the content of this advert.
In some cases photos taken prior to the current tenants occupation may be used, the condition will be expected to be similar to the photos used.
Whilst every care has been taken to ensure that the information provided is accurate and as up to date as possible, there is however no guarantees of completeness, accuracy, usefulness or timeliness.
Value & comps
No previous sales on record.
Rental comparables are shown in the Rental section below. Sold comparables remain for area capital context only.
Returns
We're still gathering serviced-accommodation data for this area.
This is not financial or investment advice. Prop AI Deals is not authorised by the Financial Conduct Authority (FCA) to provide investment advice.
All investment calculators, property analyses, and AI-generated insights are for informational purposes only. Property investment carries risk and may result in financial loss. All calculations should be independently verified and you should consult with FCA-authorised financial advisers before making any investment decisions.
Past performance does not guarantee future results. Tax implications vary by individual circumstances.
Deal
Properties like this can earn 2–3x BTL yields when converted to HMO, with retrofit costs around £10k/room. Sign in to see the full tier, yield projection, and cost breakdown.
Commercial properties like this can earn 30-50% higher yields when converted to residential under Class MA / Q / P / PA, with prior approval costing ~GBP 96/unit. Sign in to see the recommended route, yield uplift, and cost breakdown.
BRRR-suited properties can recycle 80-100% of investor capital on refi, leaving a high-yielding rental with most of the money out. Sign in to see the refurb cost stack, ARV projection, and refinance maths.
Detached + large garden = sub-division play. Pro tier unlocks the tier badge, plot size, uplift estimate, and regional land benchmark.
Short-lease flats trade at deep discount, but extending under the 1993 Act often costs far less than the discount. Pro tier unlocks the tier badge, premium breakdown, long-lease ARV and arbitrage maths.
See projected short-stay revenue vs a vanilla BTL for this property.
See real sub-let margins (HMO room rates & SA nightly rates) vs the landlord rent.
Area
Agent & docs
FAQ
About 69, Sharpley Avenue, Coalville
Explore nearby