2-bedroom bungalow · BB12 0JG
For saleListed 21 days
Opportunity summary
See Archie’s verdict, returns by strategy and what to check before viewing.
About
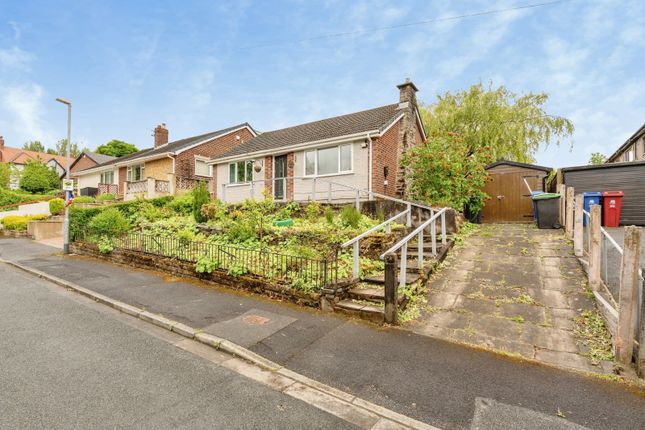
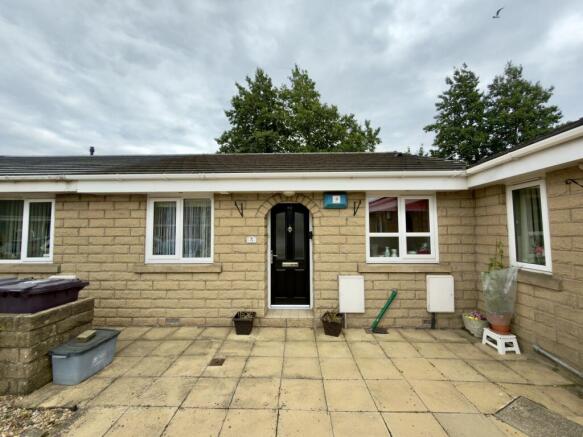
Set within the ever-popular Ightenhill area of Burnley, this well-positioned two-bedroom link-detached bungalow comes to the market chain free and vacant, offering an excellent opportunity for buyers looking for manageable single-storey living in a convenient location.
The accommodation comprises a welcoming front reception room, a fitted kitchen, two bedrooms and a shower room. The property also benefits from gas central heating and uPVC double glazing throughout.
Positioned close to a main bus route and within easy reach of local amenities, the bungalow is particularly well placed for everyday convenience.
One of its real lifestyle advantages is the Leeds and Liverpool Canal, which sits virtually on the doorstep and provides scenic walking routes, as well as pedestrian access towards Burnley town centre.
Further benefits include freehold tenure and Council Tax Band C.
With no onward chain, this could make an ideal purchase for downsizers, retirees or anyone seeking a well-located bungalow with plenty of potential.
EPC Rating: D Property Description Internally, the bungalow offers well-proportioned and versatile accommodation arranged entirely on one level.
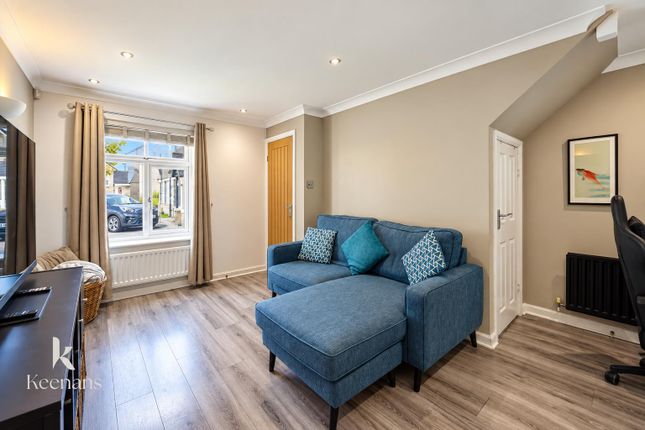
A central hallway provides access to a spacious main living room, a fitted kitchen with ample wall and base units, worktop space and rear access, together with two generous bedrooms.
There is also an additional reception room to the rear, ideal as a snug, sitting room, home office or occasional guest space, with sliding doors providing direct access outside.
A separate shower room completes the accommodation, fitted with a shower enclosure, wash basin and WC.
The layout is practical and flexible, with good natural light throughout and scope for a new owner to update and personalise the interiors over time.
Garden Externally, the bungalow enjoys a well-kept frontage with a lawned garden, established planting and a sloping driveway providing off-road parking alongside access to the garage.
To the rear is a generous, tiered garden with a mixture of paved patio areas, gravelled sections, mature borders and a neatly maintained lawn.
Established shrubs and planting create plenty of greenery and interest, while the elevated sections of the garden provide a pleasant outlook across the surrounding area.
The garden also offers direct access back towards the property via patio doors, making it a practical and enjoyable outdoor space for relaxing, gardening or entertaining.
Parking - Garage Parking - Driveway Disclaimer We have not tested any appliances, fixtures, fittings, or services and cannot confirm they are in working order.
Buyers must satisfy themselves as to condition, and no employee of Fardella & Bell is authorised to give any warranty or guarantee. All measurements are approximate and may be subject to error.
They should not be relied upon for furniture, fixtures, or floor coverings. These particulars are provided in good faith, approved by the vendor(s), and are subject to error and omission.
They do not form part of any offer or contract. Buyers should satisfy themselves on all matters, including any alterations or works and the relevant consents or approvals.
Aml All buyers and sellers must complete Anti-Money Laundering checks in line with hmrc regulations before a transaction can proceed.
Fardella & Bell uses Coadjute’s Assured Compliance service, and a fee is payable for each individual check.
Value & comps
No previous sales on record.
Returns
Set an offer; the calculator follows it.
We're still gathering serviced-accommodation data for this area.
Archie refurb estimate: a Pro feature
0.0% below asking
This is not financial or investment advice. Prop AI Deals is not authorised by the Financial Conduct Authority (FCA) to provide investment advice.
All investment calculators, property analyses, and AI-generated insights are for informational purposes only. Property investment carries risk and may result in financial loss. All calculations should be independently verified and you should consult with FCA-authorised financial advisors before making any investment decisions.
Past performance does not guarantee future results. Tax implications vary by individual circumstances.
Deal
Properties like this can earn 2–3x BTL yields when converted to HMO, with retrofit costs around £10k/room. Sign in to see the full tier, yield projection, and cost breakdown.
Commercial properties like this can earn 30-50% higher yields when converted to residential under Class MA / Q / P / PA, with prior approval costing ~GBP 96/unit. Sign in to see the recommended route, yield uplift, and cost breakdown.
BRRR-suited properties can recycle 80-100% of investor capital on refi, leaving a high-yielding rental with most of the money out. Sign in to see the refurb cost stack, ARV projection, and refinance maths.
Detached + large garden = sub-division play. Pro tier unlocks the tier badge, plot size, uplift estimate, and regional land benchmark.
Short-lease flats trade at deep discount, but extending under the 1993 Act often costs far less than the discount. Pro tier unlocks the tier badge, premium breakdown, long-lease ARV and arbitrage maths.
See projected short-stay revenue vs a vanilla BTL for this property.
See real sub-let margins (HMO room rates & SA nightly rates) vs the landlord rent.
Area
Agent & docs
FAQ
About 29 Crow Wood Avenue, Burnley
Explore nearby