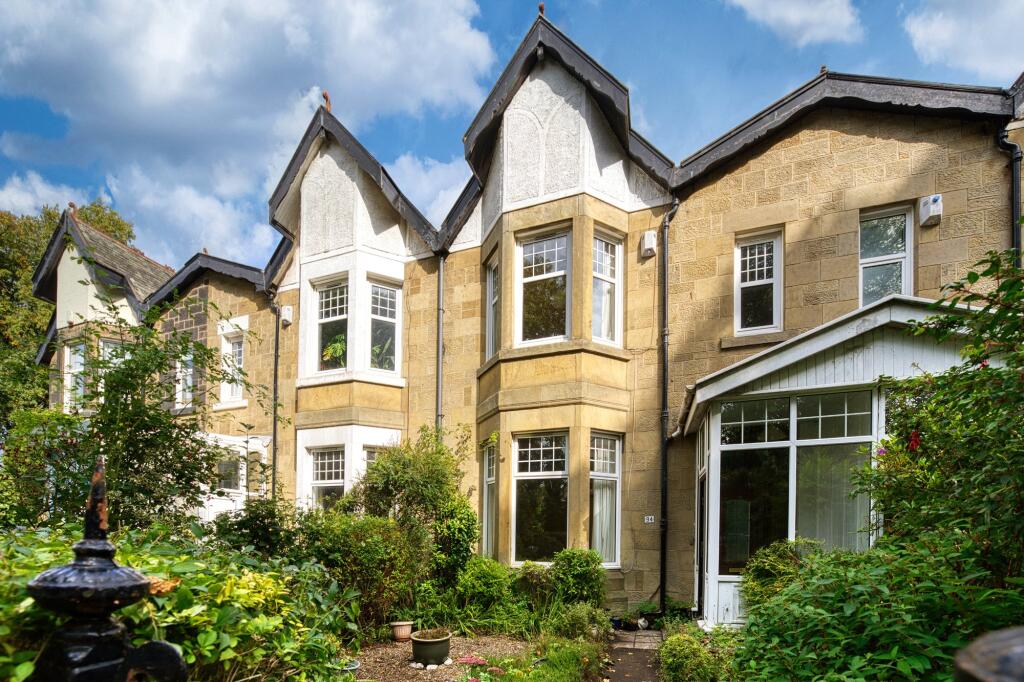
5-bedroom terraced house · G13 1FE
For saleListed 57 days
Opportunity summary
See Archie’s verdict, returns by strategy and what to check before viewing.
About
Guided by their chosen interior designer, Louise Bramhill of LBI Interiors, the owners have taken 46 Normal Avenue from the already high-specification "blank canvas" offering for which Cala are so well known, to a whole other level.
Through the careful application of beautifully selected colour schemes, floor and wall coverings, textiles, window dressings and bespoke furniture, a family living space has been created that is quite exceptional.
Whilst the photography and video hint at a luxurious standard of finish, it is only when viewing in person that the extraordinary attention to detail and quality of execution can be fully appreciated.
This is a breath-takingly beautiful five-bedroom end-terrace townhouse which benefits from a peaceful and particularly private position in a leafy corner of Cala's renowned Jordanhill Park development.
Extending to over 2000 square feet and offering accommodation over three levels, the property provides impressive vertical space and an exceptionally practical layout for modern family living.
The position is particularly appealing, with a private south-facing garden and excellent proximity to local amenities, transport links, highly regarded independent schools and many of the West End's principal employers such as Gartnavel Hospital and the QEUH.
Whilst Cala homes are renowned for their quality specification and thoughtful design, the current owners have gone considerably further, creating a home of remarkable style, comfort and functionality.
Working alongside Louise Bramhill of LBI Interiors, every aspect of the interior has been carefully considered and refined.
Beautifully selected finishes combine effortlessly with bespoke furnishings and clever storage solutions, resulting in a home that feels both luxurious and welcoming – whilst remaining practical and versatile.
Locally made cabinetry by Sam Paton has been designed and crafted specifically for the property, creating fixtures and furnishings that fit the space perfectly whilst enhancing everyday practicality.
The result is an interior that is as functional as it is comfortable and cosy.
The garden is a true extension of the living space, and having been designed and created by Messrs McColl & Stokes, provides a low-maintenance south-facing oasis.
Connected directly to the kitchen and dining space through tri-folding doors, it offers an ideal setting for entertaining, outdoor dining and family life throughout the warmer months.
Quite simply, this is a perfect modern family home and the standard of presentation throughout is completely astonishing.
The accommodation comprises a welcoming reception hall with extensive built-in storage, a beautiful sitting room and an outstanding dining kitchen with central island, generous storage and tri-folding doors opening directly onto the landscaped south-facing garden.
The ground floor also includes a utility room and cloakroom WC. The upper floors provide five bedrooms and excellent flexibility for growing families, home working or visiting guests.
The principal bedroom suite benefits from a walk-in wardrobe and luxurious en-suite shower room, whilst a second bedroom also enjoys en-suite facilities.
A contemporary family bathroom serves the remaining bedrooms.
________________________________________ Attributes • Breath-takingly beautiful five-bedroom end-terrace townhouse • Peaceful and particularly private position within Cala's renowned Jordanhill Park development • Over 2000 sq ft of accommodation over three levels • Extensive upgrading and refinement by the current owners • Interior design by Louise Bramhill of LBI Interiors • Exceptional specification throughout • Carefully selected colour schemes, wall finishes, floor coverings and textiles • Bespoke furnishings and window dressings • Locally crafted bespoke cabinetry by Sam Paton • Outstanding dining kitchen with central island • Tri-folding doors opening directly onto the garden • Beautifully landscaped south-facing garden by Messrs McColl & Stokes • Garden designed as a low-maintenance outdoor living space • Elegant sitting room • Utility room and ground floor WC • Principal bedroom suite with walk-in wardrobe and en-suite shower room • Additional en-suite bedroom • Contemporary family bathroom • Five bedrooms offering flexibility for family life and home working • Extensive storage throughout • Exceptional standard of presentation • Turnkey condition • Convenient for local amenities, transport connections and the West End • An extraordinary example of a Cala townhouse, elevated far beyond the original specification’ EPC Rating: C Council Tax Band: G
Value & comps
Land Registry doesn’t cover Scotland or Northern Ireland, so previous sales may not be on record.
Returns
Set an offer; the calculator follows it.
We're still gathering serviced-accommodation data for this area.
Archie refurb estimate: a Pro feature
0.0% below asking
This is not financial or investment advice. Prop AI Deals is not authorised by the Financial Conduct Authority (FCA) to provide investment advice.
All investment calculators, property analyses, and AI-generated insights are for informational purposes only. Property investment carries risk and may result in financial loss. All calculations should be independently verified and you should consult with FCA-authorised financial advisers before making any investment decisions.
Past performance does not guarantee future results. Tax implications vary by individual circumstances.
Deal
Properties like this can earn 2–3x BTL yields when converted to HMO, with retrofit costs around £10k/room. Sign in to see the full tier, yield projection, and cost breakdown.
Commercial properties like this can earn 30-50% higher yields when converted to residential under Class MA / Q / P / PA, with prior approval costing ~GBP 96/unit. Sign in to see the recommended route, yield uplift, and cost breakdown.
BRRR-suited properties can recycle 80-100% of investor capital on refi, leaving a high-yielding rental with most of the money out. Sign in to see the refurb cost stack, ARV projection, and refinance maths.
Detached + large garden = sub-division play. Pro tier unlocks the tier badge, plot size, uplift estimate, and regional land benchmark.
Short-lease flats trade at deep discount, but extending under the 1993 Act often costs far less than the discount. Pro tier unlocks the tier badge, premium breakdown, long-lease ARV and arbitrage maths.
See projected short-stay revenue vs a vanilla BTL for this property.
See real sub-let margins (HMO room rates & SA nightly rates) vs the landlord rent.
Area
Agent & docs
FAQ
About 46, Normal Avenue, Jordanhill, Glasgow
Explore nearby