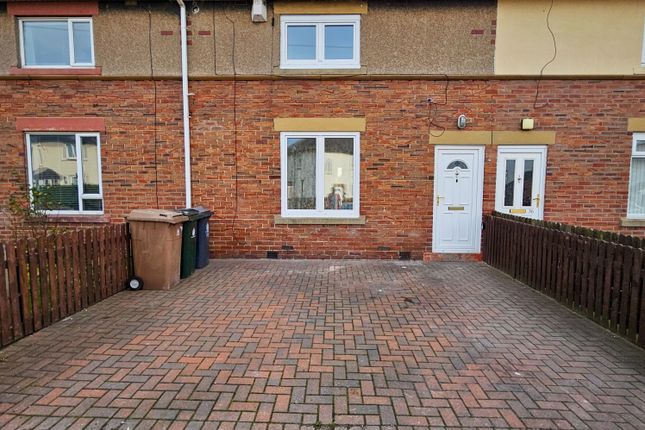
2-bedroom house · NE12 9BA
Listing removedListed 96 days · slow let
Opportunity summary
See Archie’s verdict, returns by strategy and what to check before viewing.
About
Summary Pattinson Estate Agents are delighted to welcome to the rental market this beautifully presented two-bedroom terraced home situated on the popular Delaval Road, Forest Hall.
Finished to a high standard throughout, this modern home offers stylish and spacious accommodation, making it an excellent choice for couples, small families or professionals alike.
The property briefly comprises a welcoming living room featuring a contemporary media wall with illuminated display niches, a spacious modern kitchen/breakfast room fitted with a range of attractive wall and base units, and a stunning ground floor bathroom complete with a contemporary three-piece suite.
To the first floor are two generously sized double bedrooms, both benefiting from excellent storage with large walk-in wardrobes.
Externally, the property enjoys a private enclosed front garden and a generous rear garden with both lawn and patio areas, ideal for relaxing or entertaining, with gated access to the rear lane.
On-street parking is available to the front. Ideally located in the heart of Forest Hall, the property is within easy reach of a range of local shops, supermarkets, cafs and restaurants.
Excellent transport links, including nearby bus routes and the A19, provide convenient access to Newcastle City Centre, the Coast and surrounding areas.
Families will also appreciate the selection of well-regarded local schools nearby. Early viewing is highly recommended to fully appreciate the standard of accommodation on offer.
For more information or to arrange your viewing, please contact our Forest Hall Branch on or email .
Tenant Referencing Criteria: Pattinson will undertake referencing checks on all applicants over the age of 18 wishing to move into a rental property.
As part of this process, we will undertake: - A credit check to ensure each applicant does not have any adverse credit such as CCJs (County Court Judgements).
- An affordability assessment to ensure applicant's income will sufficiently cover the rental payments.
- To pass the affordability check, each applicant's gross annual basic income (including benefits and pensions) must be at least 30 times the monthly rental amount (36 times for Ellinson properties).
Eg If the rent is 500 pcm, applicants would need to earn 15,000 as an annual pension or basic salary (excluding commission/bonus) before tax or other deductions were made.
- Each applicant's affordability is assessed individually against the criteria. - Self- will require an accountant's reference and should have accounts for a minimum of two years.
Net profit will be assessed against the affordability requirement of 30 times the monthly rental amount. - Employment checks to confirm your start date, salary and if your position is permanent.
- Homeownership checks (only if you are a homeowner) confirming your mortgage payments are up to date.
- A Landlord reference (if you are currently residing in rented accommodation) confirming you have abided by the terms of the lease.
This will check that the rent was paid on time and in full, there was no antisocial behaviour and the property was looked after in an appropriate manner. - Right to rent' id checks.
If you do not meet the requirement, you will require A homeowner guarantor.
Council Tax Band: A Deposit: 925.00 External A well-presented, low-maintenance front garden, enclosed by timber fencing for added privacy, with a lawned area and paved pathway leading to the front entrance.
On-street parking is available. Living Room (3.74m x 3.65m) A beautifully presented and cosy living room, finished in modern neutral tones with soft carpeting throughout.
A contemporary media wall creates an attractive focal point, complete with recessed illuminated display niches, offering the perfect space for decorative features.
A bright and welcoming reception room ideal for relaxing.
Kitchen / Breakfast Room (4.27m x 3.21m) A spacious and modern kitchen fitted with a range of stylish wall and base units, complemented by wood-effect work surfaces and contemporary splashbacks.
Integrated electric oven, ample worktop space and a breakfast bar providing additional seating. There is plenty of room for a dining table, making this an ideal family space.
Doors provide access to the rear garden, whilst an internal door leads through to the bathroom.
Bathroom (2.07m x 2.15m) A stunning contemporary ground floor bathroom fitted with a modern three-piece suite comprising a low-level WC, pedestal wash hand basin and panelled bath with shower over and glazed shower screen.
Finished with stylish wall tiling, feature recessed shelving with ambient lighting and contemporary flooring.
Bedroom 1 (2.95m x 4.44m) A generous principal bedroom, tastefully decorated in neutral tones with fitted carpeting.
Offering ample space for a double bed and bedroom furniture, this room also benefits from a large walk-in wardrobe providing excellent storage.
Bedroom 2 (2.75m x 4.45m) A spacious second double bedroom, again finished in neutral dcor with fitted carpets.
A versatile room ideal as a guest bedroom, child's room or home office, also benefitting from a large walk-in wardrobe. Garden A lovely enclosed rear garden enjoying a good degree of privacy.
The garden features both a paved patio seating area and a lawn, making it ideal for outdoor dining and entertaining. Gated access leads to the rear lane.
Value & comps
No previous sales on record.
Rental comparables are shown in the Rental section below. Sold comparables remain for area capital context only.
Returns
We're still gathering serviced-accommodation data for this area.
This is not financial or investment advice. Prop AI Deals is not authorised by the Financial Conduct Authority (FCA) to provide investment advice.
All investment calculators, property analyses, and AI-generated insights are for informational purposes only. Property investment carries risk and may result in financial loss. All calculations should be independently verified and you should consult with FCA-authorised financial advisers before making any investment decisions.
Past performance does not guarantee future results. Tax implications vary by individual circumstances.
Deal
Properties like this can earn 2–3x BTL yields when converted to HMO, with retrofit costs around £10k/room. Sign in to see the full tier, yield projection, and cost breakdown.
Commercial properties like this can earn 30-50% higher yields when converted to residential under Class MA / Q / P / PA, with prior approval costing ~GBP 96/unit. Sign in to see the recommended route, yield uplift, and cost breakdown.
BRRR-suited properties can recycle 80-100% of investor capital on refi, leaving a high-yielding rental with most of the money out. Sign in to see the refurb cost stack, ARV projection, and refinance maths.
Detached + large garden = sub-division play. Pro tier unlocks the tier badge, plot size, uplift estimate, and regional land benchmark.
Short-lease flats trade at deep discount, but extending under the 1993 Act often costs far less than the discount. Pro tier unlocks the tier badge, premium breakdown, long-lease ARV and arbitrage maths.
See projected short-stay revenue vs a vanilla BTL for this property.
See real sub-let margins (HMO room rates & SA nightly rates) vs the landlord rent.
Area
Agent & docs

FAQ
About 5, Delaval Road, Newcastle upon Tyne
Explore nearby