7-bedroom house · SA70 7BU
For saleReduced £45k (−4.5%) on 2 JulListed 204 days
Opportunity summary
See Archie’s verdict, returns by strategy and what to check before viewing.
About
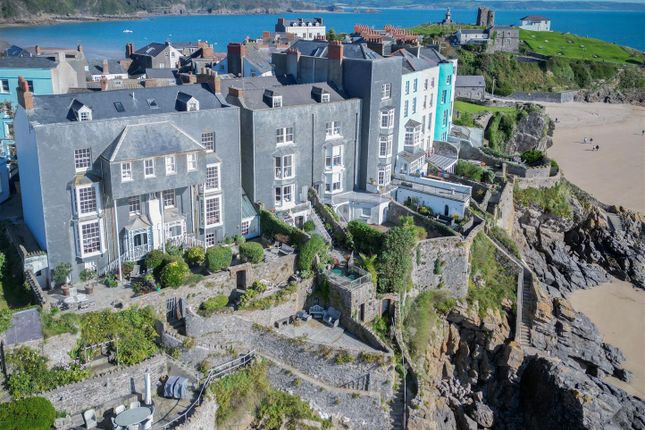
A beautifully finished Grade II listed terraced house over Tenby's iconic harbour, offering spectacular sea views of the beaches out to Carmarthen Bay.
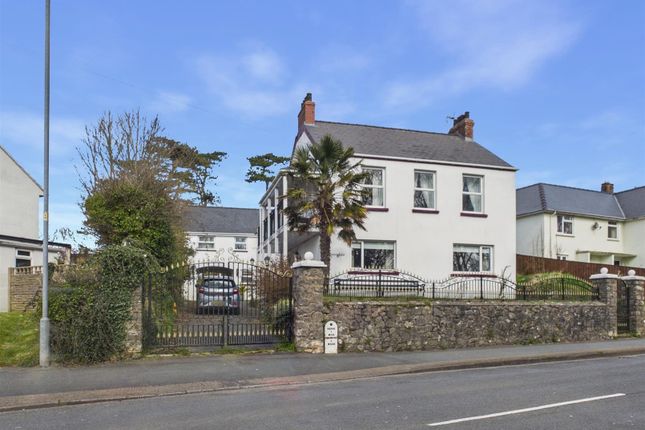
The property is divided into a 6-bedroom house over 4 floors, and a separate 1-bedroom basement flat below with independent access.
The house boasts original features including timber floors, high ceilings with ornate coving and ceiling roses, plus large windows and wooden shutters.
Centrally located, the property would make a fantastic residence or could be continued to operate as a holiday let business, with the ability to retain the apartment for private use.
Hallway Steps up from the pavement lead into the porch, and then through into the hallway.
In the middle of the house is the original staircase, with timber handrail and balusters spiralling right up to the top floor.
At the base of the staircase is a space ideal for shoes and coats, with a door leading up to the bathroom. The half landing above has a built-in storage cupboard.
Dining Room A stylish reception room to the front of the house, with a large sash window offering excellent sea views, and traditional features including breakfast arch and ornate coving.
Kitchen A modern kitchen but with a traditional feel, at the rear of the house.
It has a range style cooker, central island with ceramic sink, with built in cupboards and space for storage and fridge freezer.
Bathroom A spacious family bathroom, with roll-top bath, separate shower enclosure, WC and sink, with a window to the rear and 2 storage cupboards; 1 housing washing machine and tumble dryer, and the other being used to store towels and linens etc for the holiday let business.
Living Room (1st Floor) An impressive living room with excellent sea views. The room has high ceilings with original coving and rose, cast iron radiator, and feature fireplace.
Bedroom 1 (1st Floor) A double bedroom at the rear of the house, with ensuite shower room. There is a large sash window, and space for wardrobes etc.
The ensuite has a shower, pedestal sink and WC, with feature ceramic tiles. Bedroom 2 (1st Floor) A bright double bedroom, with built in cupboard and ensuite WC.
The WC has a skylight above and has a WC with sink.
Bedroom 3 (2nd Floor) Of all 7 bedrooms, this double bedroom has the biggest "wow factor" thanks to the incredible view from the large sash window to the front, and stylish ensuite shower room.
The tiled ensuite has a shower enclosure, WC, floating sink, and heated towel radiator. Bedroom 4 (2nd Floor) A good-sized bedroom to the rear, with compact ensuite, and large sash window.
The ensuite has a shower enclosure, WC, and sink, again with feature ceramic tiled splashback.
Bedroom 5 + 6 (3rd Floor) Making full use of the top floor, these bedrooms fit beds and furniture, and have eaves storage.
Although with limited headroom in places, the rooms have windows to the front and rear, and there is a cloakroom off the landing with a WC and a sink.
The landing itself is lovely and bright, with a skylight above bringing light through the house.
Basement Apartment With independent access from the house, and steps from the street leading down to the front door, the apartment is a perfect separate space to enjoy when the house is occupied.
Alternatively, it could be let separately to maximise income potential. The apartment is entered into the open plan living room, with a window to the front and kitchen area to the rear.
There is a large storage cupboard, and a door to the bedroom. The double bedroom has natural light from the rear door, opening into a small courtyard garden, with a storage shed.
The tiled shower room has a WC, sink and shower, and built in storage cupboards.
Refurbishment In 2022, the owners completed a refurbishment of the property, with improvements including: •Restoration of the lounge to its original purpose (it had previously been converted into a bedroom with ensuite bathroom), including reinstatement of listed features •Creation of a new family bathroom with built in storage (formerly the dining room) •Kitchen renovation •Loft conversion from storage space into bedrooms, including new thermal insulation •General refurbishment of rooms, including replastering where required •Repair and renovation of windows •Restoration of original wooden flooring on the ground floor •Back yard decking and cladding Please Note The property is currently on Business Rates but was previously Council Tax Band H with Pembrokeshire County Council.
We are advised that mains electric, water and drainage is connected.
Holiday Let Business The main house has been run as a very successful holiday let for many years; figures regarding occupancy and turnover can be made available for bona fide interested and proceedable parties.
Value & comps
No previous sales on record.
Returns
Set an offer; the calculator follows it.
Short-let licence or registration needed
We're still gathering serviced-accommodation data for this area.
Archie refurb estimate: a Pro feature
0.0% below asking
This is not financial or investment advice. Prop AI Deals is not authorised by the Financial Conduct Authority (FCA) to provide investment advice.
All investment calculators, property analyses, and AI-generated insights are for informational purposes only. Property investment carries risk and may result in financial loss. All calculations should be independently verified and you should consult with FCA-authorised financial advisers before making any investment decisions.
Past performance does not guarantee future results. Tax implications vary by individual circumstances.
Deal
Properties like this can earn 2–3x BTL yields when converted to HMO, with retrofit costs around £10k/room. Sign in to see the full tier, yield projection, and cost breakdown.
Commercial properties like this can earn 30-50% higher yields when converted to residential under Class MA / Q / P / PA, with prior approval costing ~GBP 96/unit. Sign in to see the recommended route, yield uplift, and cost breakdown.
BRRR-suited properties can recycle 80-100% of investor capital on refi, leaving a high-yielding rental with most of the money out. Sign in to see the refurb cost stack, ARV projection, and refinance maths.
Detached + large garden = sub-division play. Pro tier unlocks the tier badge, plot size, uplift estimate, and regional land benchmark.
Short-lease flats trade at deep discount, but extending under the 1993 Act often costs far less than the discount. Pro tier unlocks the tier badge, premium breakdown, long-lease ARV and arbitrage maths.
See projected short-stay revenue vs a vanilla BTL for this property.
See real sub-let margins (HMO room rates & SA nightly rates) vs the landlord rent.
Area
Agent & docs
FAQ
About Gwynne House, Bridge Street, Tenby
Explore nearby