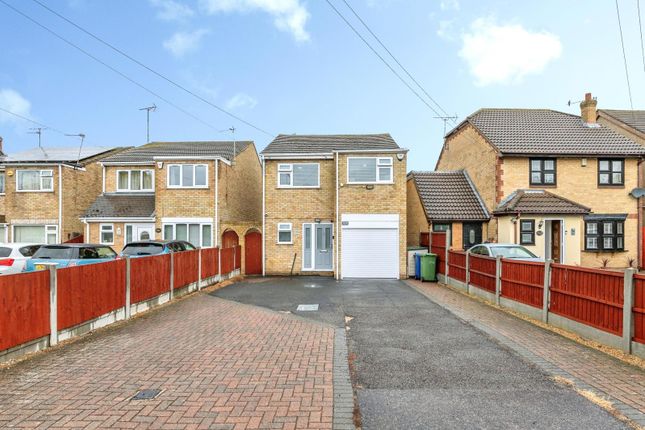
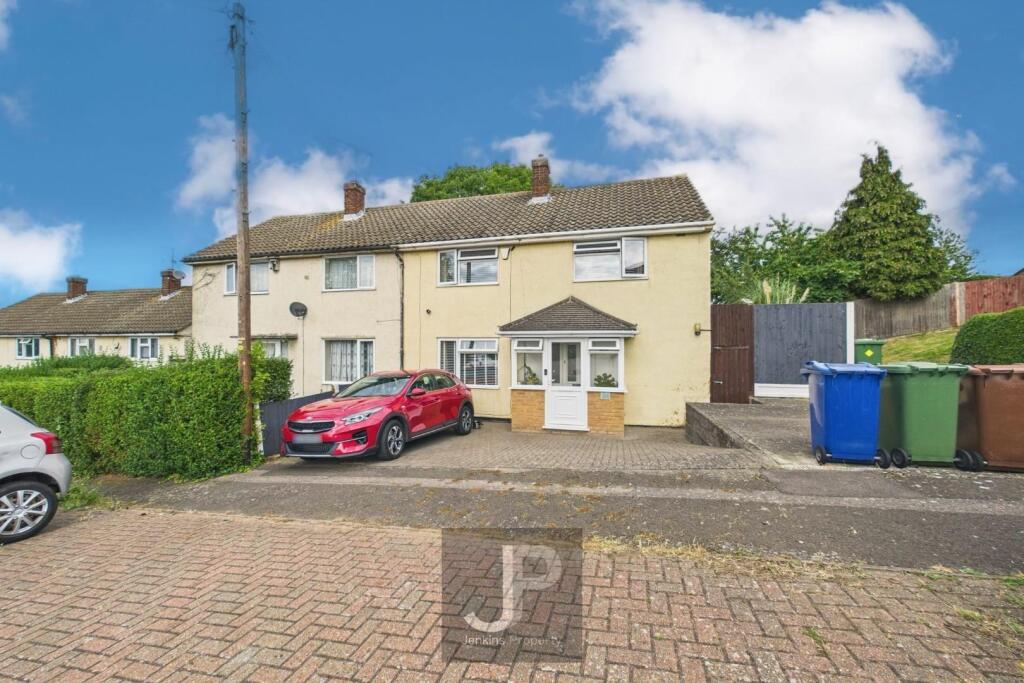
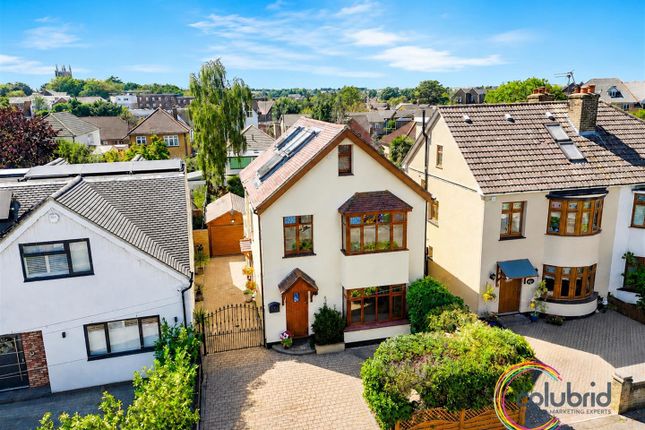
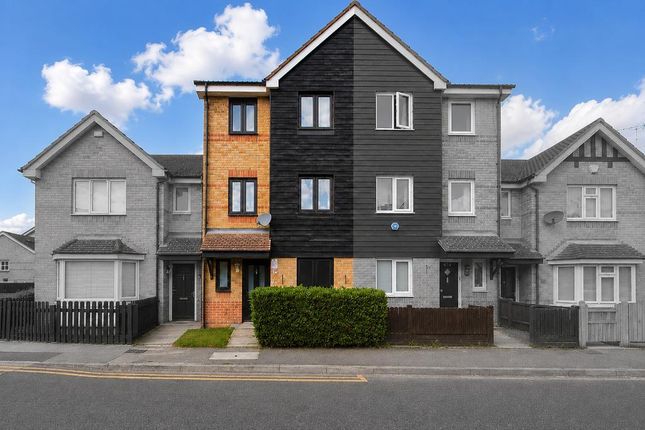
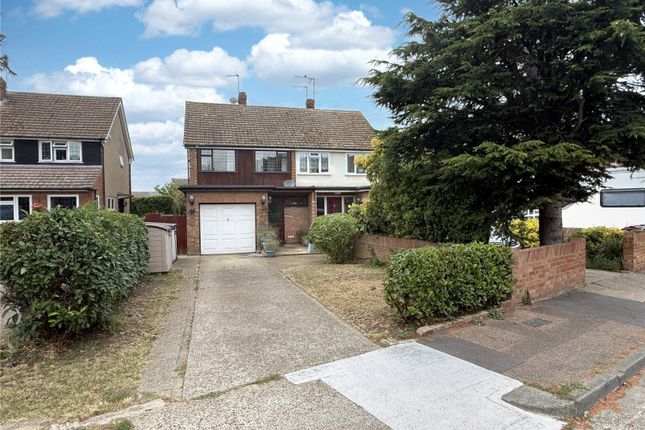
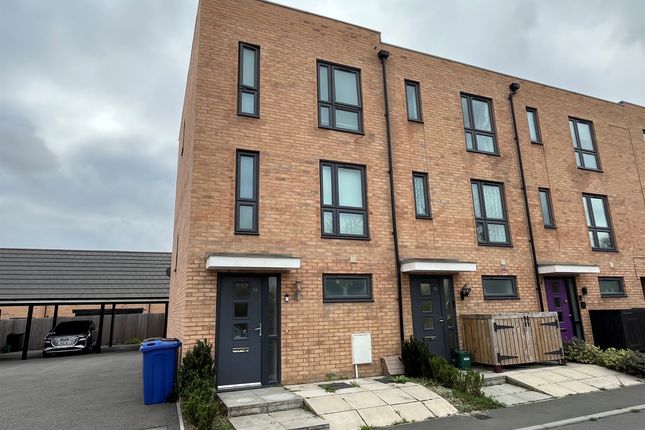
4-bedroom house · SS17 0DZ
Listing removedListed 110 days
Opportunity summary
See Archie’s verdict, returns by strategy and what to check before viewing.
About
A Boutique Collection of Four New Barn-Style Chalets.
Brought to you by Newlead Developments Introducing Wharf Way, an exclusive new development of four semi-detached barn-style chalets, thoughtfully crafted by Newlead, a respected and well-established local developer known for delivering high-quality homes.
Blending modern design with family-friendly layouts, each property offers 3 - 4 bedrooms, energy-efficient technology, and a premium interior finish - all set within a central and highly convenient Stanford-le-Hope location.
Just moments from Stanford-le-Hope's c2c rail station, these homes provide excellent access for commuters while offering a peaceful and secluded setting tucked away in a private mews.
Modern, Efficient & Designed for Contemporary Living: Every home is equipped with an energy-efficient air source heat pump, significantly reducing running costs and supporting low-carbon living.
High-specification materials and finishes are used throughout, ensuring longevity, comfort, and style.
Ground Floor Accommodation: Step into a spacious entrance hallway, offering a warm welcome along with a practical ground-floor cloakroom.
To the rear of the home, you'll find a stunning open-plan Kitchen / Family Room - the true hub of the home.
Designed for both relaxation and entertaining, this versatile space is flooded with natural light and opens onto the rear garden.
To the front of each chalet is a separate sitting room, which can alternatively be used as a fourth bedroom, home office, or playroom - giving families the flexibility they need.
First Floor Accommodation: The first floor hosts three well-proportioned bedrooms, each thoughtfully laid out to maximise comfort and storage.
The master bedroom enjoys its own private en-suite shower room, creating a peaceful retreat. A modern family bathroom serves the remaining two bedrooms.
External Features: Positioned within a secluded private mews, this charming development offers peace, security, and a true sense of community.
Each home benefits from: Allocated parking Good-sized, well-shaped plots Low-maintenance exterior finishes designed to complement the chalet's barn-style architecture The Perfect Blend of Style, Comfort & Convenience With high-specification interiors, flexible living spaces, and eco-friendly heating solutions, these four exceptional new chalets present a rare opportunity to secure a modern family home in a central and sought-after location.
Register your interest today and be among the first to view this exclusive development.
Location Ai Enhanced Imagery To assist buyers in visualizing the scale and potential of certain rooms, some images have been digitally enhanced and virtually furnished using ai technology.
These images are for guidance only and may not reflect the property's current presentation.
Ground Floor Entrance Hallway (5.08m x 5.04m) W/C (2.70m x 1.18m) Living Room/Bedroom Four (5.74m x 3.02m) Kitchen/Living Area (8.22m x 7.39m) First Floor Landing (3.23m x 2.00m) Master Bedroom (4.97m x 2.99m) Ensuite (2.43m x 2.19m) Bedroom Two (3.74m x 2.95m) Bedroom Three (3.39m x 2.99m) Bathroom (2.56m x 2.18m)
Value & comps
No previous sales on record.
Returns
Set an offer; the calculator follows it.
We're still gathering serviced-accommodation data for this area.
Archie refurb estimate: a Pro feature
0.0% below asking
This is not financial or investment advice. Prop AI Deals is not authorised by the Financial Conduct Authority (FCA) to provide investment advice.
All investment calculators, property analyses, and AI-generated insights are for informational purposes only. Property investment carries risk and may result in financial loss. All calculations should be independently verified and you should consult with FCA-authorised financial advisors before making any investment decisions.
Past performance does not guarantee future results. Tax implications vary by individual circumstances.
Deal
Properties like this can earn 2–3x BTL yields when converted to HMO, with retrofit costs around £10k/room. Sign in to see the full tier, yield projection, and cost breakdown.
Commercial properties like this can earn 30-50% higher yields when converted to residential under Class MA / Q / P / PA, with prior approval costing ~GBP 96/unit. Sign in to see the recommended route, yield uplift, and cost breakdown.
BRRR-suited properties can recycle 80-100% of investor capital on refi, leaving a high-yielding rental with most of the money out. Sign in to see the refurb cost stack, ARV projection, and refinance maths.
Detached + large garden = sub-division play. Pro tier unlocks the tier badge, plot size, uplift estimate, and regional land benchmark.
Short-lease flats trade at deep discount, but extending under the 1993 Act often costs far less than the discount. Pro tier unlocks the tier badge, premium breakdown, long-lease ARV and arbitrage maths.
See projected short-stay revenue vs a vanilla BTL for this property.
See real sub-let margins (HMO room rates & SA nightly rates) vs the landlord rent.
Area
Agent & docs
FAQ
About Plot 3, Wharf Way, Stanford Le Hope
Explore nearby