3-bedroom flat · DL3 7HB
To rentListed 18 days
Opportunity summary
See Archie’s verdict, returns by strategy and what to check before viewing.
About
Welcome to this exceptional duplex apartment located on Northumberland Street in the heart of Darlington.
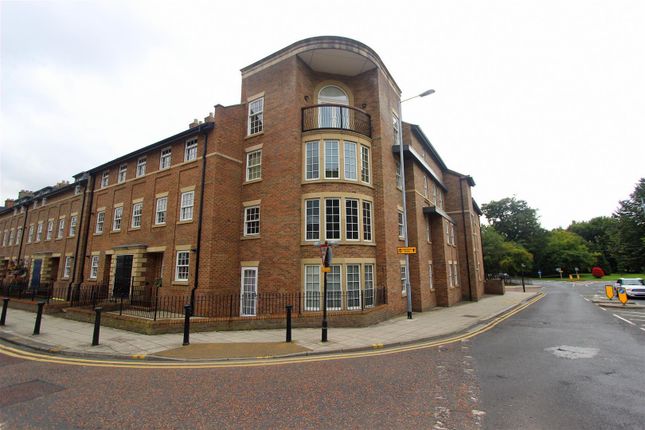
Spanning an impressive 1,755 square feet, this property is one of the finest offerings in the area, nestled within the prestigious West Point development.
Built in 2007, the apartment combines modern living with a touch of elegance, making it an ideal choice for those seeking comfort and style.
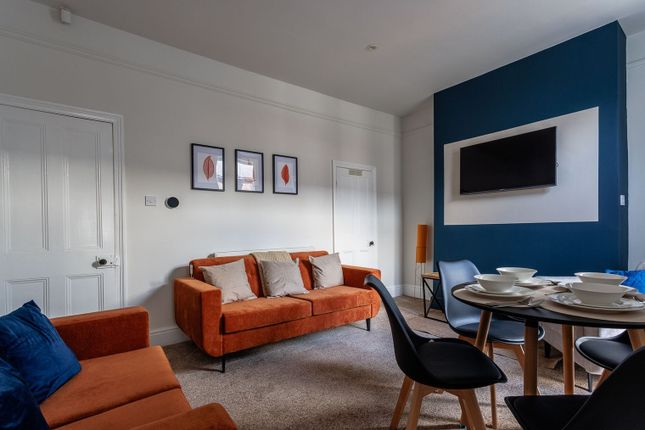
The apartment features a spacious reception room, perfect for entertaining guests or enjoying quiet evenings at home.
With three well-proportioned bedrooms, there is ample space for family or guests, ensuring everyone has their own retreat.
The two bathrooms provide convenience and privacy, catering to the needs of a busy household.
Situated in the desirable west end of Darlington, this property benefits from a vibrant community atmosphere, with a variety of local amenities, shops, and parks just a stone's throw away.
The location offers excellent transport links, making it easy to explore the wider region or commute to nearby towns and cities.
This duplex apartment is not just a home; it is a lifestyle choice, offering a blend of modern convenience and sophisticated living.
We recommend viewings at the earliest opportunity to avoid disappointment. General Remarks This has to be one of the finest apartments to rent in Darlington.
Situated on the prestigious West Point development within the heart of Darlington's highly desirable West End This stunning duplex apartment is the largest in the development.
Gas fired central heating UPVC double glazed windows throughout We recommend viewings at the earliest opportunity to avoid disappointment Location Westpoint offers a fabulous development of modern and luxurious apartments situated in the highly desirable west end of Darlington.
This beautiful apartment is conveniently located within walking distance of the town centre where there is a host of amenities including shops, bars, boutiques, restaurants and the ever popular DL1 leisure complex which is home to vue cinema and a number of high street restaurants.
The apartment is also in the catchment area for a number of first class local schools.
Darlington's main line railway station is also within walking distance of the property offering fantastic commuter access.
Communal Entrance Hallway There is vehicular and pedestrian access through electric gates into the off road car park, with access to the apartment block via communal entrance with video intercom.
The communal hallway has the staircase to all floors. Entrance Hallway The property is entered through a door leading into a most welcoming entrance hallway.
The hallway is warmed by a central heating radiator and benefits from a handset for the intercom system with video screen, wooden effect flooring, and a cupboard providing useful storage and also houses the fuse box.
Open Plan Kitchen / Living / Dining Room The kitchen is fitted with a stylish range of quality light oak wall, floor and drawer units, with dark contrasting work surfaces incorporating an inset sink and drainer.
The kitchen benefits from splashbacks and a number of integrated kitchen appliances, including a fridge, freezer, microwave, an electric oven with a gas hob and stainless steel extractor hood, a dishwasher and a washing machine.
There is a spacious dining area within the open plan layout.
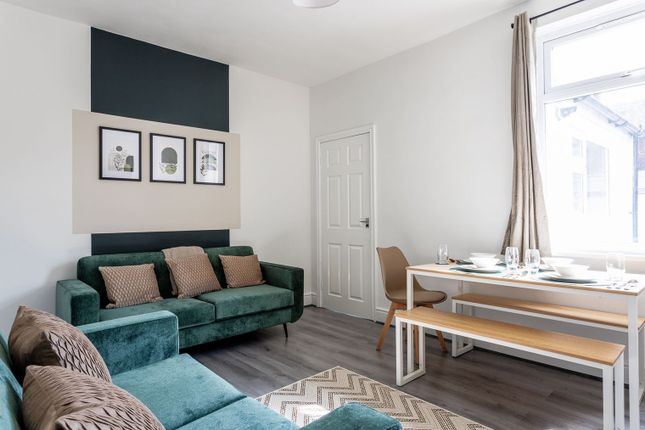
The beautifully presented living room is warmed by three central heating radiators and benefits from wood effect flooring and spot lights and coving to ceiling, UPVC double glazed French doors lead out to the South facing decked balcony which is ideal for outdoor entertaining.
Bedroom One A double bedroom warmed by a central heating radiator, tastefully decorated in neutral tones and benefiting from a UPVC double glazed window.
Bedroom Three / Dining Room This versatile room would be suitable as a third bedroom, a dining room or a home office.
Warmed by a central heating radiator, tastefully decorated in neutral tones and benefiting from UPVC double glazed windows.
First Floor A staircase leads to the first floor of the property where there are two further double bedrooms and two bathrooms.
Master Bedroom A beautifully presented south facing double bedroom which is warmed by a central heating radiator and is tastefully decorated in neutral tones.
This bedroom benefits from two double glazed sliding sash windows, wooden effect flooring, two wardrobes with integral lighting, ceiling spotlights and an adjoining en suite shower room.
En Suite Shower Room The en suite shower room is warmed by a heated towel rail has part tiled walls, tiled flooring, ceiling spotlights and is fitted with a modern suite comprising of a double shower cubicle with a shower, a wash handbasin inset into a vanity unit and a low level WC.
Bedroom Four A double bedroom warmed by a central heating radiator with views over Coniscliffe Road.
This bedroom benefits from sliding sash window, wooden effect flooring, two wardrobes with integral lighting and ceiling spotlights.
Bathroom The bathroom is fitted with a white suite comprising of a modern stylish bath, a low level WC and a wash handbasin inset into a vanity unit.
The bathroom benefits from a tiled floor, partially tiled walls, ceiling spotlights, a towel dryer and a Velux roof window.
Externally Externally the property benefits from two allocated off road car parking spaces.
Value & comps
No previous sales on record.
Rental comparables are shown in the Rental section below. Sold comparables remain for area capital context only.
Returns
We're still gathering serviced-accommodation data for this area.
This is not financial or investment advice. Prop AI Deals is not authorised by the Financial Conduct Authority (FCA) to provide investment advice.
All investment calculators, property analyses, and AI-generated insights are for informational purposes only. Property investment carries risk and may result in financial loss. All calculations should be independently verified and you should consult with FCA-authorised financial advisers before making any investment decisions.
Past performance does not guarantee future results. Tax implications vary by individual circumstances.
Deal
Properties like this can earn 2–3x BTL yields when converted to HMO, with retrofit costs around £10k/room. Sign in to see the full tier, yield projection, and cost breakdown.
Commercial properties like this can earn 30-50% higher yields when converted to residential under Class MA / Q / P / PA, with prior approval costing ~GBP 96/unit. Sign in to see the recommended route, yield uplift, and cost breakdown.
BRRR-suited properties can recycle 80-100% of investor capital on refi, leaving a high-yielding rental with most of the money out. Sign in to see the refurb cost stack, ARV projection, and refinance maths.
Detached + large garden = sub-division play. Pro tier unlocks the tier badge, plot size, uplift estimate, and regional land benchmark.
Short-lease flats trade at deep discount, but extending under the 1993 Act often costs far less than the discount. Pro tier unlocks the tier badge, premium breakdown, long-lease ARV and arbitrage maths.
See projected short-stay revenue vs a vanilla BTL for this property.
See real sub-let margins (HMO room rates & SA nightly rates) vs the landlord rent.
Area
Agent & docs

FAQ
About Apartment 19, Westpoint, Northumberland Street, Darlington
Explore nearby