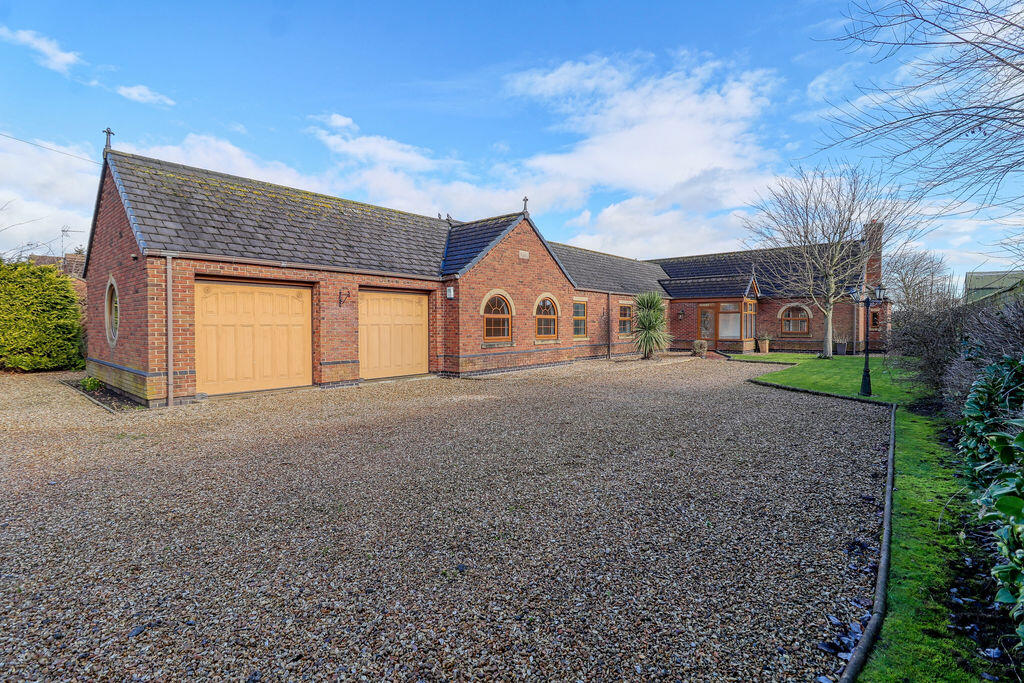
3-bedroom detached house · DN15 8TQ
For saleListed 45 days
Opportunity summary
See Archie’s verdict, returns by strategy and what to check before viewing.
About
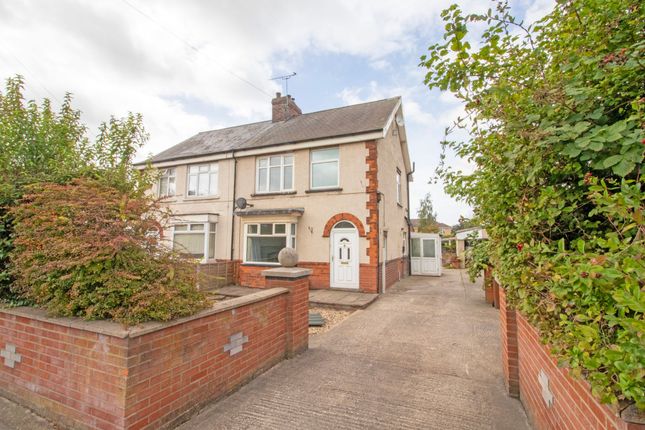
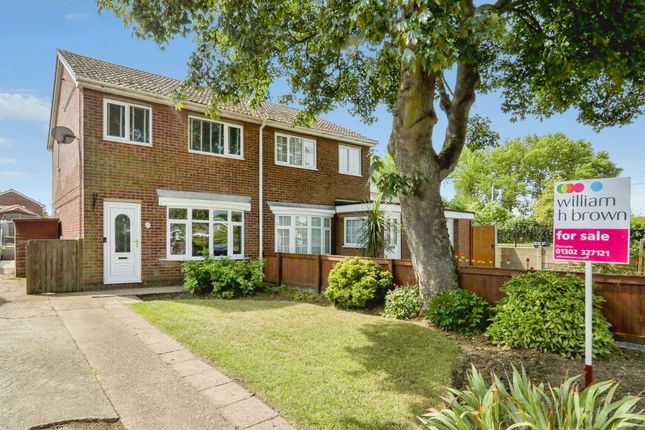
A beautifully presented and deceptively spacious three-bedroom detached family home in the sought-after village of Gunness. Offering approximately 127 sq.
Metres of accommodation, the property features a generous lounge with log burner, separate dining room, well-equipped kitchen, utility space, three double bedrooms and a recently modernised family bathroom.
Outside, there is a large driveway, integral garage and an attractive rear garden with open countryside views. Ideally placed for Scunthorpe, Doncaster and the M180. Call now to arrange your viewing!
Welcome to Station Road, Gunness and this beautifully presented, and deceptively spacious family home. Consider your boxes ticked and your prayers answered! Call now to view.
This outstanding freehold detached home is in the sought-after, quiet village of Gunness, North Lincolnshire.
With open countryside views to the rear, this pleasant rural retreat is only around half an hour from Doncaster, and Gainsborough, with major cities such as Leeds & York just an hour's commute.
Only a short drive east, and all the supermarket, restaurants, bars and shops located around Gallagher Retail Park, Scunthorpe can be found – not to mention Glanford Park, home to born again Scunthorpe United.
Originally built around the early 1970's, this property offers excellent space to accommodate family life with a sun drenched rear garden a standout.
Tastefully decorated and lovingly maintained to a superb standard, this property offers comfort, style, and versatility. 127sq metres of property perfectly catered for on a plot of 0.11 acres.
Downstairs, there's a fine selection of reception rooms to suit your every mood – a sense of sophistication in the lounge, with a centre piece log burner.
A separate Dining Room with access to the garden – a great space for entertaining and those important family events. The kitchen offers size and style with a layout that flows really well too.
Upstairs there are three double bedrooms, with recently re-modelled family bathroom and walk-in shower.
Outside on the front, you'll have no trouble with off-street parking (large driveway and garage) and to the rear, the garden is perfect for alfresco dining and BBQs – a social space where you'll love to entertain and gather under the stars.
Further details can be found below, but don't hesitate to get in touch if you have any questions or you'd like to book a viewing.
This is a truly beautiful place to be and I wouldn't expect it will be around for long! Come and see for yourself at a time that best suits you...
The front door opens into a bright, warm entrance hall that leads into the main lounge, with a gorgeous central fireplace. Having the perfect corner for your Christmas Tree!
(Don't tell anyone I said the c-word this early in the year!). There's plenty of space for a couple of comfy couches, along with all the other usual bit and bobs.
Continuing straight ahead to climb the stairs. The colour scheme is welcoming and homely, completed to a professional standard throughout.
To the back of the hallway is the kitchen – the vital hub of this family home, offering direct access to a bonus utility space and the integral garage to the left and the Dining Room off to the right.
The kitchen consists of tons of cupboards and counter space as well as integrated appliances. The dining room off to the right is a comforting space in which to eat, entertain and relax.
The decor is soft and neutral. At the top of the stairs is the family bathroom – recently remodelled and upgraded with the addition of the walk-in shower.
The first bedroom we come to, just at the top of the stairs is the Master. Finished to a high standard with ample room for storage. The master bedroom occupies the back corner slot.
A big bedroom with a gorgeous views. Bedroom two across the way, a decent double at the font aspect of the house. Next door, bedroom three is the smaller double towards the front of the house.
Gunness (population 2462) is an ideal commuter village less than 2 miles West of Scunthorpe, with easy access to the M180. Just 8 miles north of the fashionable historic character town of Epworth.
The surrounding bridleways and footpaths perfectly cater for walks and equestrian activities. The nearest swimming pool is situated at Scunthorpe (The Pods) & Epworth.
For those demanding a sea view on their days out, beautiful Bridlington is less than 90mins away by car.
Value & comps
No previous sales on record.
Returns
Set an offer; the calculator follows it.
We're still gathering serviced-accommodation data for this area.
Archie refurb estimate: a Pro feature
0.0% below asking
This is not financial or investment advice. Prop AI Deals is not authorised by the Financial Conduct Authority (FCA) to provide investment advice.
All investment calculators, property analyses, and AI-generated insights are for informational purposes only. Property investment carries risk and may result in financial loss. All calculations should be independently verified and you should consult with FCA-authorised financial advisors before making any investment decisions.
Past performance does not guarantee future results. Tax implications vary by individual circumstances.
Deal
Properties like this can earn 2–3x BTL yields when converted to HMO, with retrofit costs around £10k/room. Sign in to see the full tier, yield projection, and cost breakdown.
Commercial properties like this can earn 30-50% higher yields when converted to residential under Class MA / Q / P / PA, with prior approval costing ~GBP 96/unit. Sign in to see the recommended route, yield uplift, and cost breakdown.
BRRR-suited properties can recycle 80-100% of investor capital on refi, leaving a high-yielding rental with most of the money out. Sign in to see the refurb cost stack, ARV projection, and refinance maths.
Detached + large garden = sub-division play. Pro tier unlocks the tier badge, plot size, uplift estimate, and regional land benchmark.
Short-lease flats trade at deep discount, but extending under the 1993 Act often costs far less than the discount. Pro tier unlocks the tier badge, premium breakdown, long-lease ARV and arbitrage maths.
See projected short-stay revenue vs a vanilla BTL for this property.
See real sub-let margins (HMO room rates & SA nightly rates) vs the landlord rent.
Area
Agent & docs
FAQ
About 61A,, Station Road, Scunthorpe
Explore nearby