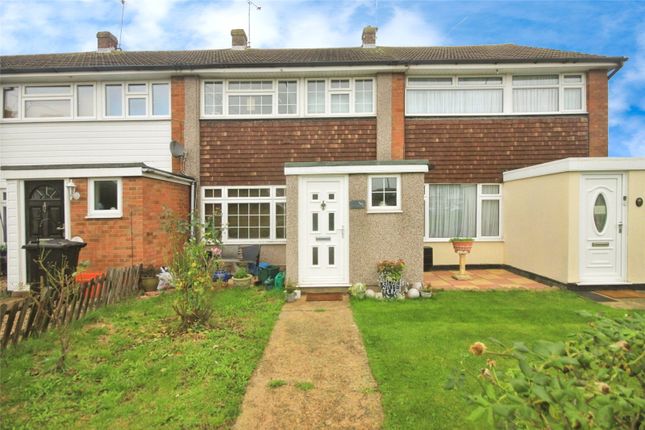
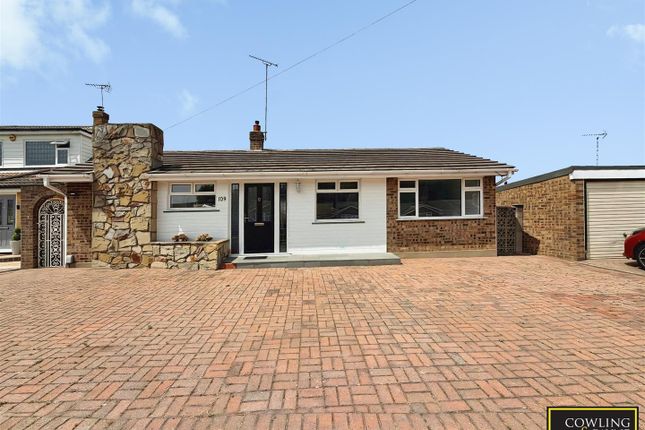
3-bedroom detached house · SS11 8PJ
Listing removedListed 257 days
Opportunity summary
See Archie’s verdict, returns by strategy and what to check before viewing.
About
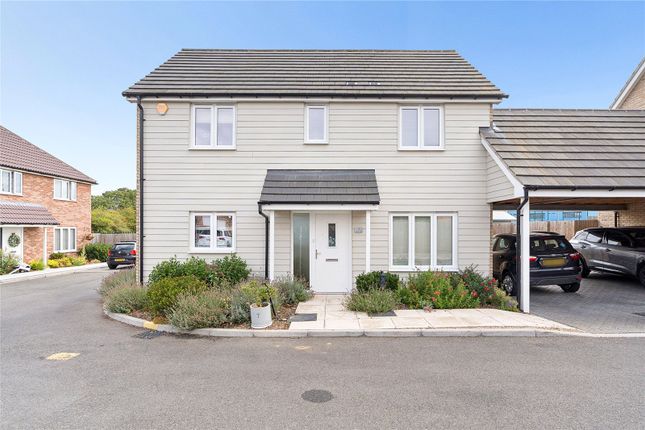
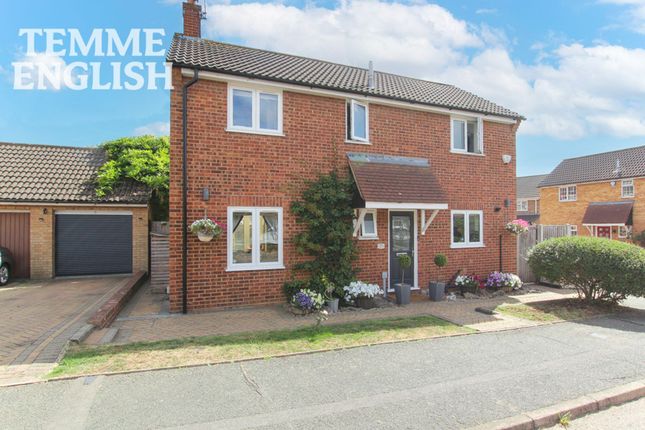
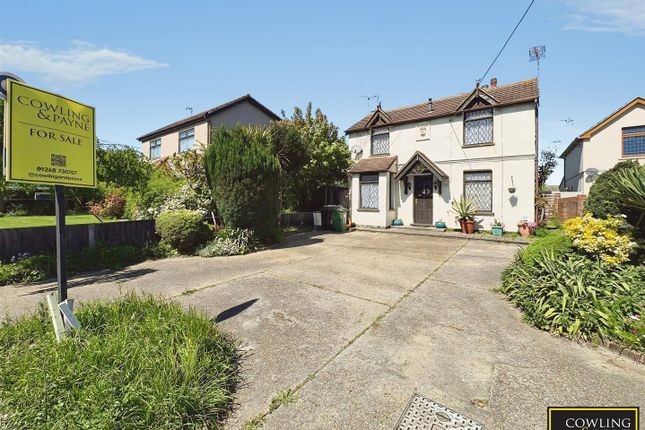
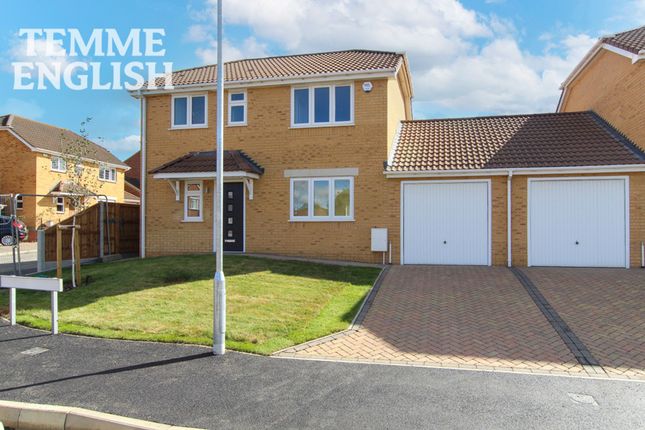
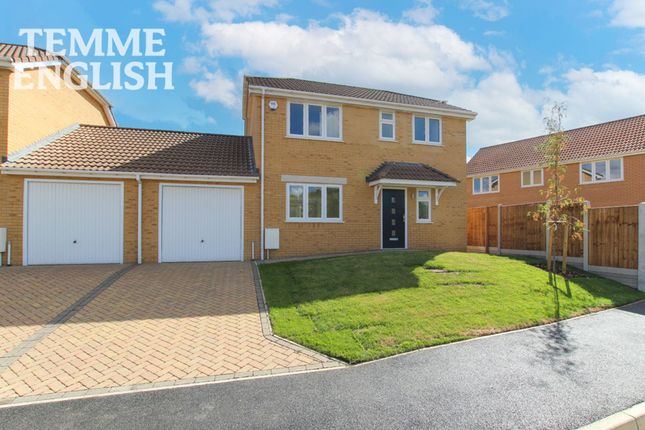
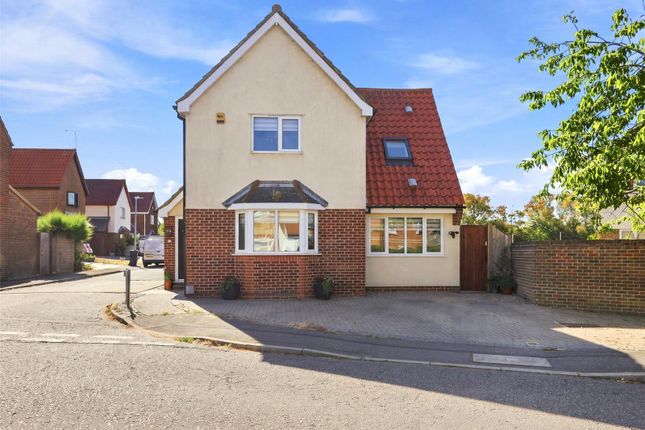
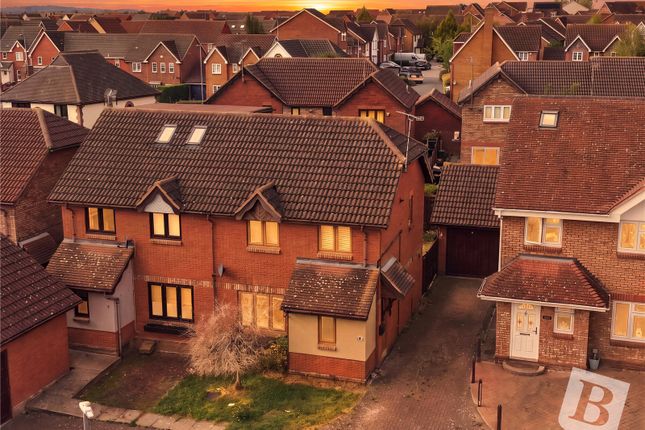
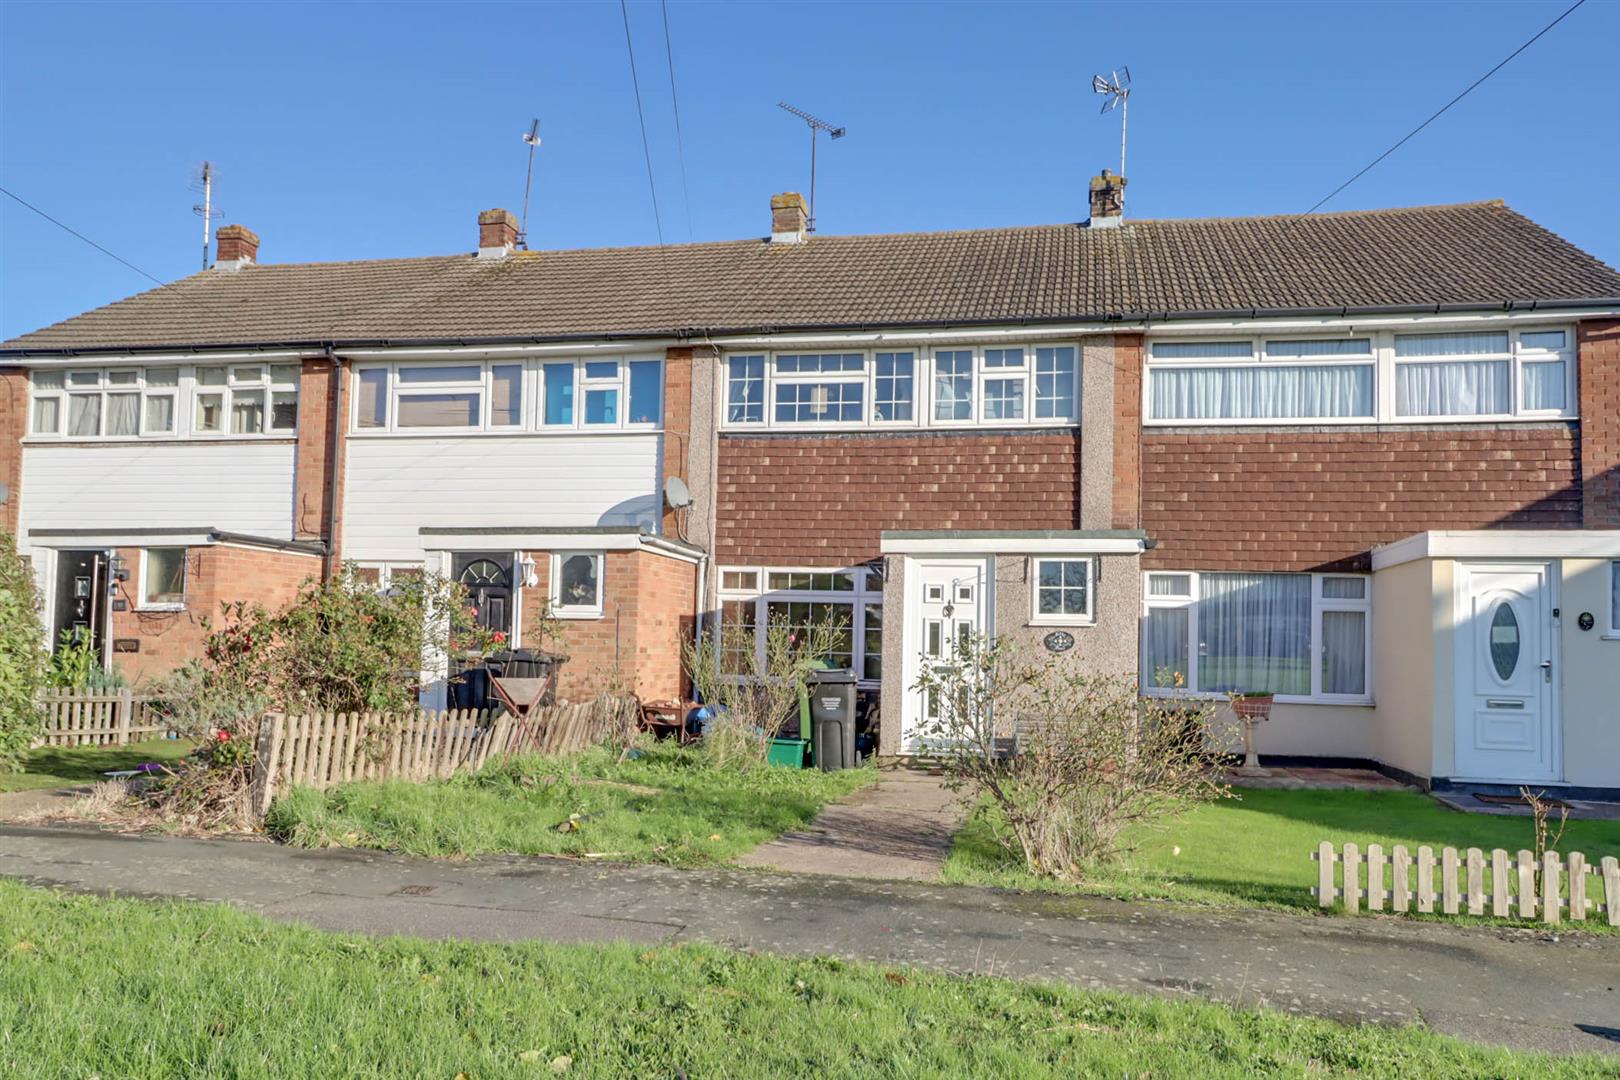
A detached 1970's family home in a pleasant location, close to excellent local schools, that has great potential to create the family home of your dreams.
Overall Description - This is a detached 1970's family home in a pleasant residential location close to local schools and other amenities.
The property has three bedrooms and a bathroom on the first floor, while downstairs there is a front porch, hallway, cloakroom, sitting/dining room and kitchen.
There is a private driveway in the front garden leading to the garage. The back garden has a patio area, central lawn and well-stocked flowerbeds with mature shrubs and trees.
The house has double-glazed windows and a warm-air gas central-heating system, and although it would benefit from internal modernisation, on the plus side it also has considerable scope for extension and improvement under permitted development rights, as has already been done to other properties in the area.
This excellent family home is being sold with no forward chain and viewing is highly recommended.
Location - This property sits down a cul-de-sac, in a pleasant residential location, towards the edge of the town of Wickford.
Wickford is a popular, family-friendly Essex town with excellent direct train links to London Liverpool Street (approx. 40-50 mins), making it popular with commuters.
It boasts top-rated schools, including the "outstanding" rated Beauchamps High School and Hilltop Infant School, both of which are a short walk away.
It has a strong sense of community and easy access to beautiful Essex countryside, so offers buyers a quieter, more affordable alternative to nearby London boroughs.
There is a Tesco Express a five minute walk away and the town centre has a good variety of shops, a library, an open-air market, and a swimming pool.
Wickford is home to a variety of local sports clubs catering to football, cricket, tennis, and fitness including Wickford Town FC (youth football), Wickford Cricket Club, Wickford Lawn Tennis Club, and Runwell Sports and Social Club.
Residents can enjoy outdoor areas like Memorial Park and the 50-acre Wickford Country Park, which offers walking trails and scenic lakes.
All in all, a pleasant and safe environment to bring up a growing family.
Accommodation - From the drive the glazed front door leads into the: Front Porch - '2.74m x 0.84m ('9 x 2'9) - Upvc construction with windows to front and sides.
Door to: Entrance Hall - 2.13m x 0.79m (7' x 2'7) - Stairs to first floor. Downstairs Cloakroom - 1.96m x 0.81m (6'5 x 2'8) - Frosted window to front. Low-level WC.
Wash-hand basin with tiled splash-back. Sitting/Dining Room - 7.29m x 4.42m (23'11 x 14'6) - Two windows and glazed door to rear overlooking the garden.
Fireplace with stone surround, gas coal-effect fire and granite hearth. Under-stairs cupboard. Kitchen - 2.82m x 2.62m (9'3 x 8'7) - Window to front.
Range of kitchen units with work-tops, one-and-a-half bowl stainless-steel sink unit and tiled splash-back. Electric oven with gas hob and extractor fan above. Space for fridge/freezer.
Space and plumbing for washing-machine and dishwasher. Vinyl floor. Boiler cupboard with gas-fired warm air central-heating system. Glazed door to side.
First Floor - 2.74m x 1.83m (9' x 6') - From the hallway stairs lead up to the landing. Window to front. Airing cupboard with lagged hot-water cylinder and wooden-slatted shelving. Loft hatch.
Bedroom One - 3.81m x 3.48m (12'6 x 11'5) - Window to rear. Bedroom Two - 3.45m x 3.38m (11'4 x 11'1) - Window to rear. Bathroom - 2.51m x 1.70m (8'3 x 5'7) - Frosted windows to rear and side.
Panel bath with shower attachment. Low-level WC. Wash-hand basin. Half-tiled walls. Bedroom Three - 2.46m x 2.36m (8'1 x 7'9) - Window to front. Fitted shelving, storage cupboard and wardrobe.
Outside - To the front of the property is a low maintenance garden with a private driveway leading up to the GARAGE: 16'7 x 7'9 with garage door, electric light/power and door to the garden.
A side gate leads into the attractively landscaped back garden with central lawn, well-stocked flowerbed borders, patio area, fencing for privacy and a GARDEN SHED.
Services And Other Information - Mains water, drainage, gas and electricity. Gas-fired warm air central-heating system. Upvc double-glazed windows. Virgin cable connected. Council Tax Band: E.
Value & comps
No previous sales on record.
Returns
Set an offer; the calculator follows it.
We're still gathering serviced-accommodation data for this area.
Archie refurb estimate: a Pro feature
0.0% below asking
This is not financial or investment advice. Prop AI Deals is not authorised by the Financial Conduct Authority (FCA) to provide investment advice.
All investment calculators, property analyses, and AI-generated insights are for informational purposes only. Property investment carries risk and may result in financial loss. All calculations should be independently verified and you should consult with FCA-authorised financial advisors before making any investment decisions.
Past performance does not guarantee future results. Tax implications vary by individual circumstances.
Deal
Properties like this can earn 2–3x BTL yields when converted to HMO, with retrofit costs around £10k/room. Sign in to see the full tier, yield projection, and cost breakdown.
Commercial properties like this can earn 30-50% higher yields when converted to residential under Class MA / Q / P / PA, with prior approval costing ~GBP 96/unit. Sign in to see the recommended route, yield uplift, and cost breakdown.
BRRR-suited properties can recycle 80-100% of investor capital on refi, leaving a high-yielding rental with most of the money out. Sign in to see the refurb cost stack, ARV projection, and refinance maths.
Detached + large garden = sub-division play. Pro tier unlocks the tier badge, plot size, uplift estimate, and regional land benchmark.
Short-lease flats trade at deep discount, but extending under the 1993 Act often costs far less than the discount. Pro tier unlocks the tier badge, premium breakdown, long-lease ARV and arbitrage maths.
See projected short-stay revenue vs a vanilla BTL for this property.
See real sub-let margins (HMO room rates & SA nightly rates) vs the landlord rent.
Area
Agent & docs

FAQ
About Alicia Avenue, Wickford
Explore nearby