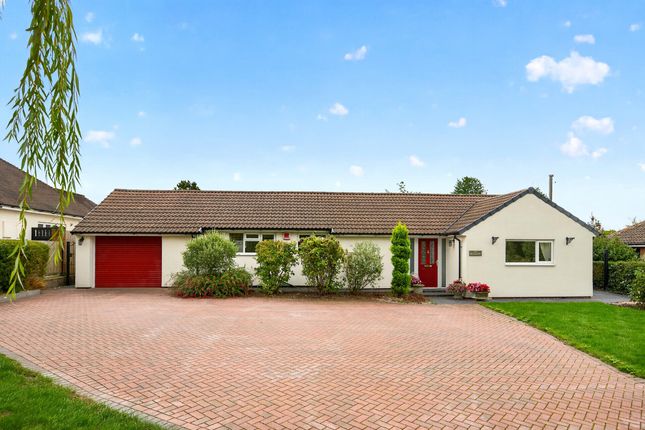
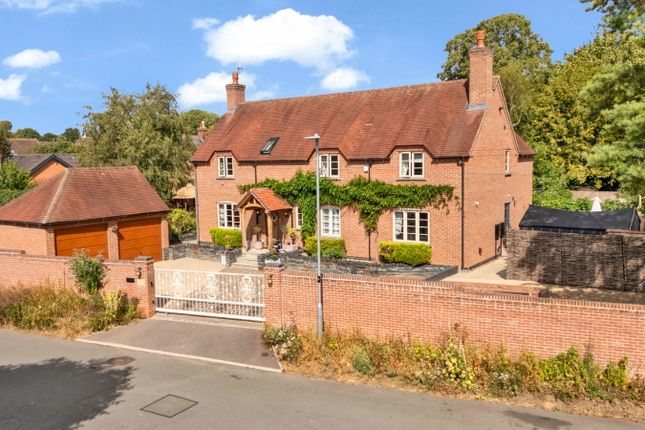
5-bedroom house · LE19 4NW
For saleReduced £25k (−4.5%) on 15 SepListed 162 days
Opportunity summary
See Archie’s verdict, returns by strategy and what to check before viewing.
About
Occupying a prominent position within the heart of Enderby village, this substantial period home extends to over 2,000 sq ft and offers a rare opportunity for those seeking to successfully combine family living with working from home.
Stunningly presented throughout, the property is particularly well suited to business owners, creatives or those requiring dedicated workspace, with an impressive rear workshop and store offering exceptional versatility alongside planning permission for an additional dwelling.
The accommodation unfolds from a welcoming entrance hall, where a cloakroom WC and useful understairs storage sit alongside a spacious office, ideal for client meetings and day-to-day home working.
To the front of the plan, a lounge centred around a feature fireplace and wood flooring provides a more formal reception space, while to the rear, a superb open-plan kitchen, dining and living area forms the social heart of the home.
Thoughtfully designed for both entertaining and everyday life, this expansive space is illuminated by six Velux windows and enjoys direct access to the garden, creating a seamless connection between inside and out.
A separate utility room further enhances the practicality of the layout. Upstairs, five double bedrooms are arranged around a generous landing, served by a well-appointed family bathroom.
The principal bedroom is particularly impressive in scale, benefitting from multiple aspect windows that draw natural light throughout the day.
Externally, the property continues to distinguish itself.
A driveway and garage provide practical off-street parking, while a side store room and additional loft space with Velux windows offer further flexibility for hobbies, storage or workspace.
The rear garden is perfect for both relaxation and entertaining, with patio seating areas, a large lawn and a dedicated entertaining space complete with a pizza oven.
To the rear of the plot sits a substantial workshop and adjoining store with further parking accessible from Rawson Street, creating an ideal environment for those operating a business from home, requiring studio space, storage, or separate working quarters away from the main house.
The addition of existing planning permission for a three-bedroom dwelling (Blaby council app. No 22/0957/var) further enhances the long-term potential of this highly individual property.
Rarely do homes combine period character, generous family accommodation and such extensive work-from-home possibilities so successfully.
Location Enderby is a particularly well-connected village, ideally positioned for convenient access to the M1 and M69, making it an excellent choice for commuters and business owners alike.
Fosse Park and the Next Head Office are both just a short drive away, while regular bus routes can be reached within only a couple of minutes’ walk from the property.
The village itself offers an excellent range of everyday amenities including food shops, local restaurants, a gym and swimming pool, creating a practical and well-rounded setting for modern living.
Disclaimer In accordance with current legal requirements, all prospective purchasers are required to undergo an Anti-Money Laundering (aml) check. An administration fee of £40 per property will apply.
This fee is payable after an offer has been accepted and must be settled before a memorandum of sale can be issued.
Value & comps
No previous sales on record.
Returns
Set an offer; the calculator follows it.
We're still gathering serviced-accommodation data for this area.
Archie refurb estimate: a Pro feature
0.0% below asking
This is not financial or investment advice. Prop AI Deals is not authorised by the Financial Conduct Authority (FCA) to provide investment advice.
All investment calculators, property analyses, and AI-generated insights are for informational purposes only. Property investment carries risk and may result in financial loss. All calculations should be independently verified and you should consult with FCA-authorised financial advisers before making any investment decisions.
Past performance does not guarantee future results. Tax implications vary by individual circumstances.
Deal
Properties like this can earn 2–3x BTL yields when converted to HMO, with retrofit costs around £10k/room. Sign in to see the full tier, yield projection, and cost breakdown.
Commercial properties like this can earn 30-50% higher yields when converted to residential under Class MA / Q / P / PA, with prior approval costing ~GBP 96/unit. Sign in to see the recommended route, yield uplift, and cost breakdown.
BRRR-suited properties can recycle 80-100% of investor capital on refi, leaving a high-yielding rental with most of the money out. Sign in to see the refurb cost stack, ARV projection, and refinance maths.
Detached + large garden = sub-division play. Pro tier unlocks the tier badge, plot size, uplift estimate, and regional land benchmark.
Short-lease flats trade at deep discount, but extending under the 1993 Act often costs far less than the discount. Pro tier unlocks the tier badge, premium breakdown, long-lease ARV and arbitrage maths.
See projected short-stay revenue vs a vanilla BTL for this property.
See real sub-let margins (HMO room rates & SA nightly rates) vs the landlord rent.
Area
Agent & docs
FAQ
About 15a Mill Lane, Leicester
Explore nearby