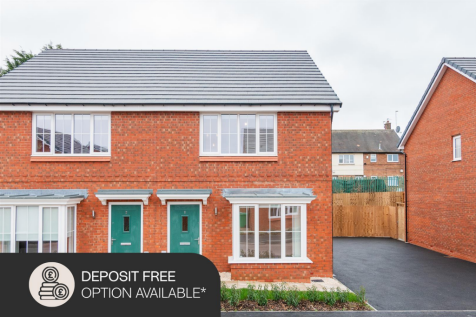
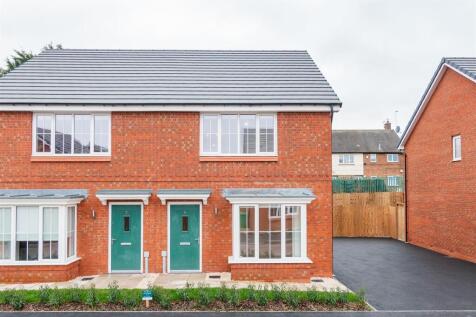
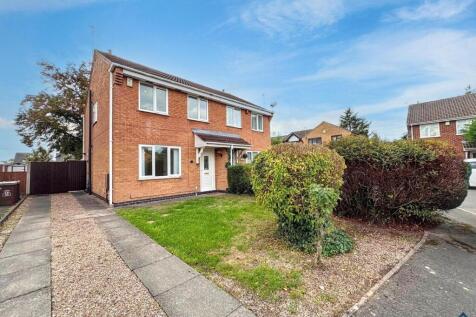
3-bedroom semi-detached house · NG6 0FG
Let agreedListed 27 days
Opportunity summary
See Archie’s verdict, returns by strategy and what to check before viewing.
About
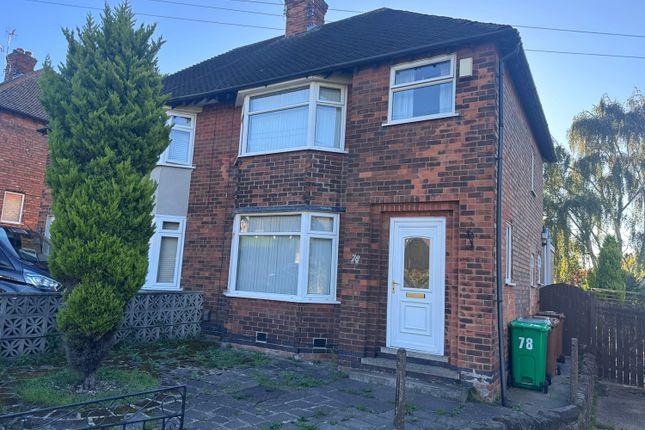
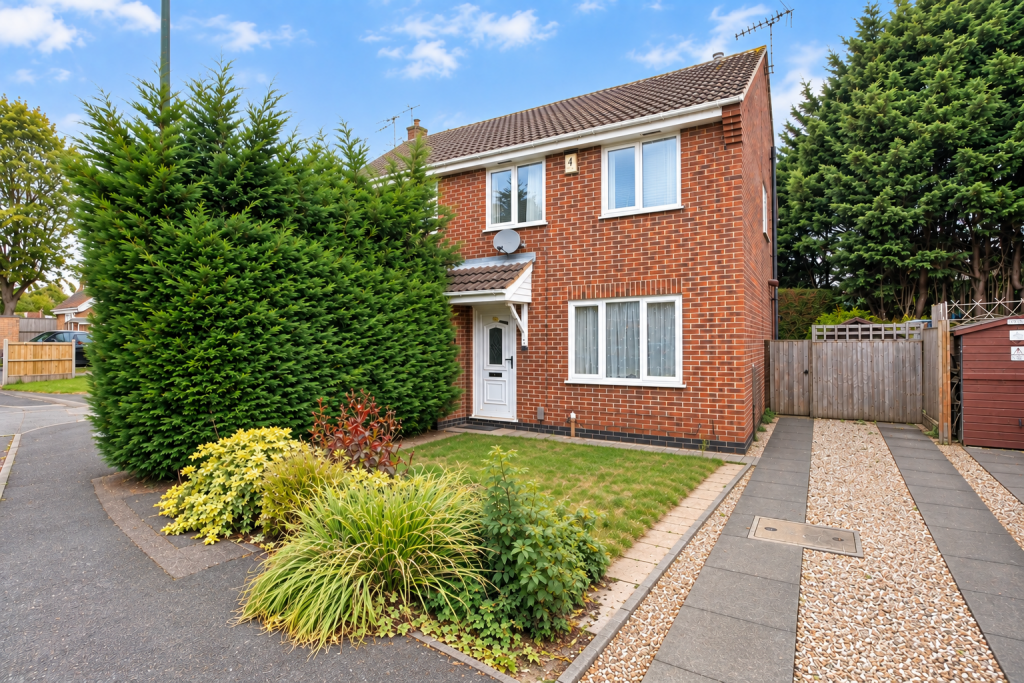
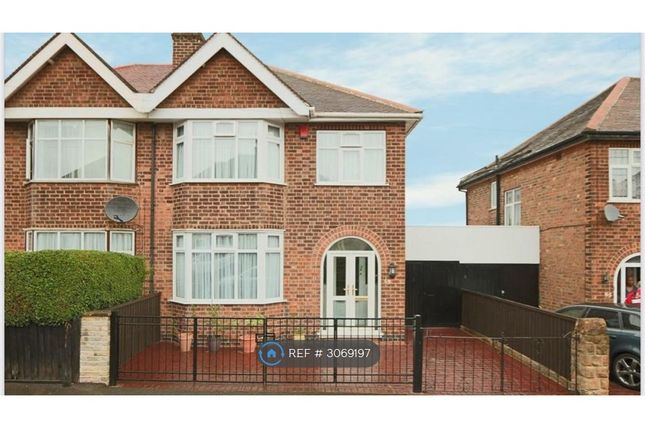
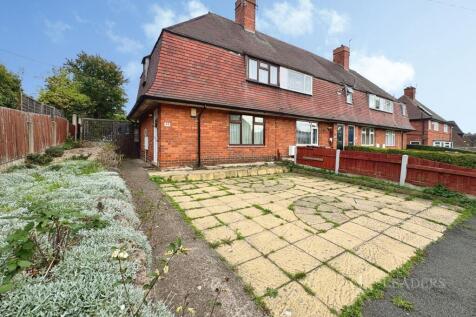
A very well presented three-bedroomed semi-detached house in a popular location just off the Ring Road, with easy access to local shopping facilities, the city and both qmc and the City Hospital.
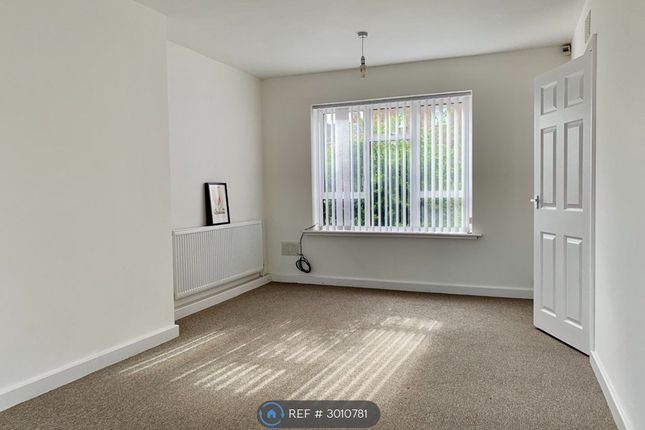
Newly redecorated and recarpeted throughout the property comprises - Entrance hall with downstairs toilet, full-length through lounge diner with sliding patio door, modern kitchen with appliances including a dishwasher, three bedrooms and a bathroom on the firs floor.
The property also has a large full-width rear patio with large shed and gated access on to a lovely lawned and landscaped rear garden! Block paved shared driveway with additional front parking.
Entrance Hall With double glazed composite front entrance door, cupboard housing the consumer unit and smart electric meter, original balustrade staircase with under-stair cupboard housing the smart gas meter.
Radiator, LED downlights, and doors to the lounge diner, kitchen and downstairs toilet. Downstairs Toilet Wash basin tiled splashback, dual flush toilet, radiator and UPVC double-glazed side window.
Lounge Diner UPVC double-glazed front window, UPVC double glazed sliding patio door to the rear, three radiators, multiple LED downlights, chrome sockets and switches with TV aerial point and a telephone point.
Kitchen A range of units with wood effect worktops, inset one-and-a-half bowl stainless steel sink unit and drainer and stone effect tiled splashbacks.
Brushed steel trim integrated electric oven and four-ring gas hob with matching extracted canopy.
Integrated dishwasher, wall-mounted Baxi combination gas boiler, two radiators, multiple LED downlights, UPVC double glazed window and door to the rear.
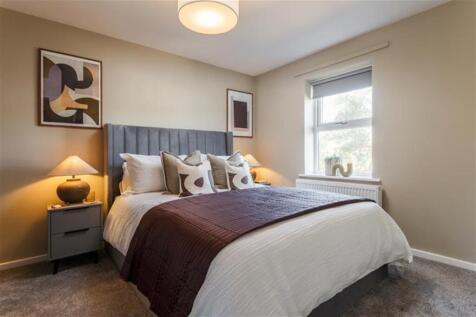
First Floor Landing LED downlights and UPVC double-glazed side window. Bedroom 1 UPVC double-glazed front window, radiator, LED downlights, TV aerial point and wiring.
Bedroom 2 UPVC double-glazed rear window, LED downlights, radiator and TV aerial point. Bedroom 3 UPVC double-glazed rear window, radiator, LED downlights and TV aerial point.
Bathroom A white suite consisting of a bath with tiled surround, glass screen and electric shower, traditional style toilet and pedestal wash basin with tiled splashbacks.
LED downlights, radiator, UPVC double glazed side and rear windows. Outside To the front is a shared block paved driveway, with additional private block paved frontage for two cars.
To the rear is an outside tap and side gate to the patio.
To the rear is a large enclosed paved patio/seating area, large garden shed with light and power and a low brick walled perimeter wall and gated access leading onto the lawn.
The lawn also has a low brick retaining walled perimeter containing a wide variety of mature shrubs, external powder points and a further outside tap.
The garden is enclosed with a concrete post and fence panelled perimeter.
Material Information Deposit: £1500:00 - You will be required to pay a holding deposit equivalent to one weeks rent at the point of referencing.
This is then credited to the security deposit when acceptable references are completed. Available - Now, long term. Management of tenancy - Marriotts will be managing the property.
Council tax: Nottingham City - Band B property construction: Solid brick any rights of way affecting property: Yes - shared driveway flood risk: Very low asbestos present: N/k any known external factors: N/k location of boiler: Kitchen Utilities - Mains gas, electric, water and sewerage.
Mains gas provider: Mains electricity provider: Mains water provider: Severn Trent mains sewerage provider: Severn Trent water meter: No broadband availability: Please visit Ofcom - Broadband and Mobile coverage checker.
Mobile signal/coverage: Please visit Ofcom - Broadband and Mobile coverage checker. Electric car charging point: Not available. Access and safety information: Level access.
References and credit checks will be required.
Value & comps
No previous sales on record.
Rental comparables are shown in the Rental section below. Sold comparables remain for area capital context only.
Returns
We're still gathering serviced-accommodation data for this area.
This is not financial or investment advice. Prop AI Deals is not authorised by the Financial Conduct Authority (FCA) to provide investment advice.
All investment calculators, property analyses, and AI-generated insights are for informational purposes only. Property investment carries risk and may result in financial loss. All calculations should be independently verified and you should consult with FCA-authorised financial advisors before making any investment decisions.
Past performance does not guarantee future results. Tax implications vary by individual circumstances.
Deal
Properties like this can earn 2–3x BTL yields when converted to HMO, with retrofit costs around £10k/room. Sign in to see the full tier, yield projection, and cost breakdown.
Commercial properties like this can earn 30-50% higher yields when converted to residential under Class MA / Q / P / PA, with prior approval costing ~GBP 96/unit. Sign in to see the recommended route, yield uplift, and cost breakdown.
BRRR-suited properties can recycle 80-100% of investor capital on refi, leaving a high-yielding rental with most of the money out. Sign in to see the refurb cost stack, ARV projection, and refinance maths.
Detached + large garden = sub-division play. Pro tier unlocks the tier badge, plot size, uplift estimate, and regional land benchmark.
Short-lease flats trade at deep discount, but extending under the 1993 Act often costs far less than the discount. Pro tier unlocks the tier badge, premium breakdown, long-lease ARV and arbitrage maths.
See projected short-stay revenue vs a vanilla BTL for this property.
See real sub-let margins (HMO room rates & SA nightly rates) vs the landlord rent.
Area
Agent & docs
FAQ
About 23, Barlock Road, Nottingham
Explore nearby