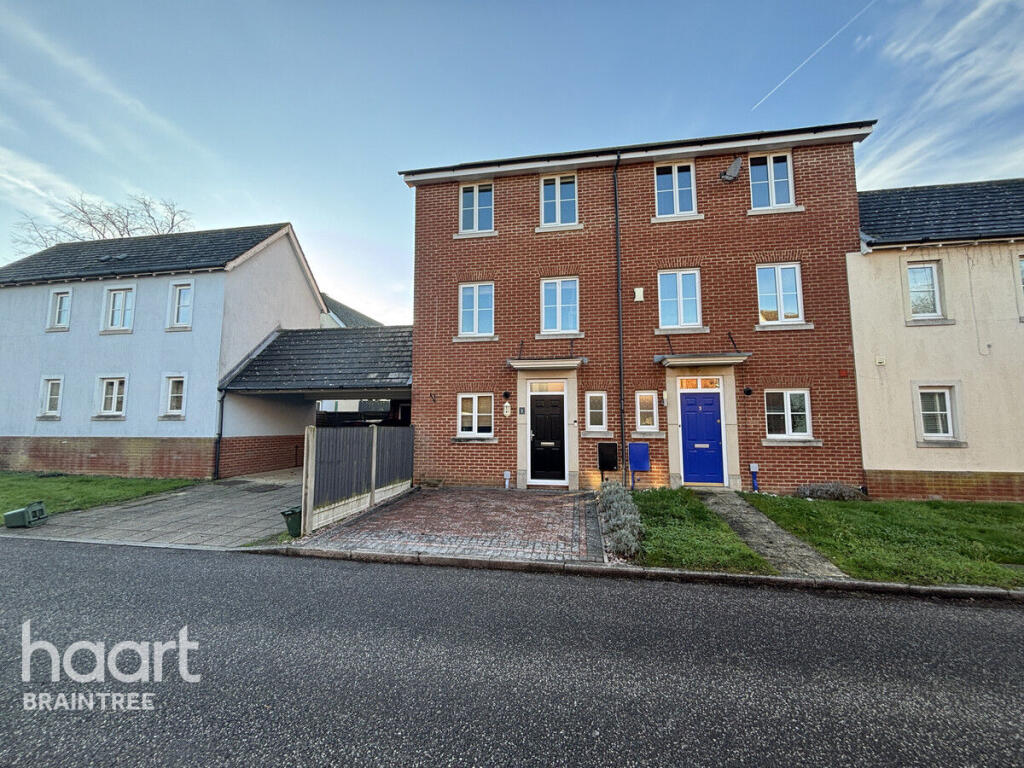
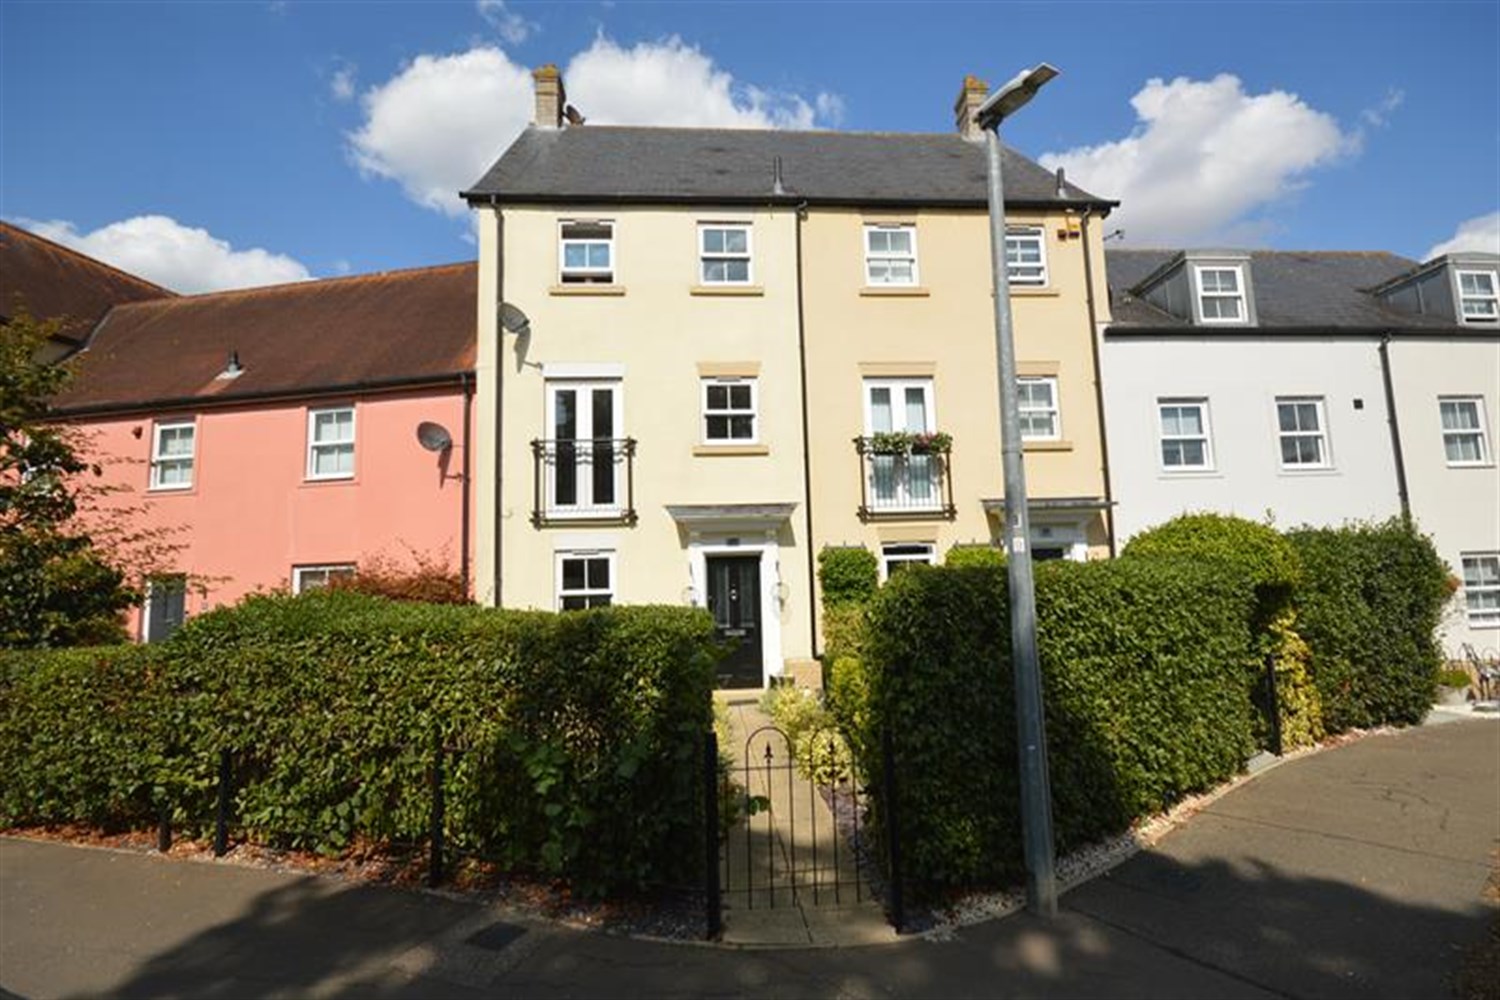
3-bedroom house · CM77 8LS
Listing removedReduced £25k (−6.3%) on 21 JunListed 175 days
Opportunity summary
See Archie’s verdict, returns by strategy and what to check before viewing.
About
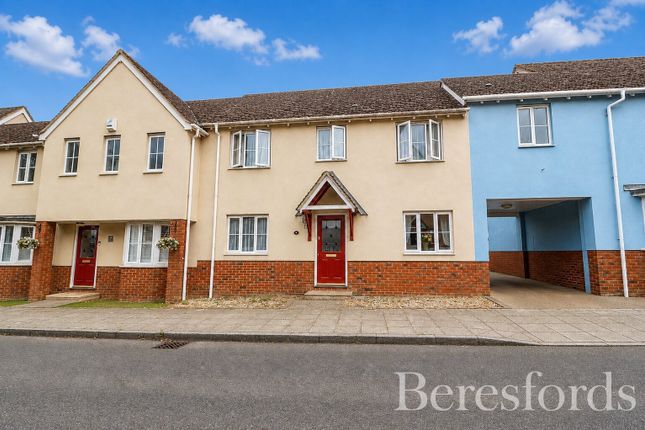
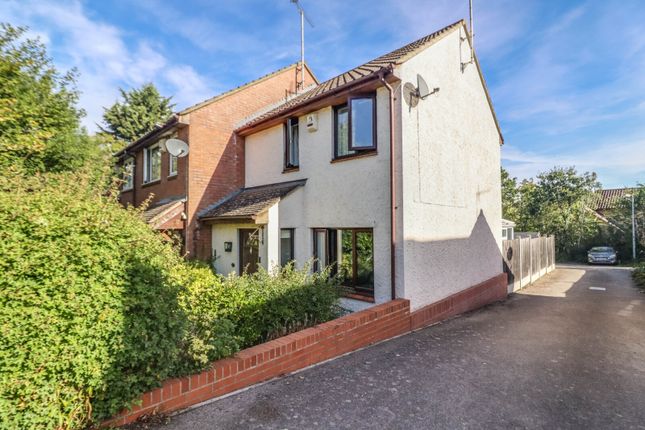
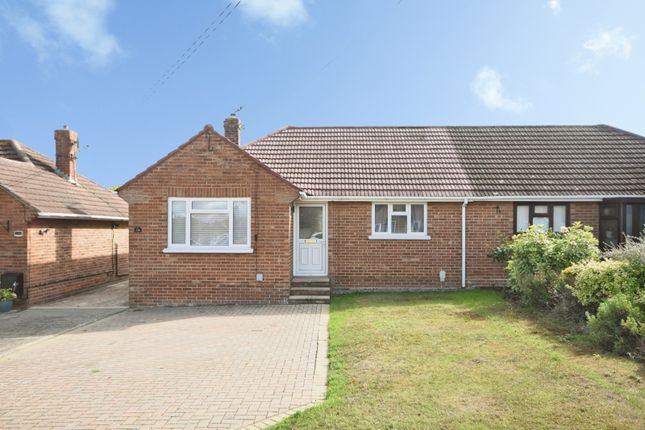
Occupying a prime position on Brain Valley Avenue, this three-bedroom semi-detached home is defined by its peaceful setting and views over the rolling countryside to the rear.
The ground floor is designed for both comfort and practical living.
The lounge features a bay window and a functional open fireplace, with glazed folding doors that open into a kitchen-diner finished with solid wood worktops and integrated appliances.
This leads through to the conservatory, which provides a light-filled second sitting room with a direct outlook over the fields.
Upstairs, there are three bedrooms and a modern family bathroom, with built-in storage in the two larger rooms. The outdoor space is a significant feature of the property.
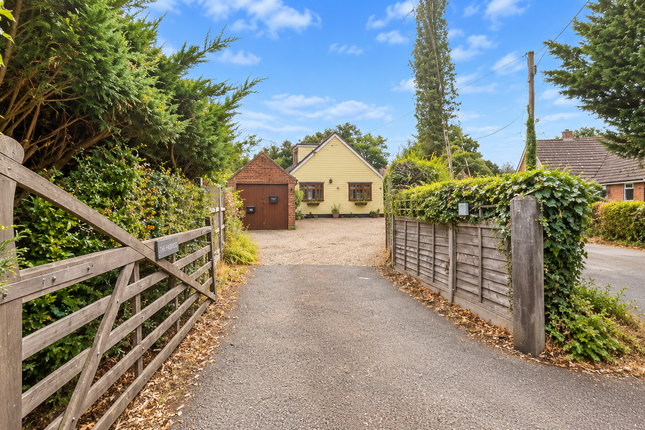
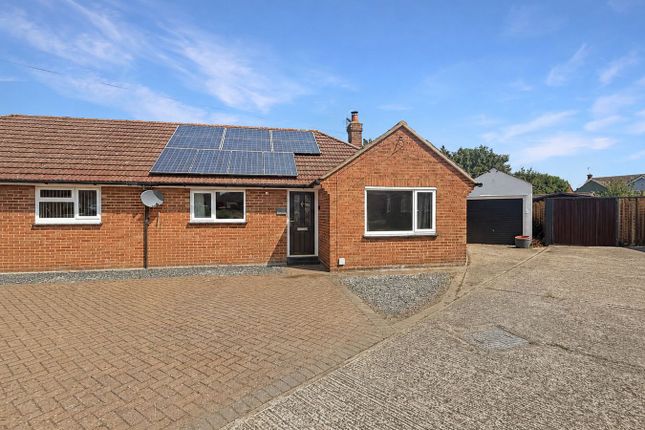
A side driveway provides off-street parking and leads to a spacious detached garage equipped with power and lighting.
The rear garden borders open fields, offering a sense of privacy and space that is rare for a home in this price range.
While the property offers a genuine rural feel, it remains well-connected for travel. Cressing station is nearby, providing a direct link to London Liverpool Street in approximately 50 minutes.
Boasting an EPC rating of C, the home combines comfort and energy efficiency. Lounge 5.18m (17'0) x 3.94m (12'11) Double glazed bay window to front, chimneybreast with open fireplace, shelving.
Door to hall and glazed panelled folding doors lead to dining area.
Kitchen 5.87m (19'3) x 2.97m (9'9) Matching wall and base unit with solid wood worktop over housing 1.5 bowl sink with drainer and hose mixer tap.
Integrated fridge freezer, dishwasher, oven and microwave oven, induction hob with extractor over. Space for washing machine.
Dining area has French doors into conservatory and the glazed folding doors leading into lounge.
Conservatory 2.9m (9'6) x 2.84m (9'4) Double glazed French doors leading into rear garden, with window openers to side.
Hall 4.27m (14'0) x 1.8m (5'11) Stairs to first, doors to lounge and kitchen, cupboard under the stairs housing boiler and additional storage.
Bedroom 1 3.38m (11'1) x 3.43m (11'3) Double glazed window to rear, built in wardrobes and drawers, radiator.
View from Bedroom Bedroom 2 3.91m (12'10) x 2.77m (9'1) Double glazed window to front, built in wardrobes with additional cupboard, radiator.
Bedroom 3 3.02m (9'11) x 2.39m (7'10) Double glazed window to front, radiator Bathroom 1.96m (6'5) x 2.31m (7'7) Dual aspect double glazed obscured windows, bath with shower over including rainfall showerhead, vanity sink and WC plus heated towel rail.
Landing Access to all bedrooms and bathroom, double glazed window to side. Access to loft via hatch with pull down ladder.
Rear Garden Patio area adjacent to house and conservatory with lawn leading to the rear end of the garden. Established border housing shrubs. Access to garage via courtesy door. Shed to remain.
Views over the rolling countryside beyond. Garage 5.28m (17'4) x 2.44m (8') Up and over garage door with courtesy door to side. Electric and lighting.
Parking Driveway to side of property leading to garage can accommodate three cars Disclaimer: These particulars do not nor constitute part of, an offer of contract.
All descriptions, dimensions, reference to condition necessary permissions for use and occupation and other details contained herein are for general guidance only and prospective purchasers should not rely on them as statements or representation of fact and satisfy themselves as to their accuracy.
Kings Property employees or representatives do not have any authority to make or give any representation or warranty or enter into any contract in relation to the property.
Value & comps
No previous sales on record.
Returns
Set an offer; the calculator follows it.
We're still gathering serviced-accommodation data for this area.
Archie refurb estimate: a Pro feature
0.0% below asking
This is not financial or investment advice. Prop AI Deals is not authorised by the Financial Conduct Authority (FCA) to provide investment advice.
All investment calculators, property analyses, and AI-generated insights are for informational purposes only. Property investment carries risk and may result in financial loss. All calculations should be independently verified and you should consult with FCA-authorised financial advisers before making any investment decisions.
Past performance does not guarantee future results. Tax implications vary by individual circumstances.
Deal
Properties like this can earn 2–3x BTL yields when converted to HMO, with retrofit costs around £10k/room. Sign in to see the full tier, yield projection, and cost breakdown.
Commercial properties like this can earn 30-50% higher yields when converted to residential under Class MA / Q / P / PA, with prior approval costing ~GBP 96/unit. Sign in to see the recommended route, yield uplift, and cost breakdown.
BRRR-suited properties can recycle 80-100% of investor capital on refi, leaving a high-yielding rental with most of the money out. Sign in to see the refurb cost stack, ARV projection, and refinance maths.
Detached + large garden = sub-division play. Pro tier unlocks the tier badge, plot size, uplift estimate, and regional land benchmark.
Short-lease flats trade at deep discount, but extending under the 1993 Act often costs far less than the discount. Pro tier unlocks the tier badge, premium breakdown, long-lease ARV and arbitrage maths.
See projected short-stay revenue vs a vanilla BTL for this property.
See real sub-let margins (HMO room rates & SA nightly rates) vs the landlord rent.
Area
Agent & docs
FAQ
About 26 Brain Valley Avenue, Black Notley, Braintree
Explore nearby