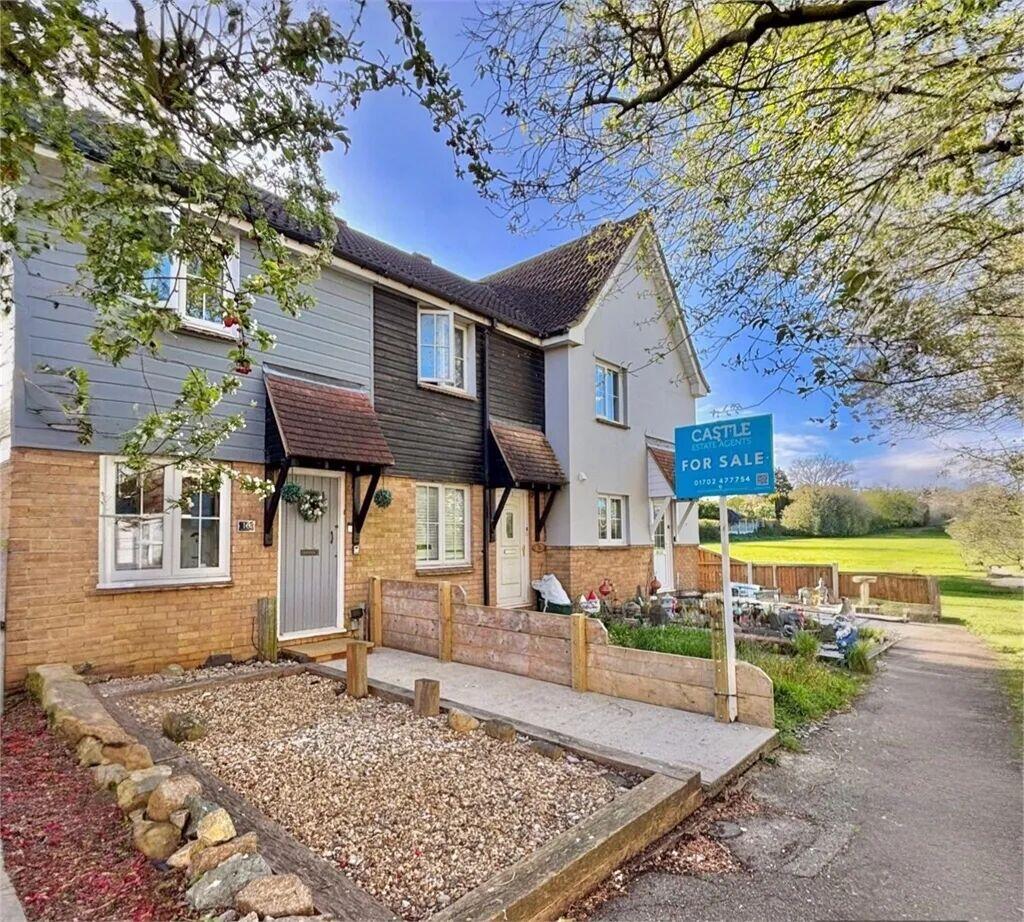
2-bedroom terraced house · CM3 5XZ
For saleListed 27 days
Opportunity summary
See Archie’s verdict, returns by strategy and what to check before viewing.
About
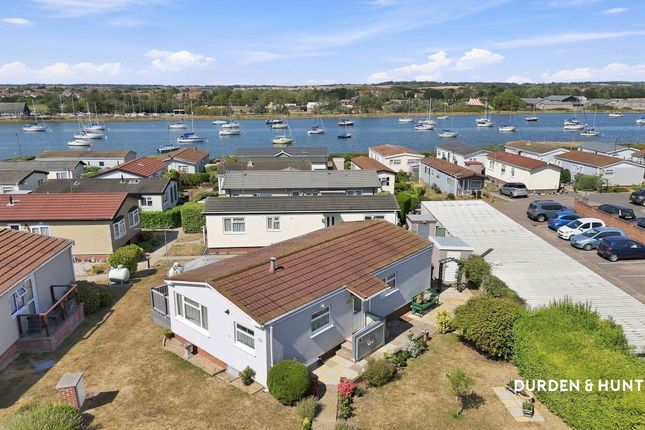
AREA INFORMATION South Woodham Ferrers is a town situated on The River Crouch.
The town offers a varied amount of facilities and amenities, and with a train station within easy walking distance of this two bed terraced house, travelling to London is easily obtainable.
Chelmsford City is only a 13 mile drive away making South Woodham Ferrers a good location to reside in if a commute to Chelmsford City is required for work or leisure.
Small surrounding villages can easily be reached from South Woodham Ferrers town, many villages offer local pubs, vineyards, sailing, paddle boarding and river walks.
The town of Maldon is only 11 miles drive away, which provides a good high street with local shops, restaurants, and a promenade park.
South Woodham Ferrers an ideal place to live, as the town has so much to offer in and around it's doorstep.
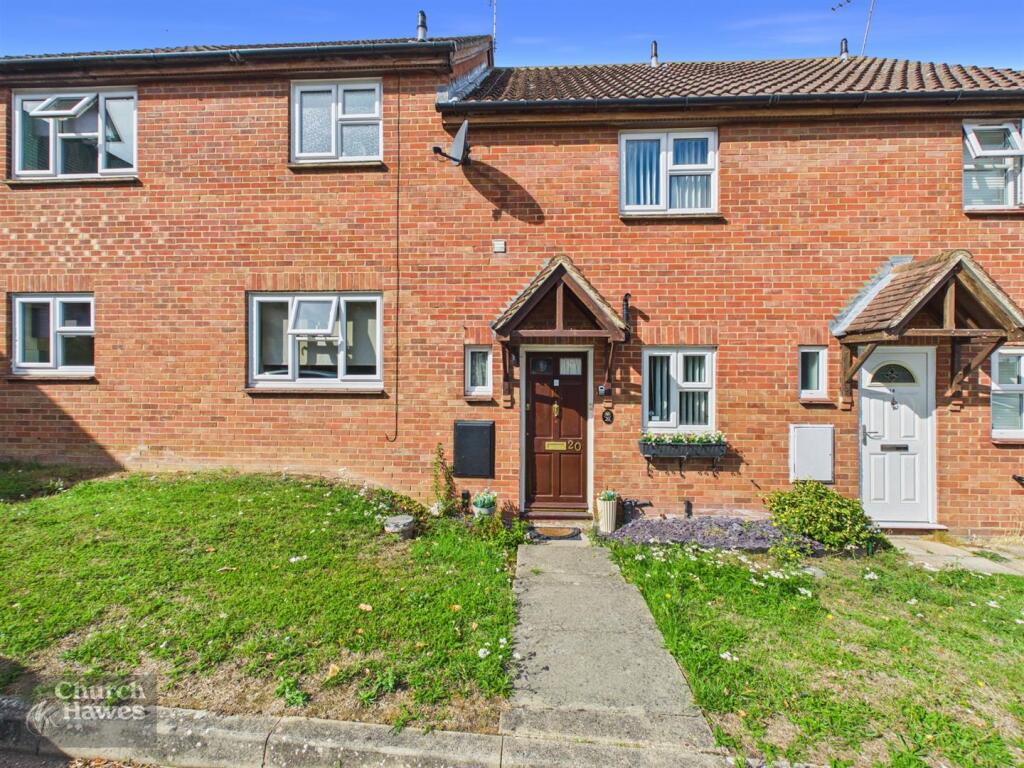
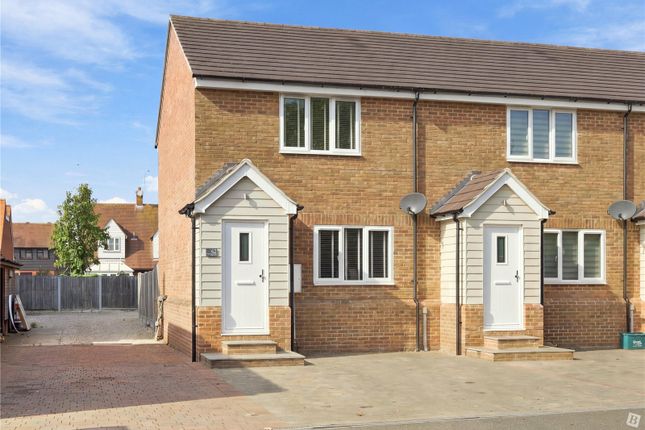
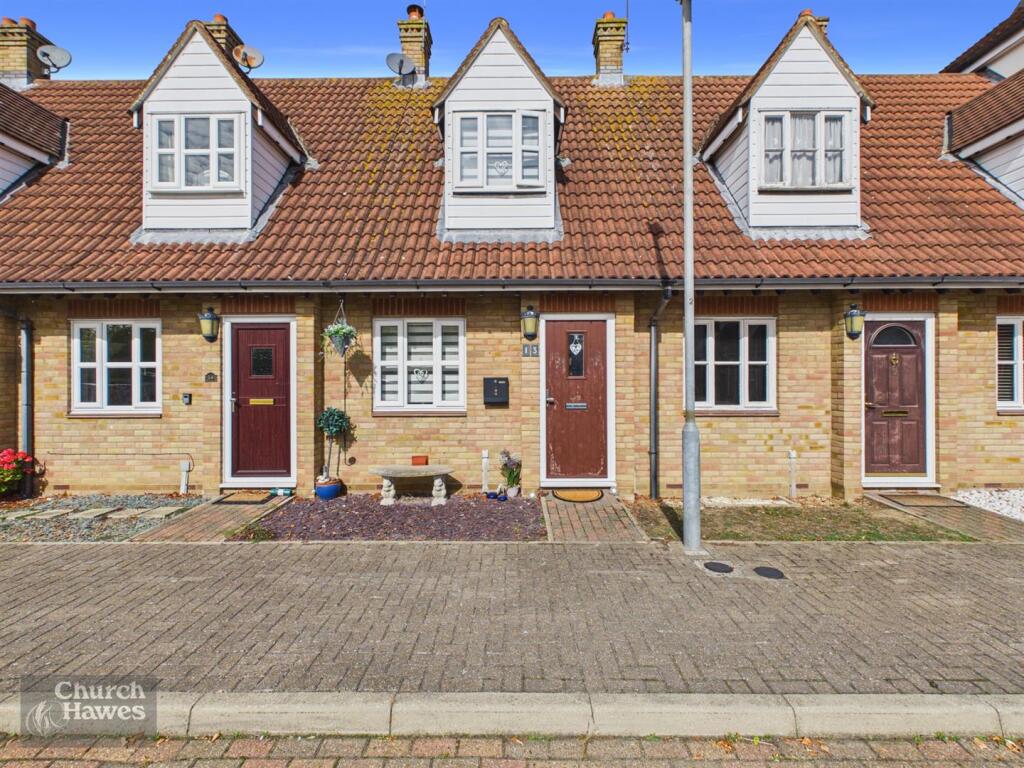
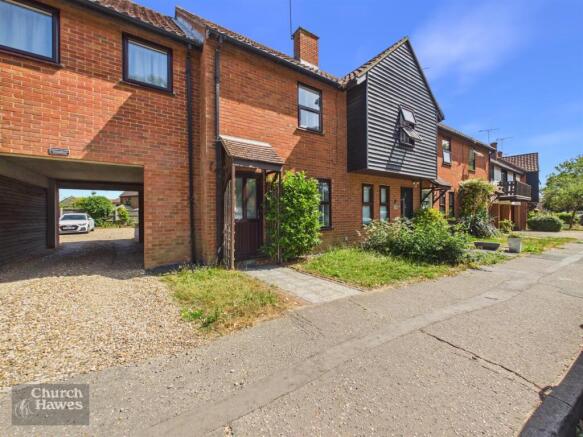
Brief description and approximate room sizes: ENTRANCE UPVc glazed front door with tiled porch canopy over, leading into: ENTRANCE LOBBY White painted ceiling. White painted walls.
Wood laminate flooring. Door leading into:- LOUNGE 3.45m x 3.05m ( 11'3 x 10'0) White painted ceiling with inset spot lights. White painted emulsion walls. UPVc glazed window to front aspect.
Wood laminate floor. Staircase to first floor. KITCHEN / DINING AREA 4.4 m x 1.9m (14'4 x 6'2) White painted ceiling with inset spot lights, White painted walls. UPVc window to rear aspect.
Black gloss splash back. Grey fitted kitchen with a range of units to both eye and base level.
Boshe Halogen 4 ring hob, Boshe built in electric oven, Boshe integrated microwave oven, integrated fridge/freezer. Single sink and drainer with mixer tap. Grey kitchen worktops.
Wood laminate flooring. UPVc sliding patio doors to rear aspect. STAIRCASE AND LADING Carpeted staircase leading to first floor. Loft with light, part boarded.
BEDROOM ONE 3.39m x 3.23 extending to 4.61m reducing to 1.69m (11'1 x 10'5 - 15'1 x 5'5) White painted ceiling with inset spot lights. White painted walls, with one green painted feature wall.
Laminate wood flooring. Built in storage cupboard. UPVc glazed window to front. BEDROOM TWO 2.28m x 2.06m (7'4 x 6'7) White painted ceiling.
White painted walls with one leaf design wallpaper feature wall. UPVc glazed window to rear aspect. Laminate wood flooring.
BATHROOM 2.37m x 1.36m (7'7 x 4'4) White painted ceiling with inset automatic spot lights. Grey stone tiled walls to full height.
Three piece white bathroom suite composing of bath with electric shower over, vanity sink table and sink and WC. Tiled floor. GARDEN Enclosed rear garden with patio area and laid to lawn.
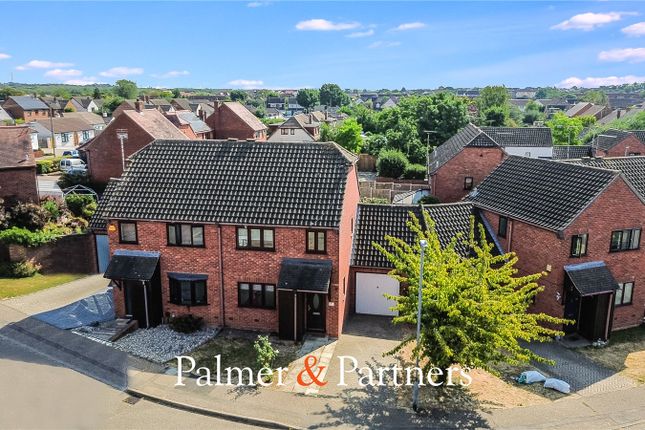
Well established trees and shrubs. CARPORT One single carport in communal carport designated area. Maintenance charges for carport area of £500 per annum.
In addition, a non allocated parking space to front of property. COUNCIL TAX BAND:- B PLEASE NOTE - All measurements are approximate.
We have not tested any apparatus, equipment, fittings or services and so cannot verify that they are in working order, nor have we made any of the relevant enquires with the local authorities pertaining to planning permission and building regulations.
The buyer is advised to obtain verification from their solicitor or Surveyor.
Money Laundering Regulations Should a purchaser(s) have an offer accepted on a property marketed by County Estates (Essex) Ltd, identification checks will need to be carried out and we will ask you to provide information on the source and proof of funds.
This process must be carried out to meet with Anti Money Laundering Regulations (AML) and is a legal requirement. We use a specialist third party service to verify your information.
Value & comps
No previous sales on record.
Returns
Set an offer; the calculator follows it.
We're still gathering serviced-accommodation data for this area.
Archie refurb estimate: a Pro feature
0.0% below asking
This is not financial or investment advice. Prop AI Deals is not authorised by the Financial Conduct Authority (FCA) to provide investment advice.
All investment calculators, property analyses, and AI-generated insights are for informational purposes only. Property investment carries risk and may result in financial loss. All calculations should be independently verified and you should consult with FCA-authorised financial advisors before making any investment decisions.
Past performance does not guarantee future results. Tax implications vary by individual circumstances.
Deal
Properties like this can earn 2–3x BTL yields when converted to HMO, with retrofit costs around £10k/room. Sign in to see the full tier, yield projection, and cost breakdown.
Commercial properties like this can earn 30-50% higher yields when converted to residential under Class MA / Q / P / PA, with prior approval costing ~GBP 96/unit. Sign in to see the recommended route, yield uplift, and cost breakdown.
BRRR-suited properties can recycle 80-100% of investor capital on refi, leaving a high-yielding rental with most of the money out. Sign in to see the refurb cost stack, ARV projection, and refinance maths.
Detached + large garden = sub-division play. Pro tier unlocks the tier badge, plot size, uplift estimate, and regional land benchmark.
Short-lease flats trade at deep discount, but extending under the 1993 Act often costs far less than the discount. Pro tier unlocks the tier badge, premium breakdown, long-lease ARV and arbitrage maths.
See projected short-stay revenue vs a vanilla BTL for this property.
See real sub-let margins (HMO room rates & SA nightly rates) vs the landlord rent.
Area
Agent & docs

FAQ
About Keats Square, South Woodham Ferrers, Chelmsford, Essex CM3 5XZ
Explore nearby