3-bedroom house · SA3 4AQ
For saleReduced £14k (−3.1%) on 16 OctListed 113 days
Opportunity summary
See Archie’s verdict, returns by strategy and what to check before viewing.
About
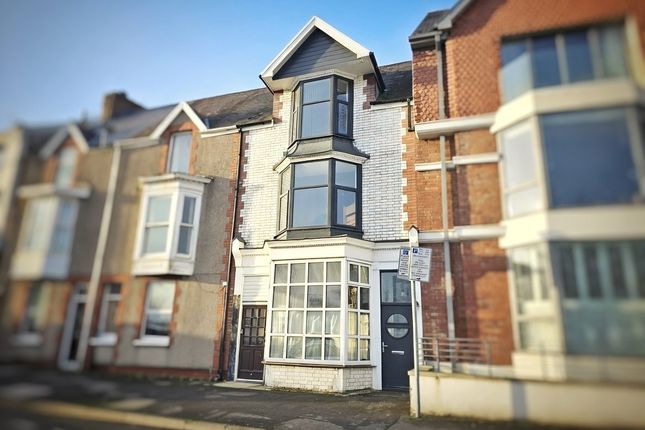
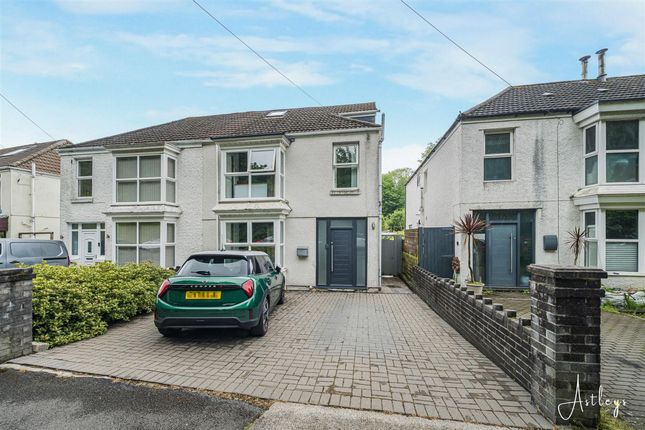
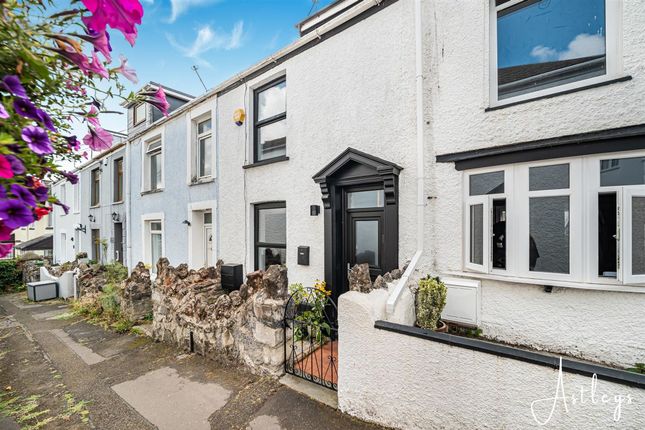
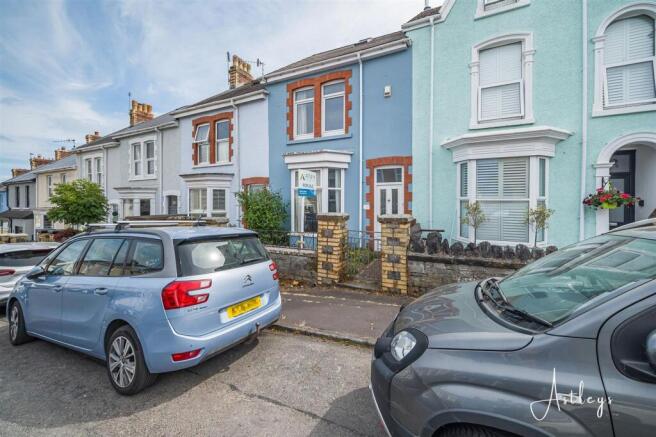
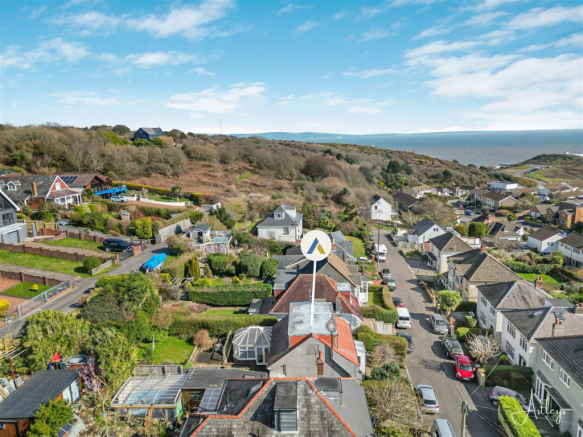
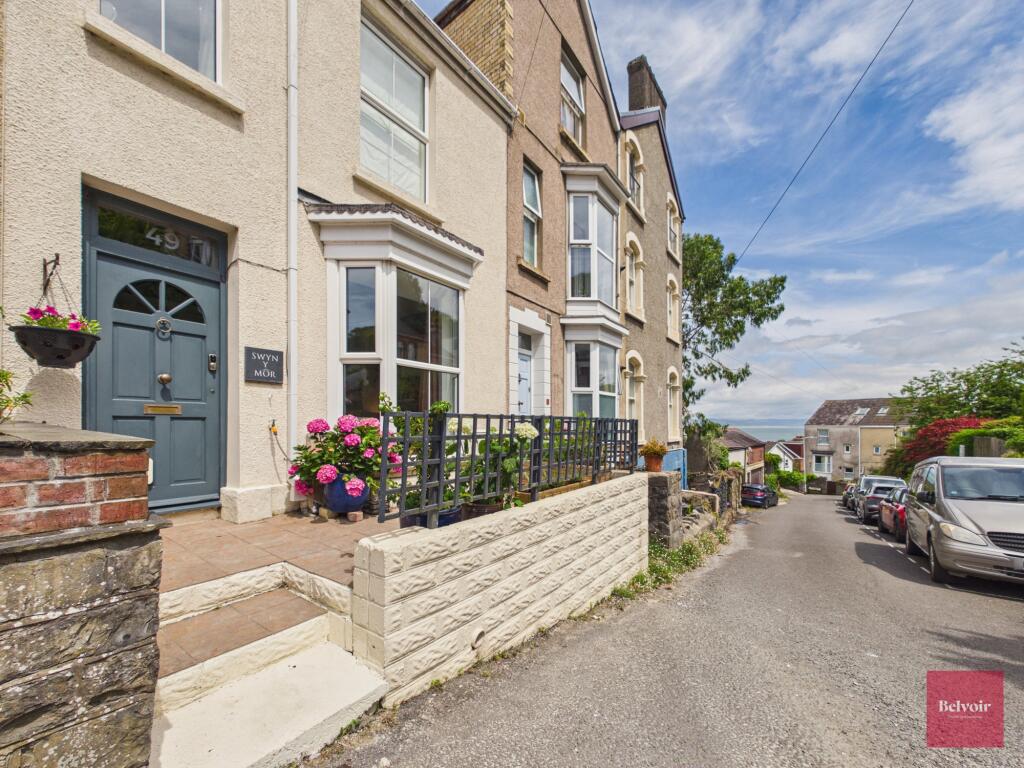
A very well presented and spacious mid terrace Edwardian property situated in one of the most sought-after residential roads in Mumbles Village being approx.
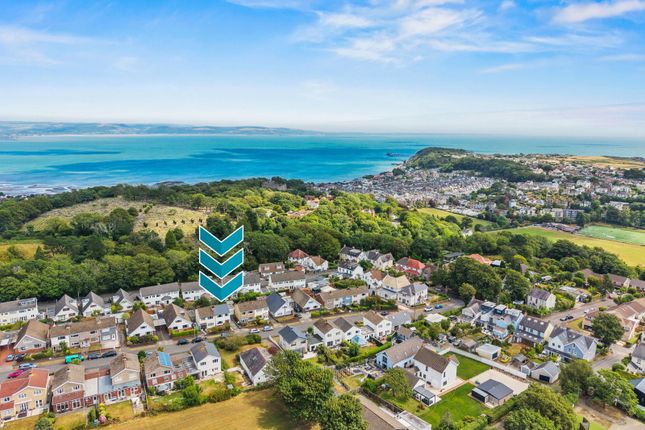
A five minute walk (downhill) to the sea front and the many varied shops, bars and restaurants.
The property has lovely accommodation presented over three levels which retains much of its original character and enjoys excellent views over Swansea Bay from the rear facing dining room and bedroom three.
Briefly the accommodation comprises to the ground floor spacious main lounge / living room and a well proportioned dining / sitting room with patio doors opening onto decked balcony leading to rear garden.
The well-appointed kitchen is on the lower ground floor with three bedrooms and bathroom to the first floor. Gas central heating. Neat well laid out courtyard style rear garden.
Freehold Council tax band: E accommodation comprises: Ground floor Entrance - Stylish Edwardian design glass panelled front door with brass furniture to entrance porch.
Stripped pine glass door to hallway. Original Quarry tiled flooring. Hallway - Stripped pine floorboards. Radiator. Dado rail. Pine balustrade and spindles to staircase.
Original coving and moulding to ceiling. Stripped pine doors to rooms off. 9” moulded skirting boards. Lounge / living room - 27’0 into double glazed sash bay window x 12’2 Stripped pine floorboards.
Original coving and picture rail to ceiling. Log burning stove on slate hearth set into brick lined recess and Oak mantle over. Built in bookshelves. Radiator. UPVC double glazed window to rear.
Dining / sitting room - 17’0 X 10’6 Stripped pine floorboards. Coved ceiling. Cast iron fireplace. Coved ceiling with picture rail.
Understairs cupboard with concealed wall mounted gas central heating boiler.
UPVC double glazed patio door which affords lovely views over Swansea Bay, they also access a decked balcony with steps down to garden.
Spiral staircase from dining room to kitchen / breakfast room on lower ground floor.
Lower ground floor Kitchen/ breakfast room - 19’0 X 10’7 Well appointed with neat range of shaker style white Oak base cabinets with stainless steel furniture.
‘Zen Caldeira’ work surfaces and drainer. Stainless steel sink unit with chrome mixer tap. Built in AEG oven / grill and hob with extractor fan over. Integrated Bosch dishwasher.
Quality ‘Vinyl Secura’ limestone effect floor covering. Coved ceiling with spotlights. Radiator. Plumbing for washing machine. UPVC double glazed window and door to rear garden.
Store room off kitchen with built in cupboards and room for a freezer. First floor Landing - Pine balustrade and spindles to staircase. Coved ceiling. Stripped pine doors to rooms off.
Bedroom one - 16’0 X 11’9 excluding double glazed sash window to front. Stripped pine floor. Striking original feature cast iron fireplace with inset ornate ceramics and ceramic hearth and threshold.
Coved ceiling. Picture rail. Built in shelves. Radiator. Bedroom two - 11’9 X 9’10 Stripped pine floorboards. Built in shelves. Radiator. Original feature cast iron fireplace. Coved ceiling.
UPVC double glazed window to rear. Bedroom three - 10’3 x 7’9 Panoramic views over Swansea Bay. UPVC double glazed window to rear. Stripped pine floorboards. Radiator. Coved ceiling.
Bathroom - Three-piece suite in white. Stainless steel shower unit over bath. Stainless steel shower attachment and mixer tap to bath. Coved ceiling with spotlights. Chrome heated towel rail.
UPVC double glazed window to side. External: Small walled frontage.
Raised decked area which is accessed via dining room with steps leading to rear garden and enjoys views of Oystermouth Castle and Swansea Bay.
Private rear courtyard style garden laid to stone paved terrace. Raised beds. Covered storage area ideal for bicycles, surfboards etc. Garden shed. Access to rear lane.
Note: All room sizes are approximate. Electrical, plumbing, central heating and drainage installations are noted in particulars on the basis of a visual inspection only.
They have not been tested and no warranty of condition of fitness for purpose is implied by their inclusion.
Potential purchasers are warned that they must make their own enquiries as to the condition of the appliances, installations or of any element of the structure of fabric of the property.
Value & comps
No previous sales on record.
Returns
Set an offer; the calculator follows it.
We're still gathering serviced-accommodation data for this area.
Archie refurb estimate: a Pro feature
0.0% below asking
This is not financial or investment advice. Prop AI Deals is not authorised by the Financial Conduct Authority (FCA) to provide investment advice.
All investment calculators, property analyses, and AI-generated insights are for informational purposes only. Property investment carries risk and may result in financial loss. All calculations should be independently verified and you should consult with FCA-authorised financial advisors before making any investment decisions.
Past performance does not guarantee future results. Tax implications vary by individual circumstances.
Deal
Properties like this can earn 2–3x BTL yields when converted to HMO, with retrofit costs around £10k/room. Sign in to see the full tier, yield projection, and cost breakdown.
Commercial properties like this can earn 30-50% higher yields when converted to residential under Class MA / Q / P / PA, with prior approval costing ~GBP 96/unit. Sign in to see the recommended route, yield uplift, and cost breakdown.
BRRR-suited properties can recycle 80-100% of investor capital on refi, leaving a high-yielding rental with most of the money out. Sign in to see the refurb cost stack, ARV projection, and refinance maths.
Detached + large garden = sub-division play. Pro tier unlocks the tier badge, plot size, uplift estimate, and regional land benchmark.
Short-lease flats trade at deep discount, but extending under the 1993 Act often costs far less than the discount. Pro tier unlocks the tier badge, premium breakdown, long-lease ARV and arbitrage maths.
See projected short-stay revenue vs a vanilla BTL for this property.
See real sub-let margins (HMO room rates & SA nightly rates) vs the landlord rent.
Area
Agent & docs
FAQ
About 9, Oakland Road, Swansea
Explore nearby