5-bedroom detached house · RH13 0SQ
For saleListed 49 days
Opportunity summary
See Archie’s verdict, returns by strategy and what to check before viewing.
About
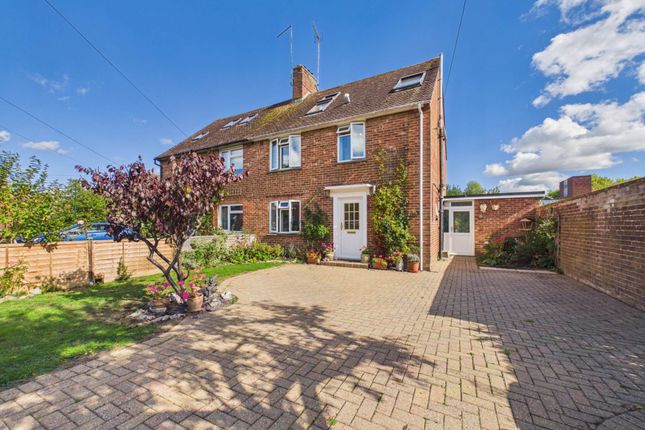
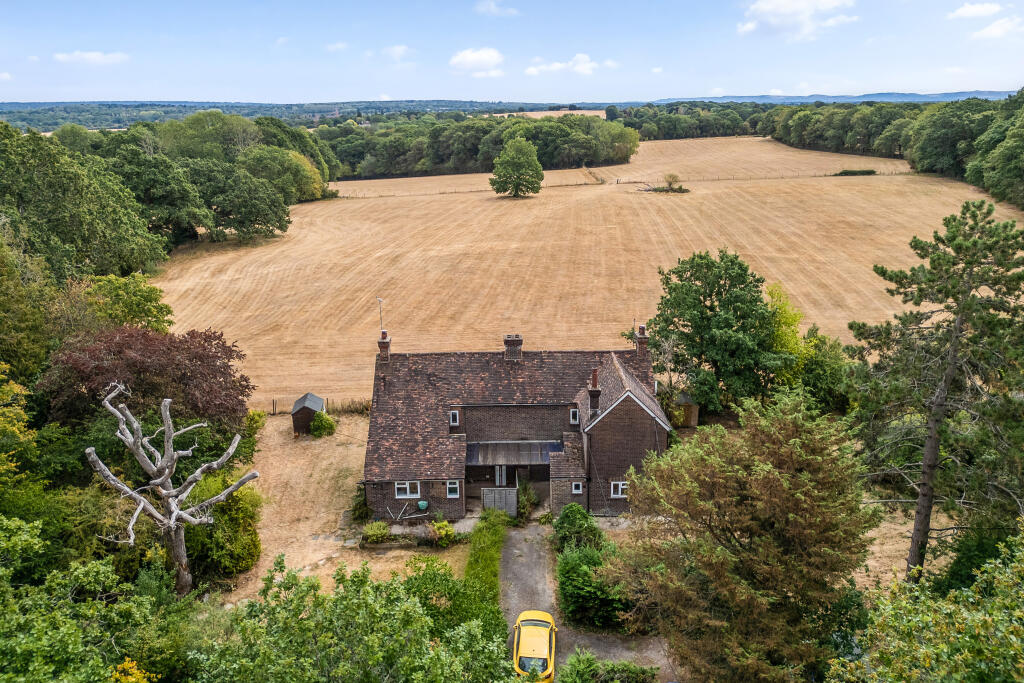
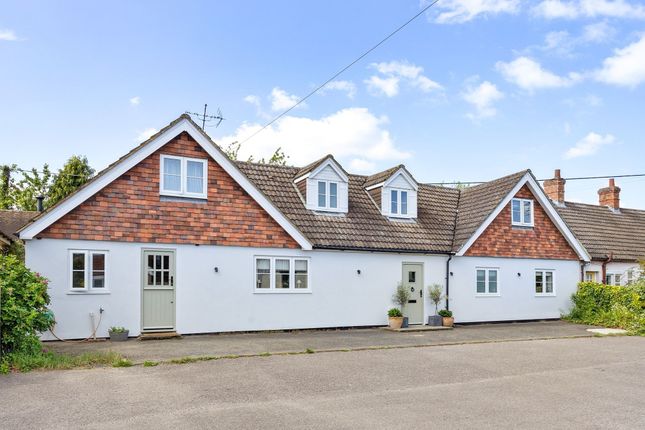
Guide price £850,000 - £875,000 A beautifully presented and well located 5 double bedroom, 2 reception room, 3 storey detached house of 2.016 sqt ft, built in 2002 with en suite, driveway for 5 vehicles, 140’ west facing garden and no onward chain.
The property is situated in this ever so popular village, within a short walk of the Downs Link and within striking distance of excellent schools, shopping facilities and Horsham town centre.
The accommodation comprises: entrance hallway with access into the garage store, cloak/utility room with space for washing machine and dryer, study/office and well proportioned sitting room with under stairs storage, gas fire and French doors onto the garden.
The 32’5 × 10’5 kitchen/dining/family room has been refitted with an attractive range of gloss units, composite work surfaces, boiling/filtered water tap, free-standing Rangemaster and integrated appliances that include fridge and dishwasher and bi-folding doors onto the entertaining area.
From the hallway a staircase rises to the first floor. The principal bedroom is equipped with fitted wardrobes, pleasant outlook and en suite bath/shower room.
There are 2 further double bedrooms with fitted wardrobes and luxuriously re-modelled bath/shower room.
A further staircase leads to the second floor with an additional 2 double sized bedrooms with fitted wardrobes and storage into the eaves.
Benefits include double glazed windows, new carpeting and gas fired central heating to radiators (boiler located in the garage store).
A gated driveway provides parking for comfortably 5 vehicles, leading to the garage store with power, ample storage and opportunity to incorporate the study/office if a full length garage is required.
The 140’ x 40’ (0.19 acres) west facing garden is predominantly lawned with substantial paved patio. well established borders, vegetable plot, fruit trees and side access.
A 11’5 × 9’10 studio with power and attached workshop offers great potential to create an office or children’s playroom.
Disclaimer In accordance with the requirements of the Anti Money Laundering Act 2022, Mansell McTaggart Horsham Ltd.
mandates that prospective purchaser(s) who have an offer accepted on one of our properties undergo identification verification.
To facilitate this, we utilise MoveButler, an online platform for identity verification.
The cost for each identification check is £35, including VAT charged by MoveButler at the point of onboarding, per individual (or company) listed as a purchaser in the memorandum of sale.
This fee is non-refundable, regardless of the circumstances.
Value & comps
No previous sales on record.
Returns
Set an offer; the calculator follows it.
We're still gathering serviced-accommodation data for this area.
Archie refurb estimate: a Pro feature
0.0% below asking
This is not financial or investment advice. Prop AI Deals is not authorised by the Financial Conduct Authority (FCA) to provide investment advice.
All investment calculators, property analyses, and AI-generated insights are for informational purposes only. Property investment carries risk and may result in financial loss. All calculations should be independently verified and you should consult with FCA-authorised financial advisors before making any investment decisions.
Past performance does not guarantee future results. Tax implications vary by individual circumstances.
Deal
Properties like this can earn 2–3x BTL yields when converted to HMO, with retrofit costs around £10k/room. Sign in to see the full tier, yield projection, and cost breakdown.
Commercial properties like this can earn 30-50% higher yields when converted to residential under Class MA / Q / P / PA, with prior approval costing ~GBP 96/unit. Sign in to see the recommended route, yield uplift, and cost breakdown.
BRRR-suited properties can recycle 80-100% of investor capital on refi, leaving a high-yielding rental with most of the money out. Sign in to see the refurb cost stack, ARV projection, and refinance maths.
Detached + large garden = sub-division play. Pro tier unlocks the tier badge, plot size, uplift estimate, and regional land benchmark.
Short-lease flats trade at deep discount, but extending under the 1993 Act often costs far less than the discount. Pro tier unlocks the tier badge, premium breakdown, long-lease ARV and arbitrage maths.
See projected short-stay revenue vs a vanilla BTL for this property.
See real sub-let margins (HMO room rates & SA nightly rates) vs the landlord rent.
Area
Agent & docs
FAQ
About Hayes Lane, Slinfold, RH13
Explore nearby