6-bedroom detached house · IG7 5QP
For saleListed 389 days
Opportunity summary
See Archie’s verdict, returns by strategy and what to check before viewing.
About
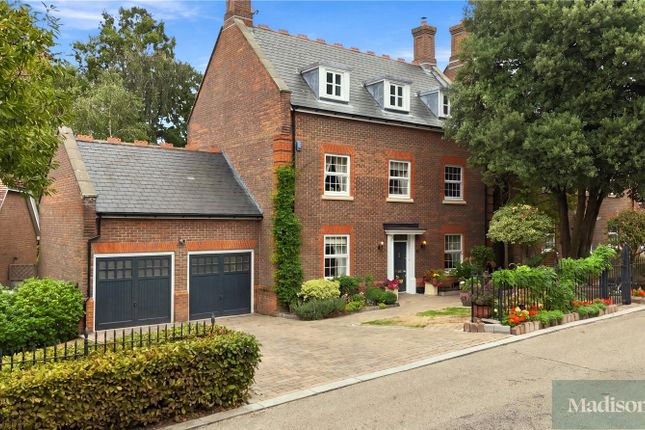
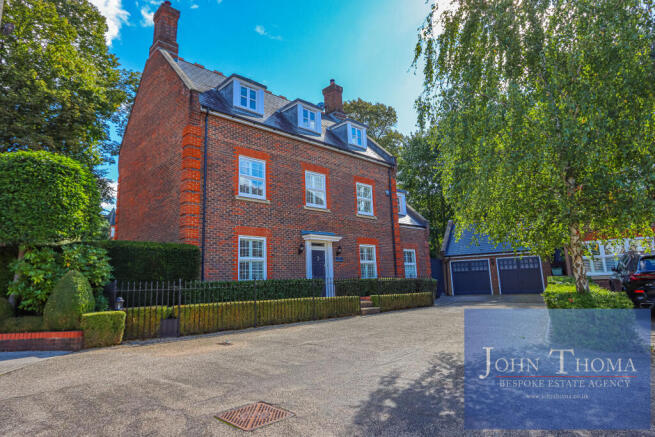
An outstanding six-bedroom detached family residence, currently under construction and offered at an advanced stage of development.
Situated on one of chigwell’s most prestigious residential roads, this impressive newly built home has been architecturally designed to deliver over 9,362 sq ft of internal living accommodation, arranged across four expansive floors.
Offered at an advanced stage of construction, the property presents A unique opportunity for an incoming purchaser to complete and tailor the interior to their exact specifications, delivering A truly bespoke, luxury home in A premier location.
Approved planning permission provides for the following accommodation layout: the basement level will incorporate A comprehensive leisure suite, including A large indoor swimming pool, plant room, steam room and sauna, A fully equipped gymnasium, and A dedicated cinema room — ideal for luxurious modern living.
The ground floor is designed to feature an impressive entrance hallway, A vast open-plan kitchen/living/dining area, an additional reception room, formal lounge, separate spice kitchen, cloakroom with WC, and A spacious integral garage.
The first floor will offer four generously proportioned double bedrooms, each with private en suite bath or shower rooms and walk-in dressing rooms, all accessible via A grand central landing.
The second floor provides A further two large bedrooms, each with their own en suite facilities, ideal for guests or extended family accommodation.
This substantial residence offers A rare combination of scale, location, and the opportunity to add significant value through completion and personalisation.
The property is offered chain-free and with highly flexible purchase terms - under the vendor’s proposed structure, contracts may be exchanged with an initial payment of £150,000.
The purchaser will then benefit from an extended 18-month completion window, allowing sufficient time to finalise construction works, secure refinancing, and complete the transaction.
During this period, the purchaser will be required to pay the vendor an interest fee of £5,000 per month until completion.
- this arrangement significantly reduces initial capital requirements and allows the buyer to revalue the asset post-completion, presenting A highly attractive proposition for both end-users and investors.
For further information, detailed plans, or to arrange A private viewing, please contact us directly.
Agent Note: The information provided about this property does not constitute or form part of an offer or contract, nor may it be regarded as representations.
All interested parties must verify accuracy and your solicitor must verify tenure/lease information, fixtures & fittings and, where the property has been extended/converted, planning/building regulation consents.
All dimensions are approximate and quoted for guidance only as are floor plans which are not to scale and their accuracy cannot be confirmed.
Reference to appliances and/or services does not imply that they are necessarily in working order or fit for the purpose.
Basement Level Swimming Pool Plant Room Sauna Steam Room Gymnasium Cinema Room Ground Floor Lounge (19' 8'' x 14' 5'' (6m x 4.39m)) Garage (25' 9'' x 13' 8'' (7.84m x 4.16m)) Cloakroom (10' 1'' x 6' 7'' (3.07m x 2m)) WC (6' 7'' x 3' 11'' (2m x 1.2m)) Reception (13' 0'' x 14' 5'' (3.95m x 4.39m)) Open Plan Living / Kitchen / Dining Room (35' 5'' x 25' 10'' (10.80m x 7.87m)) Spice Kitchen (13' 8'' x 8' 11'' (4.16m x 2.71m)) Bedroom One (17' 9'' x 10' 10'' (5.41m x 3.30m)) Dressing Room (0' 0'' x 0' 0'' (0m x 0m)) En Suite (14' 5'' x 4' 7'' (4.39m x 1.40m)) Bedroom Two (17' 3'' x 0' 0'' (5.26m x 0m)) Dressing Room En Suite Bedroom Dressing Room En Suite Bedroom Dressing Room En Suite Second Floor Bedroom En Suite Bedroom En Suite Rear Garden
Value & comps
No previous sales on record.
Returns
Set an offer; the calculator follows it.
We're still gathering serviced-accommodation data for this area.
Archie refurb estimate: a Pro feature
0.0% below asking
This is not financial or investment advice. Prop AI Deals is not authorised by the Financial Conduct Authority (FCA) to provide investment advice.
All investment calculators, property analyses, and AI-generated insights are for informational purposes only. Property investment carries risk and may result in financial loss. All calculations should be independently verified and you should consult with FCA-authorised financial advisors before making any investment decisions.
Past performance does not guarantee future results. Tax implications vary by individual circumstances.
Deal
Properties like this can earn 2–3x BTL yields when converted to HMO, with retrofit costs around £10k/room. Sign in to see the full tier, yield projection, and cost breakdown.
Commercial properties like this can earn 30-50% higher yields when converted to residential under Class MA / Q / P / PA, with prior approval costing ~GBP 96/unit. Sign in to see the recommended route, yield uplift, and cost breakdown.
BRRR-suited properties can recycle 80-100% of investor capital on refi, leaving a high-yielding rental with most of the money out. Sign in to see the refurb cost stack, ARV projection, and refinance maths.
Detached + large garden = sub-division play. Pro tier unlocks the tier badge, plot size, uplift estimate, and regional land benchmark.
Short-lease flats trade at deep discount, but extending under the 1993 Act often costs far less than the discount. Pro tier unlocks the tier badge, premium breakdown, long-lease ARV and arbitrage maths.
See projected short-stay revenue vs a vanilla BTL for this property.
See real sub-let margins (HMO room rates & SA nightly rates) vs the landlord rent.
Area
Agent & docs
FAQ
About 25, Tomswood Road, Chigwell
Explore nearby