6-bedroom detached house · TS26 0BE
To rentListed 14 days
Opportunity summary
See Archie’s verdict, returns by strategy and what to check before viewing.
About
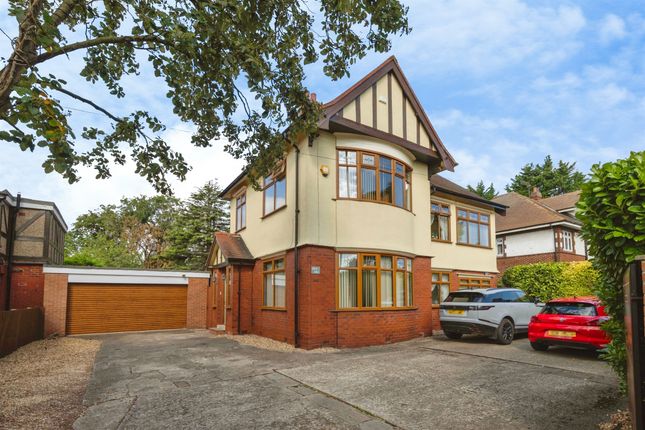
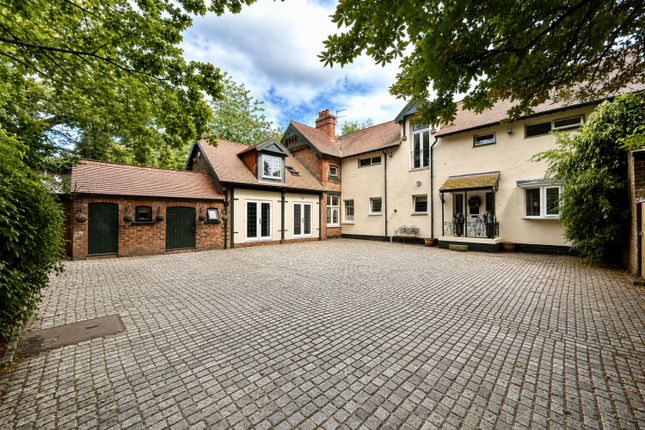
The Roost is a stunning 6 Bedroom Detached mansion with luxury on a grand scale that is finished to the highest quality standards.
Standing on a generous plot in Hartlepool, it has exceptional accommodation, delivering in excess of 6,000 sq ft of living space over three floors, inclusive of an indoor swimming pool, spa bath and sauna, and six double bedrooms, three with en-suite facilities.
It is a substantial property with great flexibility to provide versatile options depending on needs.
This incredible family home is located close to Ward Jackson Park within the prestigious location of West Park, set back from Elwick Road beyond a secluded private driveway.
The home resides behind private electric gates. You’re welcomed by a large multicar sweeping driveway, complimented by a double garage.
The home enjoys a beautiful and secluded private garden to the rear.
Making a real statement, the quality of the interior is extremely high from the moment visitors enter the hallway and see the bespoke oak staircase.
The principal reception rooms are all accessed from this central point.
The lounge is an almost square 24ft room with windows to three sides drawing in lots of natural light, including beautiful French doors opening onto the garden.
A formal dining room is across the hall and there is a family snug to the front.
The highlight of the ground floor, however, is the stunning dining kitchen, a room for the whole family to live in on a daily basis and an exceptional place in which to entertain, especially when parties – for both adults and children – can extend through the French doors into the garden and into the pool area next door.
The positioning of the pool and the fact that it is self-contained with changing rooms and showers ensures ease of use so that it really does encourage daily exercise and play opportunities.
The sauna and spa also offer relaxation and recovery.
The kitchen itself has a superb range of timber units with granite worktops, a central island with breakfast bar and a range cooker set in an inglenook.
Meals can be taken indoors or on the stone patio.
From the garden, the rear view of the house shows its handsome aspect overlooking and enclosing the private outdoor space which has a lawn and maturing borders of shrubs and trees.
Continuing the spacious feel, the stairs lead up to an open and airy galleried landing with feature arched windows.
Double doors into the master bedroom reflect its status and size at 35ft long, with a glazed balcony with garden views, a separate dressing room and a glamorous full size en suite bathroom that’s worthy of a feature in a glossy homes magazine with full height tiling, twin vanity units and a walk-in shower.
There are three further bedrooms on this floor, two with a Jack 'n' Jill bathroom, and a superb, modern tiled family bathroom.
A second staircase leads to two further double rooms of character with dormer windows, a living area and a shower room on the second floor.
This property must be viewed in order to fully appreciate the location, living space and finish on offer throughout
Value & comps
No previous sales on record.
Rental comparables are shown in the Rental section below. Sold comparables remain for area capital context only.
Returns
We're still gathering serviced-accommodation data for this area.
This is not financial or investment advice. Prop AI Deals is not authorised by the Financial Conduct Authority (FCA) to provide investment advice.
All investment calculators, property analyses, and AI-generated insights are for informational purposes only. Property investment carries risk and may result in financial loss. All calculations should be independently verified and you should consult with FCA-authorised financial advisers before making any investment decisions.
Past performance does not guarantee future results. Tax implications vary by individual circumstances.
Deal
Properties like this can earn 2–3x BTL yields when converted to HMO, with retrofit costs around £10k/room. Sign in to see the full tier, yield projection, and cost breakdown.
Commercial properties like this can earn 30-50% higher yields when converted to residential under Class MA / Q / P / PA, with prior approval costing ~GBP 96/unit. Sign in to see the recommended route, yield uplift, and cost breakdown.
BRRR-suited properties can recycle 80-100% of investor capital on refi, leaving a high-yielding rental with most of the money out. Sign in to see the refurb cost stack, ARV projection, and refinance maths.
Detached + large garden = sub-division play. Pro tier unlocks the tier badge, plot size, uplift estimate, and regional land benchmark.
Short-lease flats trade at deep discount, but extending under the 1993 Act often costs far less than the discount. Pro tier unlocks the tier badge, premium breakdown, long-lease ARV and arbitrage maths.
See projected short-stay revenue vs a vanilla BTL for this property.
See real sub-let margins (HMO room rates & SA nightly rates) vs the landlord rent.
Area
Agent & docs

FAQ
About Flat The Roost, Well Close, Elwick Road, Hartlepool
Explore nearby