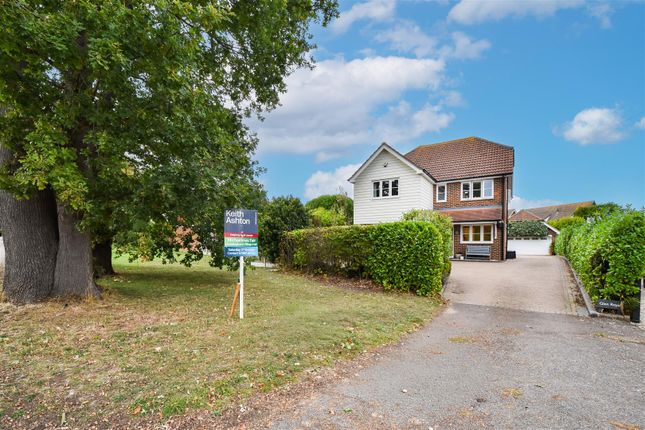
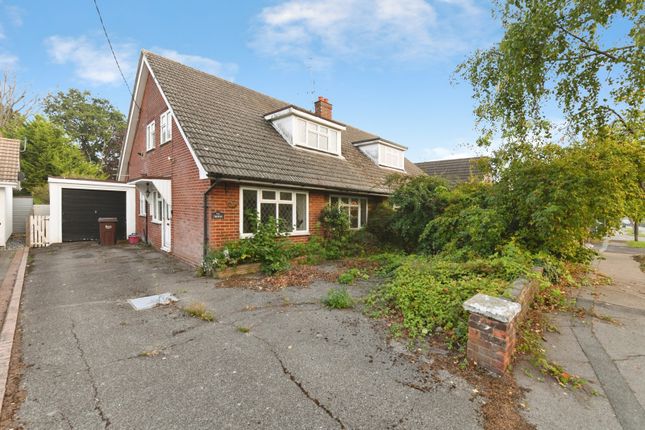
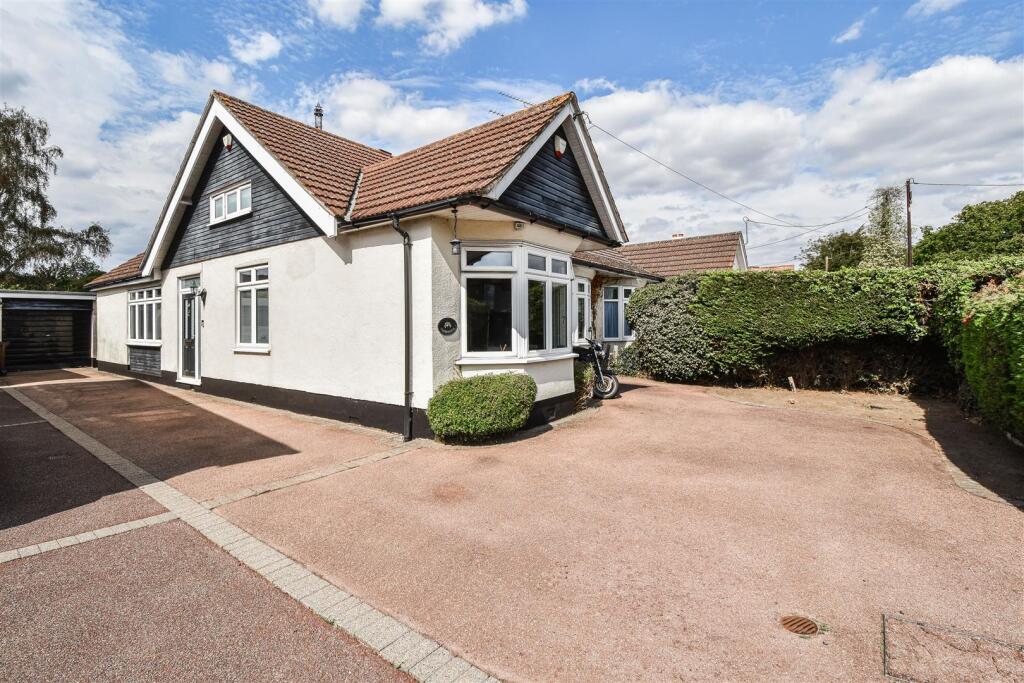
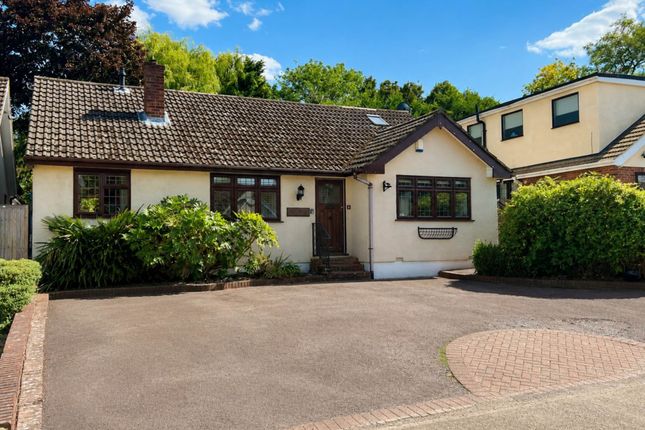
4-bedroom detached house · CM15 0LS
Listing removedListed 277 days
Opportunity summary
See Archie’s verdict, returns by strategy and what to check before viewing.
About
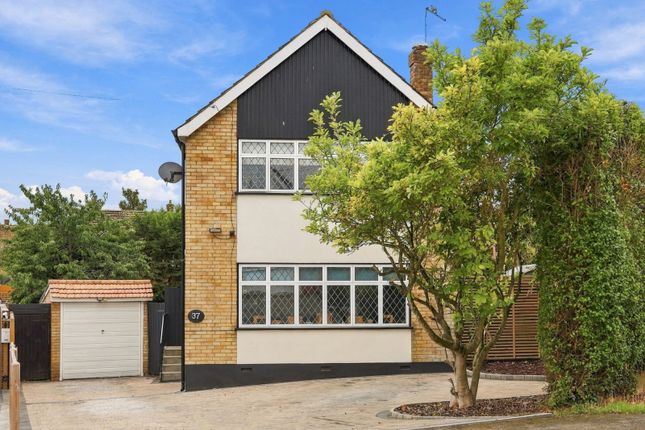
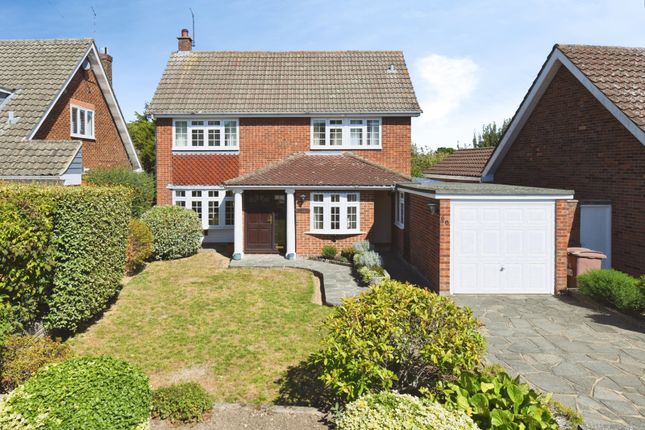
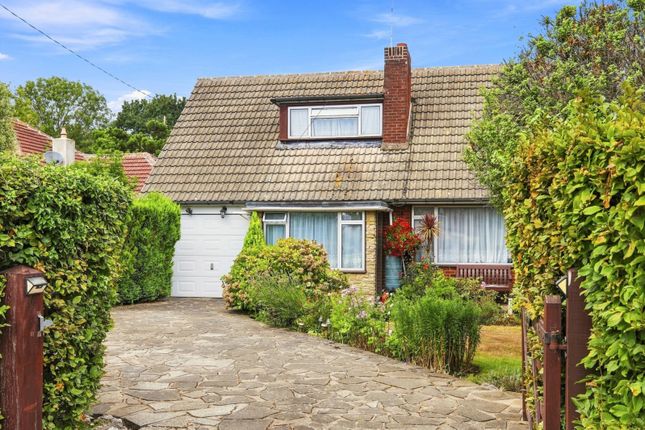
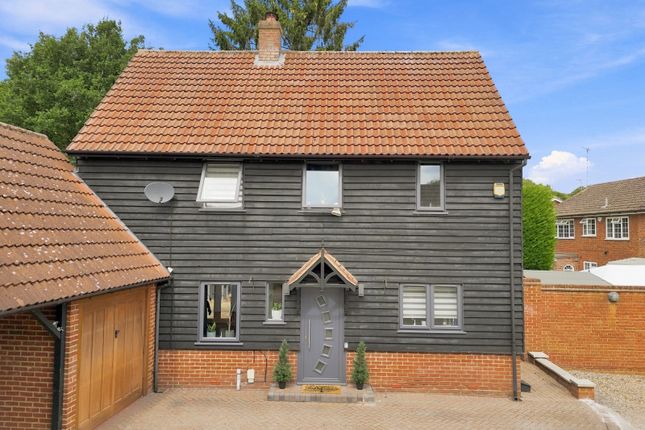
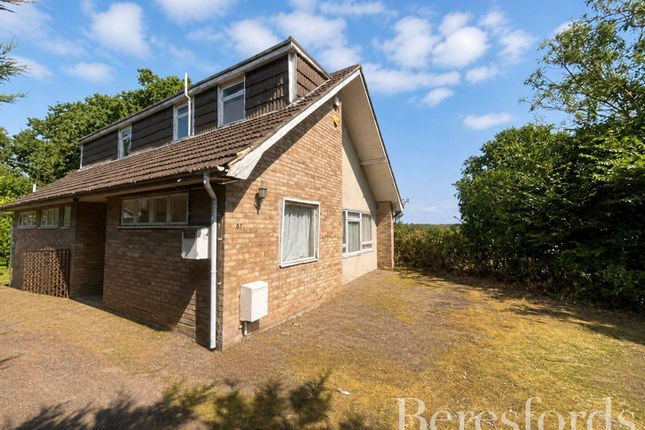
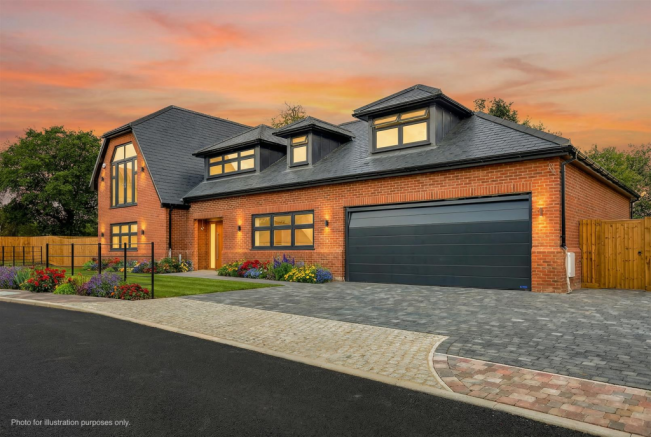
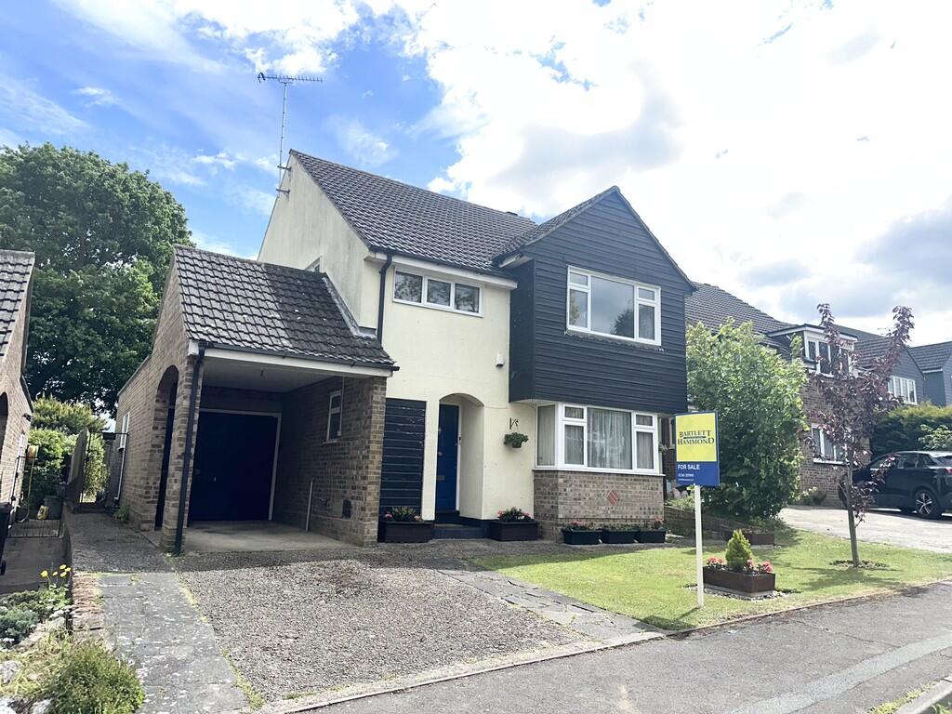
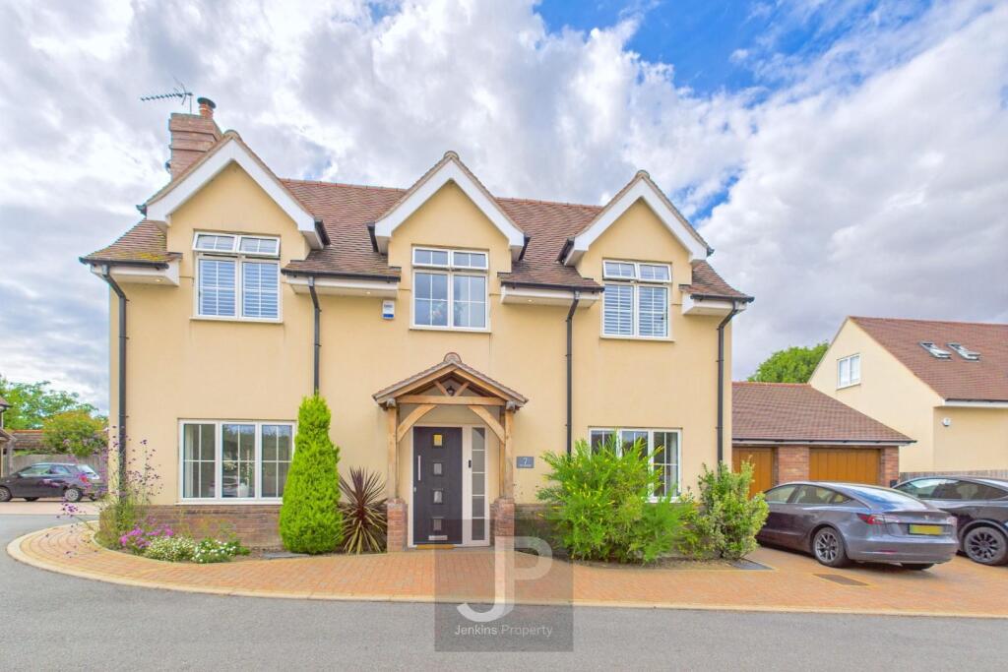
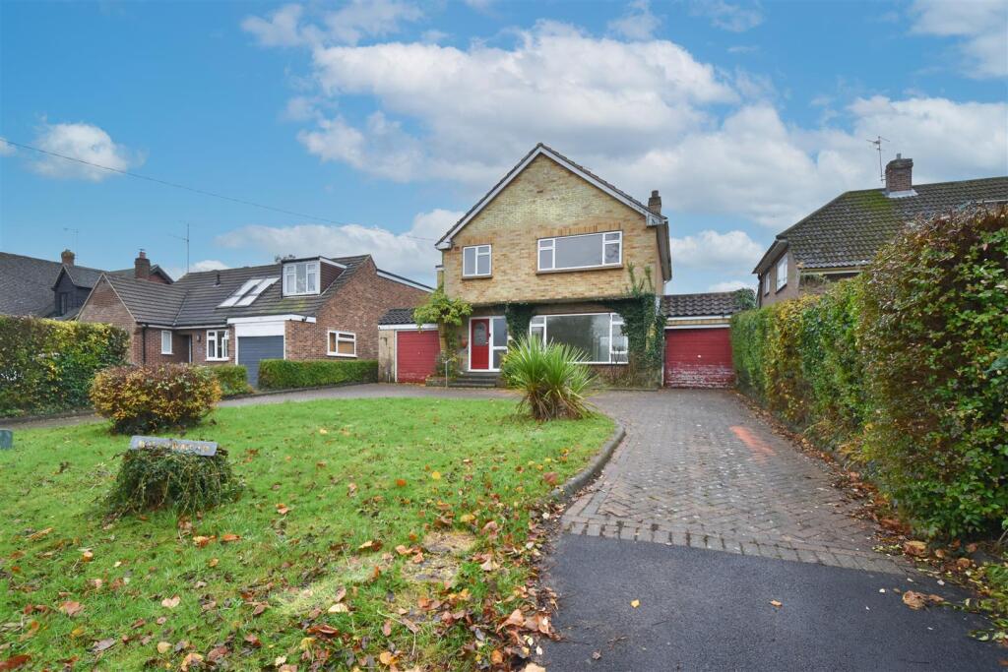
Meacock and Jones are delighted to offer this bright and airy, spacious detached family home which is stylishly appointed throughout to a very high specification.
Located on the outskirts of Brentwood, it offers easy access to Shenfield and Brentwood stations (Elizabeth Line), Brentwood town centre, and countryside surroundings.
Within the catchment area for Shenfield High and St Martin’s secondary schools.
The accommodation commences with a spacious hallway, with stairs rising to the first floor and access to the modern downstairs cloakroom.
To the rear of the property is an attractive open plan kitchen/diner with island unit, some integrated appliances, quartz worktops, engineered wood flooring and bifold doors leading to the outside, plus the benefit of a separate utility room, also with quartz worktops.
A lovely feature is the fantastic dual aspect lounge with panelling to walls and a log burner, a warm and homely place to relax.
In addition, there is a snug/playroom which has panelling to walls and a built in media wall.
There is underfloor heating to both floors, and many rooms have high quality engineered wood flooring, plus there is a Sonos sound system which can be connected to all rooms if required.
To the first floor there are four double bedrooms, accessed from the galleried landing with feature picture window.
The main bedroom is set to the rear enjoying views over the garden and with floor to ceiling height wardrobes to one wall, plus the benefit of a walk in wet room style ensuite shower room.
Bedroom four is currently being used as a dressing room with built in wardrobes offering plenty of storage space.
The four piece family bathroom is fully tiled and is nicely appointed to a high standard.
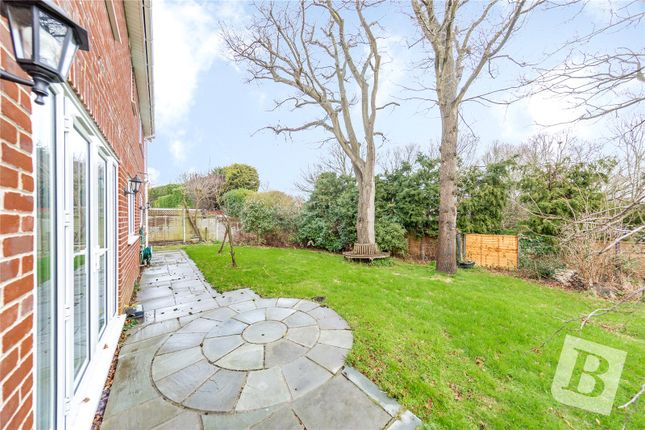
Externally the beautifully landscaped rear garden is south west facing thereby enjoy the sunshine most of the day, and with a feature outside kitchen.
To the front there is parking for three cars and access to the garage.
Accommodation Comprises: - Entrance Hallway - Cloakroom - Lounge - 6.27m x 3.61m (20'7 x 11'10) - Snug/Playroom - 4.57m x 3.23m (15' x 10'7) - Kitchen/Diner - 5.36m x 4.57m (17'7 x 15') - Utility Room - 2.24m x 1.60m (7'4 x 5'3) - First Floor Landing - Bedroom One - 4.52m x 3.91m (14'10 x 12'10) - Ensuite Shower Room - Bedroom Two - 3.51m x 3.12m (11'6 x 10'3) - Bedroom Three - 3.51m x 3.05m (11'6 x 10') - Bedroom Four - 3.12m x 2.29m (10'3 x 7'6) - Family Bathroom - Externally - Garage - 6.91m x 3.00m (22'8 x 9'10) -
Value & comps
No previous sales on record.
Returns
Set an offer; the calculator follows it.
We're still gathering serviced-accommodation data for this area.
Archie refurb estimate: a Pro feature
0.0% below asking
This is not financial or investment advice. Prop AI Deals is not authorised by the Financial Conduct Authority (FCA) to provide investment advice.
All investment calculators, property analyses, and AI-generated insights are for informational purposes only. Property investment carries risk and may result in financial loss. All calculations should be independently verified and you should consult with FCA-authorised financial advisers before making any investment decisions.
Past performance does not guarantee future results. Tax implications vary by individual circumstances.
Deal
Properties like this can earn 2–3x BTL yields when converted to HMO, with retrofit costs around £10k/room. Sign in to see the full tier, yield projection, and cost breakdown.
Commercial properties like this can earn 30-50% higher yields when converted to residential under Class MA / Q / P / PA, with prior approval costing ~GBP 96/unit. Sign in to see the recommended route, yield uplift, and cost breakdown.
BRRR-suited properties can recycle 80-100% of investor capital on refi, leaving a high-yielding rental with most of the money out. Sign in to see the refurb cost stack, ARV projection, and refinance maths.
Detached + large garden = sub-division play. Pro tier unlocks the tier badge, plot size, uplift estimate, and regional land benchmark.
Short-lease flats trade at deep discount, but extending under the 1993 Act often costs far less than the discount. Pro tier unlocks the tier badge, premium breakdown, long-lease ARV and arbitrage maths.
See projected short-stay revenue vs a vanilla BTL for this property.
See real sub-let margins (HMO room rates & SA nightly rates) vs the landlord rent.
Area
Agent & docs
FAQ
About Outings Lane, Doddinghurst, Brentwood
Explore nearby