4-bedroom terraced house · IP19 9LB
Listing removedReduced £50k (−9.1%) on 4 JulListed 414 days
Opportunity summary
See Archie’s verdict, returns by strategy and what to check before viewing.
About
A unique opportunity has arisen to purchase an immaculately presented Grade II listed four-bedroom end of terrace family home located in the idyllic village of Blythburgh with breathtaking uninterrupted views over the Blyth Valley.
‘The Chapel’ forms part of a conversion of a former Georgian workshop built in the 1760’s and was used as a hospital in the 20th century and, with this home, you have the chance to own a fascinating piece of local history.
‘The Chapel’ is nestled in tranquil and well-maintained parkland style communal grounds of approximately 12 acres with wonderful seating areas and residents have exclusive access to Blyth View Leisure Centre which includes a swimming pool and gymnasium with changing rooms.
This exquisite property is situated close to several charming market towns and the glorious Suffolk Heritage Coast and benefits from wonderful private front and side gardens which are fully enclosed, superb sun terrace on the first floor with uninterrupted field views, two designated parking spaces and ample visitor parking, double-glazing, and gas central heating.
Agent’s note: There is a private drainage system via a septic tank.
A summary of the accommodation, which is arranged over three floors, is as follows: Impressive reception hall, shower room, two good size double guest bedrooms both of which have en-suites, and a further good size double bedroom / study on the ground floor.
The first floor consists of a magnificent 33ft open plan kitchen / living / dining room which is the hub of this home and comes with a fully integrated kitchen and fabulous sun terrace, whilst on the top floor is the incredible master suite with 20ft principal bedroom and beautiful four-piece en-suite bathroom.
The village of Blythburgh lies on the River Blyth within an Area of Outstanding Natural Beauty approximately four miles of the popular seaside town of Southwold and five miles of the market town of Halesworth.
The village is bisected by the A12 commuter trunk road which provides easy access to the inland and coastal delights of this part of Suffolk.
There are plenty of local footpaths for walkers to Walberswick on the coast or inland along the River Blyth to Wenhaston and Halesworth.
Blythburgh is steeped in history and their Holy Trinity Church is acclaimed as one of Suffolk's finest mediaeval churches.
Within the village is a tidal lagoon, Blythburgh Water, which is visited by many mud-loving birds and offers Walberswick Ferry River Trips.
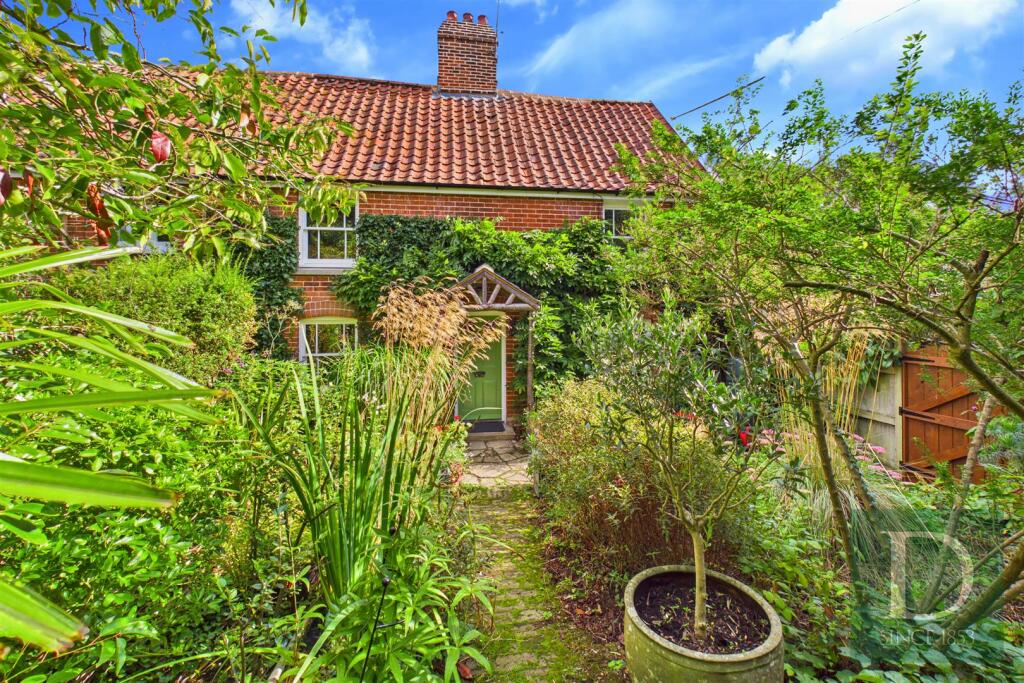
Outside ‘The Chapel’ is accessed via a set of double iron gates which open onto a block-paved pathway which takes you to a set of traditional arched double doors with pretty portico style porch.
The path leads round to the side of the property and is flanked by flowers, shrubs and mature hedgerow.
There is a small gravel area with the remainder of the garden to the side being predominantly laid to lawn and has a lovely outdoor seating area with uninterrupted field views.
Within the garden are fruit trees and an outside tap.
Reception Hall The impressive hallway has a turning oak staircase with understairs cupboard, radiator, tiled floor, ceiling inset spotlights, double-glazed window overlooking the communal grounds, and doors to the shower room and bedrooms.
Shower Room A three-piece suite comprising fully tiled shower enclosure, low-level WC and vanity hand wash basin with storage beneath, tiled splashback and touch-sensor mirror above.
The shower room has a heated towel rail and wood-effect flooring.
Guest Bedroom One (4m x 3.1m) Feature arched double-glazed window overlooking the communal grounds, radiator, large airing cupboard with storage space, laid to carpet, and door through to: En-Suite Shower Room A three-piece suite comprising fully tiled shower enclosure, low-level WC and vanity hand wash basin with storage beneath and touch-sensor mirror above.
The en-suite has a heated towel rail, tiled splashbacks, extractor fan, wood-effect flooring, and small double-glazed box window to the side aspect.
Guest Bedroom Two (3.63m x 3.05m) Double-glazed window to the side aspect with fitted shutters, radiator, built-in double wardrobe, door to the en-suite, and the room is laid to carpet.
En-Suite Bathroom A beautiful four-piece suite comprising freestanding bath and shower attachment, walk-in double-size shower with body shower and rainfall showerhead, low-level WC and vanity hand wash basin with shaver socket.
The en-suite has a heated towel rail and vertical radiator, metro tile splashbacks, wood-effect flooring, and double-glazed window to the side aspect.
Bedroom Four / Study (3.63m x 3.63m) A versatile room which can be used as a fourth bedroom or study / studio with floor-to-ceiling built-in bookshelves, radiator, feature arched double-glazed window overlooking fields, and the room is laid to carpet.
First Floor Landing Lovely feature arched low-level double-glazed window overlooking the communal grounds, ceiling inset spotlights, exposed beams, oak staircase to the top floor master suite, door to the open plan family room, and is laid to carpet.
Kitchen / Living / Dining Room (10.34m x 5.03m) This magnificent triple aspect room forms the hub of the home and has feature arched double-glazed window with uninterrupted field views to the front, double-glazed sash window overlooking the communal grounds, double-glazed sash window and feature arched low-level double-glazed window to the side.
The room has high ceilings, exposed beams, wood-effect flooring, and over stairs and understairs cupboards.
Kitchen Area The kitchen is fitted with a range of contemporary high gloss eye and base level units with undercounter lighting, grey quartz work surfaces and a one and a half bowl sink and drainer.
All the appliances are integrated and include a wine fridge, Neff washer/dryer, Neff dishwasher, fridge, and two Neff ovens, one of which is a hide-and-slide.
There is a large centre island with grey quartz work surface incorporating a breakfast bar, integrated Neff induction hob with extractor hood over, integrated drinks fridge, and cupboards and soft-close drawers below.
Living Area The living area has two radiators, a period fireplace, and feature arched double doors opening onto a wonderful sun terrace.
Sun Terrace (3.7m x 2.97m) This fabulous terrace has UPVC decking with wrought iron railings and partial brick wall making it exceptionally private and a great space for alfresco dining whilst enjoying the breathtaking uninterrupted field views.
Top Floor Landing Door to the incredible master suite.
Principal Bedroom (6.22m x 4.7m) The sizeable dual aspect bedroom has two double-glazed windows overlooking the communal grounds and fields beyond, three sets of bespoke fitted double wardrobes together with an additional cupboard, two radiators, door to the beautiful en-suite, and is laid to carpet.
En-Suite Bathroom A beautiful four-piece suite comprising freestanding bath and shower attachment, walk-in double-size shower with body shower and rainfall showerhead, low-level WC and, vanity hand wash basin with shaver socket.
The en-suite has a heated towel rail and vertical radiator, wood-effect flooring, and double-glazed window to the side aspect.
Agent’s Note This property is leasehold – 999 years days from 1.1.2000 with 973 years remaining. Please ask the agent for the maintenance charges.
Value & comps
No previous sales on record.
Returns
Set an offer; the calculator follows it.
We're still gathering serviced-accommodation data for this area.
Archie refurb estimate: a Pro feature
0.0% below asking
This is not financial or investment advice. Prop AI Deals is not authorised by the Financial Conduct Authority (FCA) to provide investment advice.
All investment calculators, property analyses, and AI-generated insights are for informational purposes only. Property investment carries risk and may result in financial loss. All calculations should be independently verified and you should consult with FCA-authorised financial advisers before making any investment decisions.
Past performance does not guarantee future results. Tax implications vary by individual circumstances.
Deal
Properties like this can earn 2–3x BTL yields when converted to HMO, with retrofit costs around £10k/room. Sign in to see the full tier, yield projection, and cost breakdown.
Commercial properties like this can earn 30-50% higher yields when converted to residential under Class MA / Q / P / PA, with prior approval costing ~GBP 96/unit. Sign in to see the recommended route, yield uplift, and cost breakdown.
BRRR-suited properties can recycle 80-100% of investor capital on refi, leaving a high-yielding rental with most of the money out. Sign in to see the refurb cost stack, ARV projection, and refinance maths.
Detached + large garden = sub-division play. Pro tier unlocks the tier badge, plot size, uplift estimate, and regional land benchmark.
Short-lease flats trade at deep discount, but extending under the 1993 Act often costs far less than the discount. Pro tier unlocks the tier badge, premium breakdown, long-lease ARV and arbitrage maths.
See projected short-stay revenue vs a vanilla BTL for this property.
See real sub-let margins (HMO room rates & SA nightly rates) vs the landlord rent.
Area
Agent & docs
FAQ
About The Chapel, 52, Blyth View, Halesworth
Explore nearby