3-bedroom semi-detached house · SN15 4FN
Listing removedListed 268 days
Opportunity summary
See Archie’s verdict, returns by strategy and what to check before viewing.
About
This immaculate three-bedroom home is offered for sale with the benefit of a 25% SHARE using the NEW MODEL SHARED OWNERSHIP scheme with Aster Group. Staircasing available up to 100% ownership.
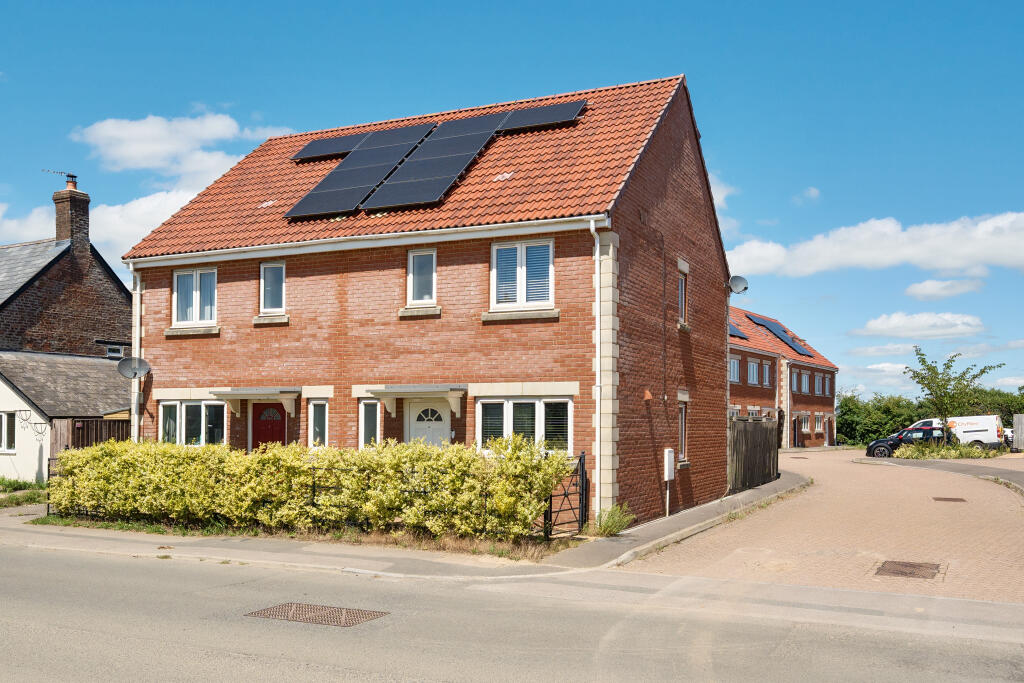
Only two years old and located on the newly built Lyneham Fields development, the property features a bright kitchen dining room with French doors that open to a newly landscaped southerly garden, a spacious living room and a downstairs cloakroom.
Upstairs there are two double bedrooms and a generous single, complemented by a family bathroom. There is also the benefit of off-road parking for two cars.
The property is pristine, having been extremely well cared for by the current owners, with the convenience of gas central heating and double glazing throughout.
Location - Lyneham is a thriving village with a strong community and offers many amenities to include convenience stores, petrol station, doctor surgery and pharmacy, cafes and takaways, a primary school, vets and village hall.
Well positioned for access to the M4, which is a few miles to the north at Royal Wootton Bassett and routes west to Chippenham and south to Calne.
The number 55 bus offers a very regular service that links Swindon to Chippenham centres and railway stations. It takes in Lyneham, Calne, Royal Wootton Bassett, Hilmarton and Derry Hill.
The Home - Outlined in more detail: Entrance Hall - A welcoming carpeted entrance hall, which gives access to the living room, dining kitchen and cloakroom.
Balustrade stairs rise to the first floor, with understairs storage cupboard. Cloakroom - 1.94 x 1.01 (6'4" x 3'3") - Comprising a pedestal wc and corner hand wash basin.
Space allows for coat and shoe storage. Herringbone-pattern vinyl flooring. Window with privacy glass to the front aspect.
Living Room - 5.11 x 2.71 (16'9" x 8'10") - The living room has ample space to accommodate a large sofa, armchairs and display furniture. A window views out to the front of the home.
Fitted with carpet. Kitchen Dining Room - 4.98m x 2.95m (16'4" x 9'08) - A bright and spacious kitchen dining room, fitted with gloss white cabinetry with wood-effect laminate work surfaces.
Stylish herringbone-patterned vinyl flooring. Integrated four ring gas hob, extractor fan and electric fan oven. Space for washing machine, condenser tumble dryer and tall fridge freezer.
The combi boiler is located in a wall cupboard. A stainless steel drainer sink is positioned beneath a window that views out over the rear garden.
The room allows space for a dining set alongside further display and storage furniture. French doors open out to the rear garden, expanding the social space in the warmer months.
First Floor Landing - The carpeted stairs and landing give access to all three bedrooms and the bathroom. Deep storage cupboard and loft access.
Bedroom One - 4.32 x 2.74 (14'2" x 8'11") - Positioned at the back of the home, bedroom one is of a good size and can accommodate a kingsize bed, wardrobe, bedside tables and further furniture.
A window views over the rear garden. Fitted with carpet.
Bedroom Two - 3.78 x 2.74 (12'4" x 8'11") - Bedroom two is also of a generous size and can accommodate a kingsize bed, bedside tables and wardrobe. Window to the front and fitted with carpet.
Bedroom Three - 3.18 x 2.19 (10'5" x 7'2") - Bedroom three is a very generous single bedroom, currently used as a dressing room. Carpeted. Window to the rear aspect.
Bathroom - 2.18m x 2.13m (7'2" x 7) - A white fitted suite comprising a panel bath with mains-fed shower over, pedestal wc and wash basin.
Herringbone-pattern vinyl flooring and window with privacy glass to the front.
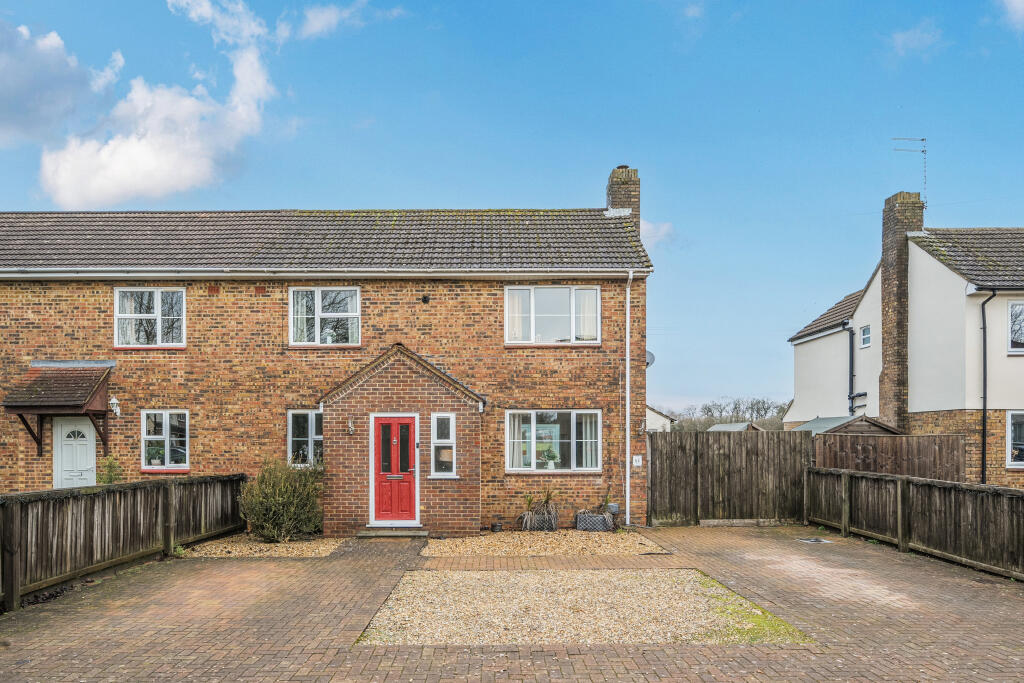
External - Outlined in more detail: Frontage - The front door of the home is accessed via a paved path which also leads to the three neighbouring properties, the car parking area and the path to the garden side access gate.
The front garden is attractively planted with shrubs providing evergreen colour and interest.
South-Facing Rear Garden - The rear garden enjoys a sunny south-facing aspect and has been landscaped by the current owners.
There is a paved patio accessed from the kitchen French doors, perfect for an outdoor dining table and chairs. The remainder of the garden is laid to lawn with raised planters to the borders.
A paved path leads to a timber garden shed and the rear access gate, which takes you to the parking area. There is a further side access gate where a path leads around to the front of the home.
Off Road Parking - The property has the benefit of allocated off-road tandem parking for two cars. Services - All mains services for gas, electric, water and drainage. Council Tax Band C.
Shared Ownership Eligibility Criteria - To apply to buy the home, both of the following must apply: * your household income is £80,000 or less per year * you cannot afford all of the deposit and mortgage payments to buy a home that meets your needs One of the following must also be true: * you are a first time buyer * you used to own a home but cannot afford to buy one now * you are forming a new household - for example, after a relationship breakdown * you are an existing shared owner and you want to move * you own a home and want to move but cannot afford a new home for your needs If you own a home, you must have completed the sale of the home on or before the date you complete your shared ownership purchase.
As part of your application, your finances and credit history will be assessed to ensure that you can afford and sustain the rental and mortgage payments.
Also, you must have a local connection to Wiltshire, either through residency, work or family.
Further Information - Landlord - Aster Group 25% share of £315,000 = £78,750 Rent on the remaining 75% share = £532.13 per month Service charge - £52 per month Staircasing restrictions – None- able to staircase to 100%.
Lease term – 990 years with 988 years remaining.
Value & comps
No previous sales on record.
Returns
Set an offer; the calculator follows it.
We're still gathering serviced-accommodation data for this area.
Archie refurb estimate: a Pro feature
0.0% below asking
This is not financial or investment advice. Prop AI Deals is not authorised by the Financial Conduct Authority (FCA) to provide investment advice.
All investment calculators, property analyses, and AI-generated insights are for informational purposes only. Property investment carries risk and may result in financial loss. All calculations should be independently verified and you should consult with FCA-authorised financial advisors before making any investment decisions.
Past performance does not guarantee future results. Tax implications vary by individual circumstances.
Deal
Properties like this can earn 2–3x BTL yields when converted to HMO, with retrofit costs around £10k/room. Sign in to see the full tier, yield projection, and cost breakdown.
Commercial properties like this can earn 30-50% higher yields when converted to residential under Class MA / Q / P / PA, with prior approval costing ~GBP 96/unit. Sign in to see the recommended route, yield uplift, and cost breakdown.
BRRR-suited properties can recycle 80-100% of investor capital on refi, leaving a high-yielding rental with most of the money out. Sign in to see the refurb cost stack, ARV projection, and refinance maths.
Detached + large garden = sub-division play. Pro tier unlocks the tier badge, plot size, uplift estimate, and regional land benchmark.
Short-lease flats trade at deep discount, but extending under the 1993 Act often costs far less than the discount. Pro tier unlocks the tier badge, premium breakdown, long-lease ARV and arbitrage maths.
See projected short-stay revenue vs a vanilla BTL for this property.
See real sub-let margins (HMO room rates & SA nightly rates) vs the landlord rent.
Area
Agent & docs
FAQ
About Brook Close, Lyneham
Explore nearby