3-bedroom house · PO19 6DU
Sold STCListed 174 days
Opportunity summary
See Archie’s verdict, returns by strategy and what to check before viewing.
About
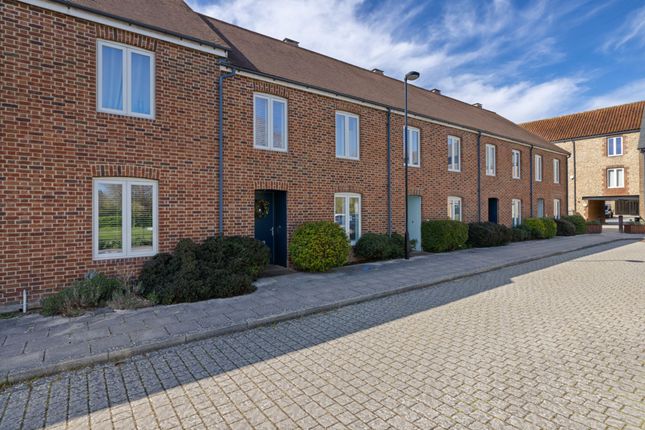
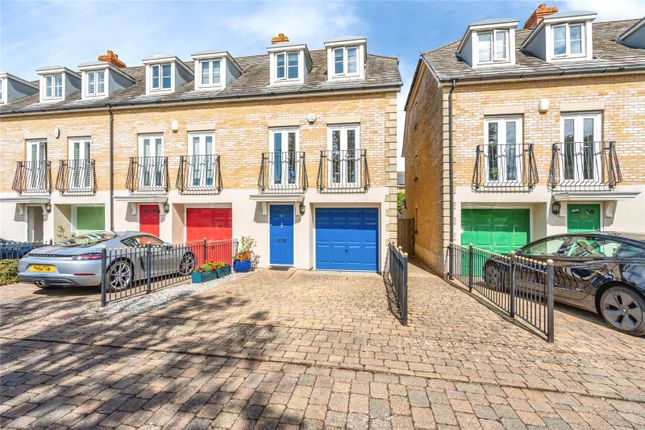
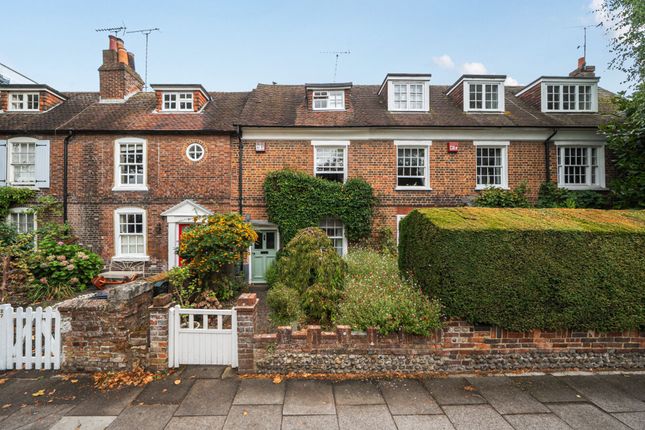
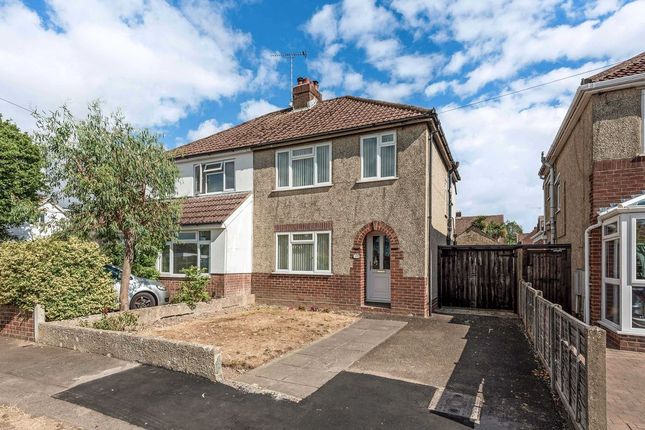
Set back behind a charming tree lined communal garden area the terraced house has a covered porch to the front door. This home offers a modern layout beautifully presented throughout.
The hallway gives access to the kitchen/dining room and the utility room/cloakroom with stairs leading to the first floor.
The 17ft kitchen/breakfast room has a fitted kitchen with solid wood worktops and integrated appliances.
There is luxury vinyl wood flooring throughout the whole of the downstairs, enhancing the spacious feel.
The dining area has double doors that open into the sitting room, which has wooden floors and French doors leading out onto the garden. To the first floor are three bedrooms and a family bathroom.
The master bedroom has recessed wardrobes and an en-suite shower room.
Outside The rear garden is fully enclosed and laid out for low maintenance with side borders and paved pathways around a central flowerbed all stocked with an array of plants and shrubs.
At the back of the garden is hardstanding for a shed/garden room and doorway access to the garage which has power, light and an electrically operated up and over door.
Situation Nearby Lavant Road leads north out of Chichester with amenities locally including a Co-operative mini supermarket, convenience store, doctors' surgery with pharmacy and a bus service into the city centre.
The historic city centre, a 0.7 mile walk, and the theatre even closer, has a wide variety of cultural, leisure and shopping facilities as well as a variety of restaurants.
There is a mainline railway station with services to London Victoria and Waterloo via Gatwick Airport (approx. 90 minutes) and the A27 provides access to Brighton and Southampton.
Property Ref Number: Ham-61051 Additional Information All mains services, along with solar photovoltaic integrated roof tiles and wired alarm system. Chichester District Council, Band E.
Estate Management Charges: Approx £450 pa paid 6 monthly.
Value & comps
No previous sales on record.
Returns
Set an offer; the calculator follows it.
We're still gathering serviced-accommodation data for this area.
Archie refurb estimate: a Pro feature
0.0% below asking
This is not financial or investment advice. Prop AI Deals is not authorised by the Financial Conduct Authority (FCA) to provide investment advice.
All investment calculators, property analyses, and AI-generated insights are for informational purposes only. Property investment carries risk and may result in financial loss. All calculations should be independently verified and you should consult with FCA-authorised financial advisors before making any investment decisions.
Past performance does not guarantee future results. Tax implications vary by individual circumstances.
Deal
Properties like this can earn 2–3x BTL yields when converted to HMO, with retrofit costs around £10k/room. Sign in to see the full tier, yield projection, and cost breakdown.
Commercial properties like this can earn 30-50% higher yields when converted to residential under Class MA / Q / P / PA, with prior approval costing ~GBP 96/unit. Sign in to see the recommended route, yield uplift, and cost breakdown.
BRRR-suited properties can recycle 80-100% of investor capital on refi, leaving a high-yielding rental with most of the money out. Sign in to see the refurb cost stack, ARV projection, and refinance maths.
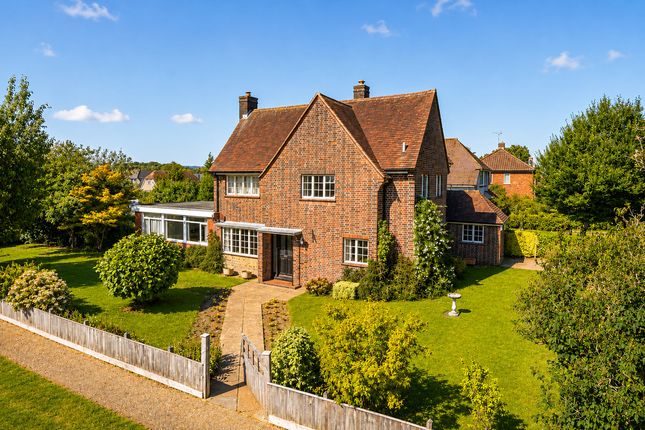
Detached + large garden = sub-division play. Pro tier unlocks the tier badge, plot size, uplift estimate, and regional land benchmark.
Short-lease flats trade at deep discount, but extending under the 1993 Act often costs far less than the discount. Pro tier unlocks the tier badge, premium breakdown, long-lease ARV and arbitrage maths.
See projected short-stay revenue vs a vanilla BTL for this property.
See real sub-let margins (HMO room rates & SA nightly rates) vs the landlord rent.
Area
Agent & docs
FAQ
About 7, Charlotte Avenue, Chichester
Explore nearby