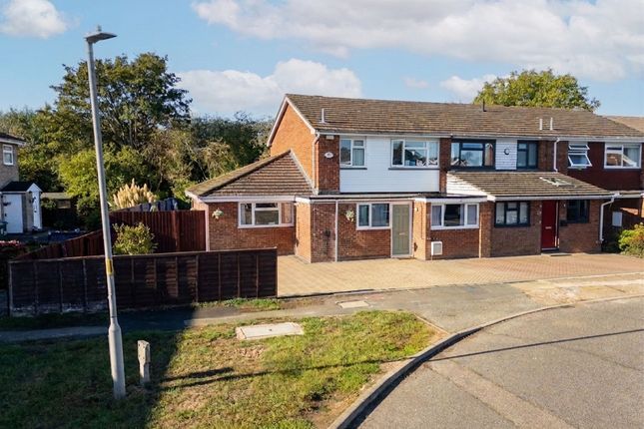
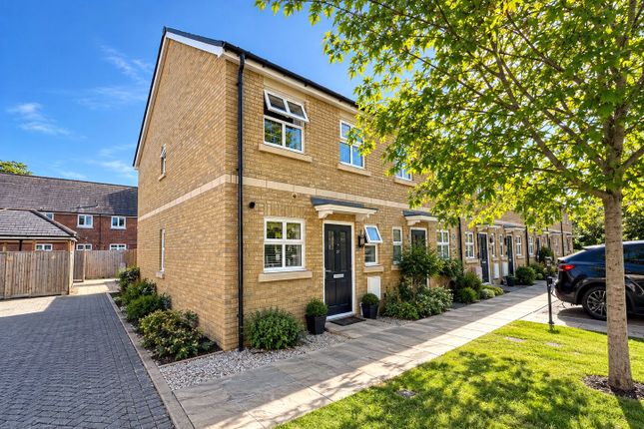
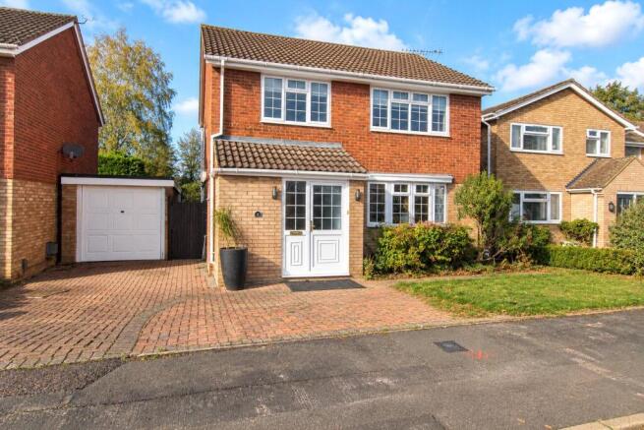
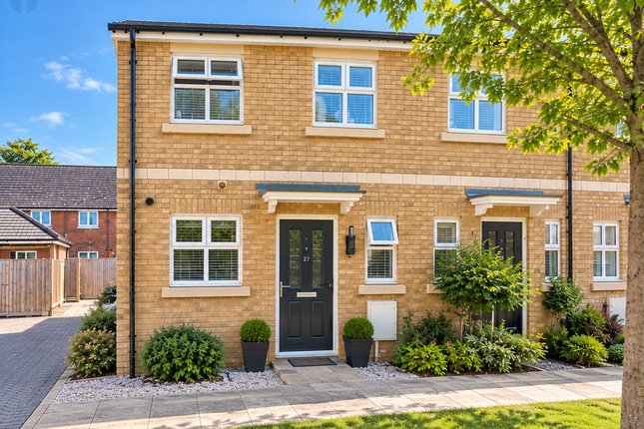
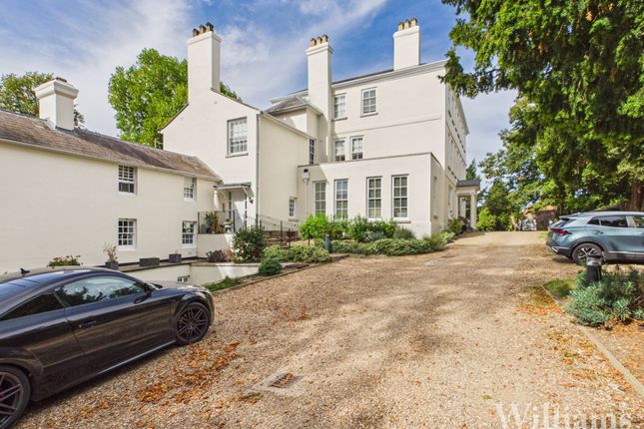
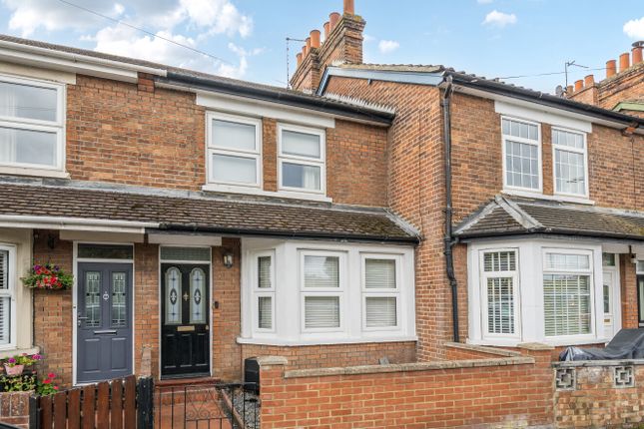
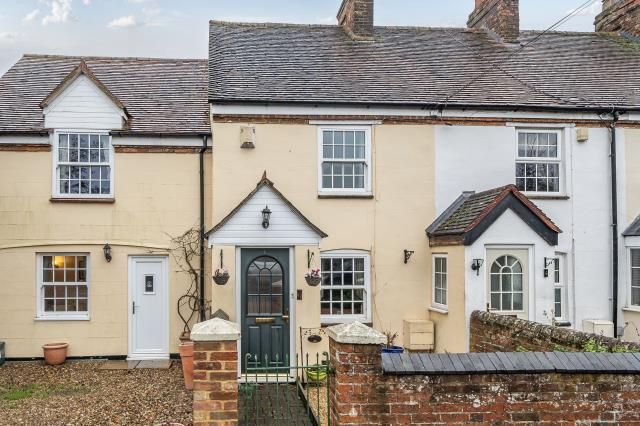
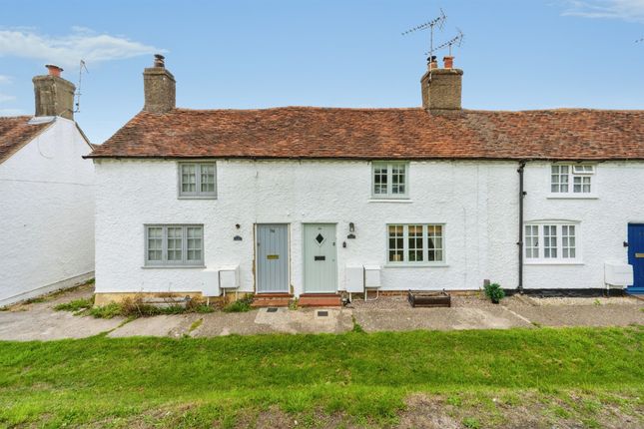
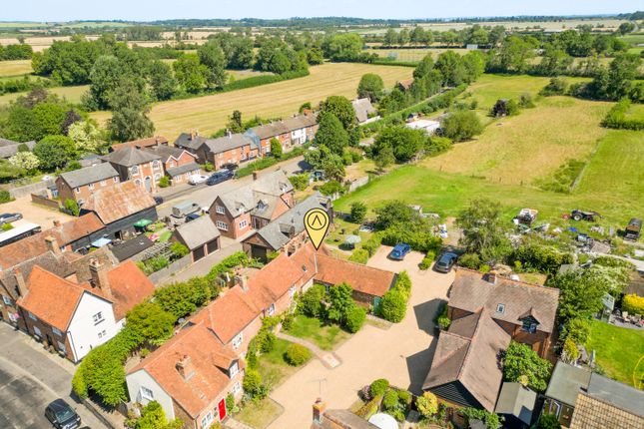
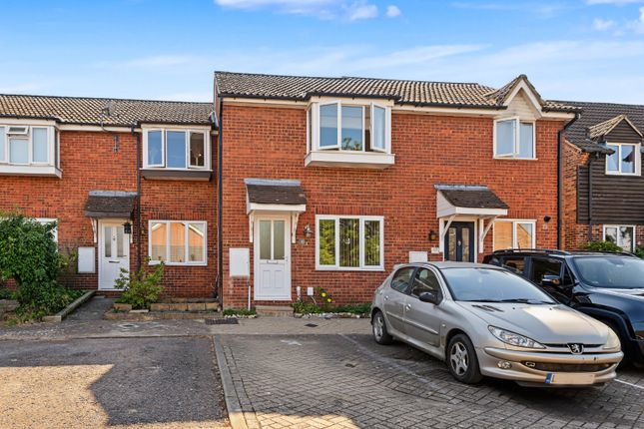
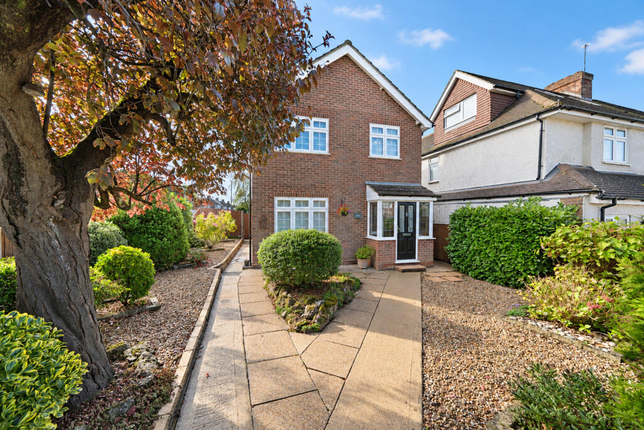
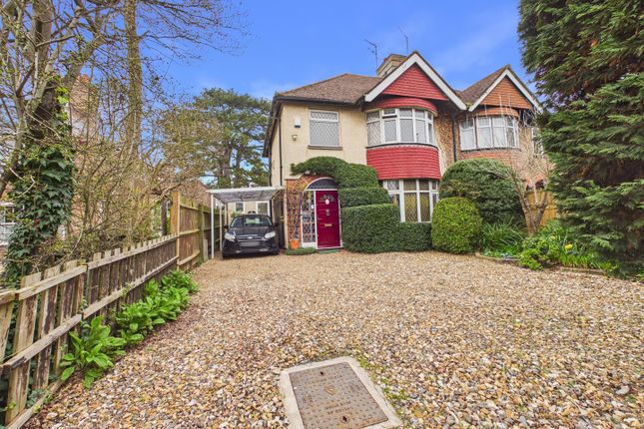
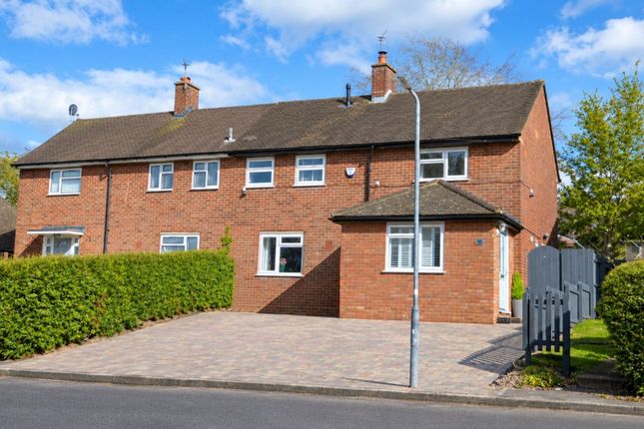
4-bedroom terraced house · HP20 1LD
For saleReduced £10k (−2.4%) on 15 OctListed 173 days
Opportunity summary
See Archie’s verdict, returns by strategy and what to check before viewing.
About
This charming period property offers generous accommodation arranged over four floors, ideally positioned in a central location close to local amenities.
The house features four well-proportioned bedrooms and four versatile reception rooms, providing ample space for family living, entertaining, or working from home.
Characterful details include elegant ceiling cornicing, original fireplaces, and a striking bay window that fills the main reception area with natural light.
A spacious basement offers excellent storage or further potential as a reception room.
The layout is both practical and inviting, making this an appealing home for those seeking comfort and flexibility in a sought-after area.
The enclosed rear garden provides a private and low-maintenance outdoor retreat.
A paved patio is perfect for al fresco dining and leads to an area of artificial lawn, a well-tended plant border, and a gravelled section, offering a variety of spaces for relaxation or play.
Viewing is highly recommended to appreciate the lifestyle and features this property has to offer.
EPC Rating: D Location An established residential area on the South East side of the town centre and offers good access to the A418 towards Milton Keynes/M1 and the A41 towards Watford, London & M25.
The area has a popular primary school and family facilities including a children’s play areas, shopping parade with a convenience store, eateries as well as a doctors' surgery nearby.
There are also regular bus services into and around the town centre. Aylesbury Grammar Schools can be found approximately 1 mile from the property.
Primary & Junior Schools can be found in Broughton & The Grange is the catchment secondary school.
Entrance Hall Enter through the front door into the entrance hall with stairs rising to the first floor and doors to the living room, family room and dining room.
Living Room Living room consists of a bay window to the front aspect, feature fireplace, radiator, light pendant to ceiling and space for a sofa set and other furniture.
Family Room Family room consists of a window to the rear aspect, feature fireplace, radiator, light pendant to ceiling and space for a range of furniture.
Dining Room Dining room consists of a window to the side aspect, radiator, light to ceiling, doors to the basement and kitchen, space for dining table and chairs.
Kitchen Kitchen comprises a range of base and wall mounted units with worktops, inset sink unit with mixer tap and window over, space for a freestanding cooker, overhead extractor and splashback, space for fridge/freezer, washing machine, dishwasher and tumble dryer.
Door to the garden. First Floor Doors to three bedrooms, bathroom and stairs rising to the second floor.
Bedroom Bedroom consists of windows to the front aspect, feature fireplace, wooden boards to floor, radiators, light to ceiling and space for a super king size bed and other furniture.
Bedroom Bedroom consists of a window to the rear aspect, feature fireplace, radiator, light fitting to ceiling and space for a double bed and other furniture.
Bedroom Bedroom consists of a window to the side aspect, light fitting to ceiling, radiator and space for a single bed.
Bathroom Bathroom comprises a wc, pedestal hand wash basin, panelled bathtub with mixer tap and overhead shower, tiling to splash sensitive areas, radiator and a frosted window.
Second Floor Doors to the fourth bedroom and second bathroom. Bedroom Bedroom consists of a window to the front aspect, spotlights to ceiling, radiator and space for a double bed and other furniture.
Bathroom Bathroom comprises a wc, pedestal hand wash basin, panelled bathtub with tiling to splash sensitive areas, radiator, spotlights to ceiling and a frosted window.
Basement Basement with light and power, ample space for storage or a range of furniture. Garden Paved patio leads to an area of artificial lawn, plant border, gravelled area and garden shed.
Gated access to the rear. Parking - On Street There is ample on street parking available to the front of the property.
Disclaimer Williams Properties Ltd is a member of The Property Ombudsman (TPO) and follows its Code of Practice.
All property details, descriptions, and images are provided in good faith for guidance only and do not form part of any contract.
Measurements, floorplans, and photographs are approximate and for illustrative purposes. Properties are offered subject to contract and availability.
Prospective buyers or tenants should verify information independently before making any commitments. Williams Properties accepts no liability for errors or omissions.
Value & comps
No previous sales on record.
Returns
Set an offer; the calculator follows it.
We're still gathering serviced-accommodation data for this area.
Archie refurb estimate: a Pro feature
0.0% below asking
This is not financial or investment advice. Prop AI Deals is not authorised by the Financial Conduct Authority (FCA) to provide investment advice.
All investment calculators, property analyses, and AI-generated insights are for informational purposes only. Property investment carries risk and may result in financial loss. All calculations should be independently verified and you should consult with FCA-authorised financial advisors before making any investment decisions.
Past performance does not guarantee future results. Tax implications vary by individual circumstances.
Deal
Properties like this can earn 2–3x BTL yields when converted to HMO, with retrofit costs around £10k/room. Sign in to see the full tier, yield projection, and cost breakdown.
Commercial properties like this can earn 30-50% higher yields when converted to residential under Class MA / Q / P / PA, with prior approval costing ~GBP 96/unit. Sign in to see the recommended route, yield uplift, and cost breakdown.
BRRR-suited properties can recycle 80-100% of investor capital on refi, leaving a high-yielding rental with most of the money out. Sign in to see the refurb cost stack, ARV projection, and refinance maths.
Detached + large garden = sub-division play. Pro tier unlocks the tier badge, plot size, uplift estimate, and regional land benchmark.
Short-lease flats trade at deep discount, but extending under the 1993 Act often costs far less than the discount. Pro tier unlocks the tier badge, premium breakdown, long-lease ARV and arbitrage maths.
See projected short-stay revenue vs a vanilla BTL for this property.
See real sub-let margins (HMO room rates & SA nightly rates) vs the landlord rent.
Area
Agent & docs
FAQ
About 53 Tring Road, Aylesbury
Explore nearby