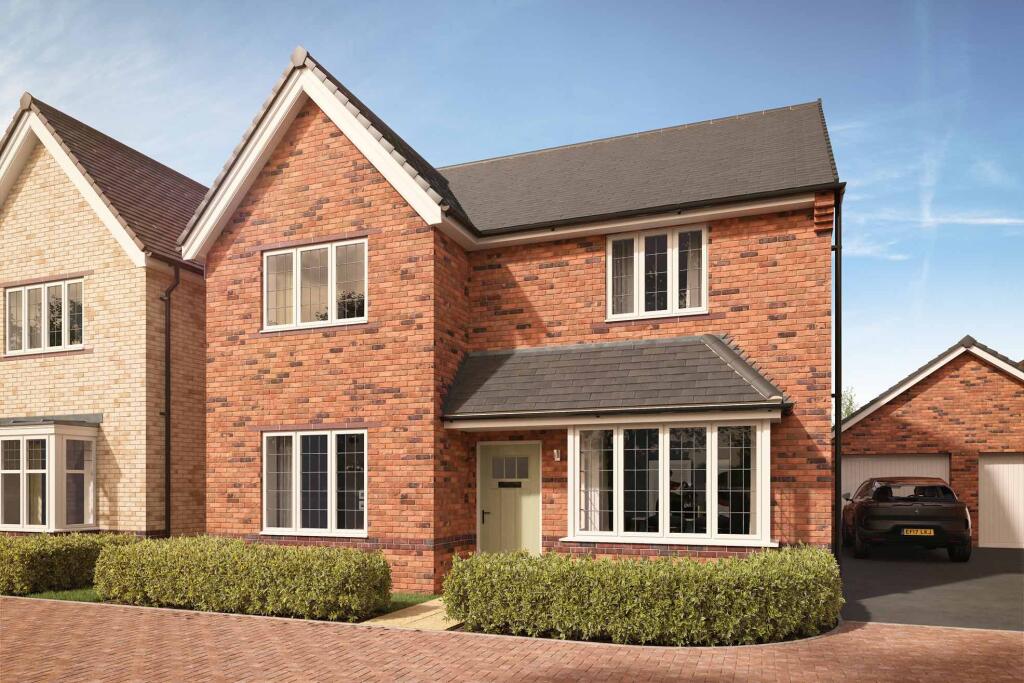
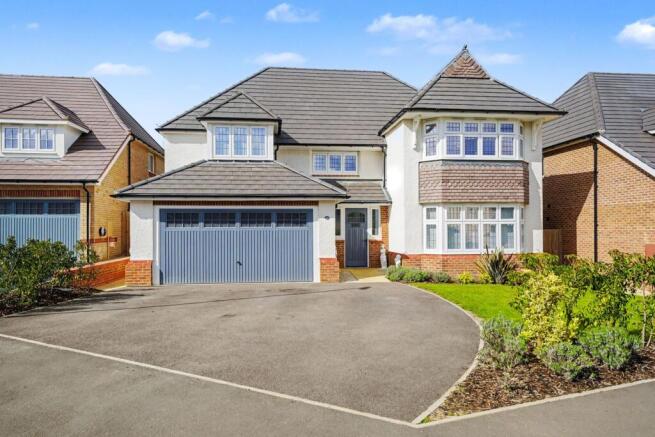
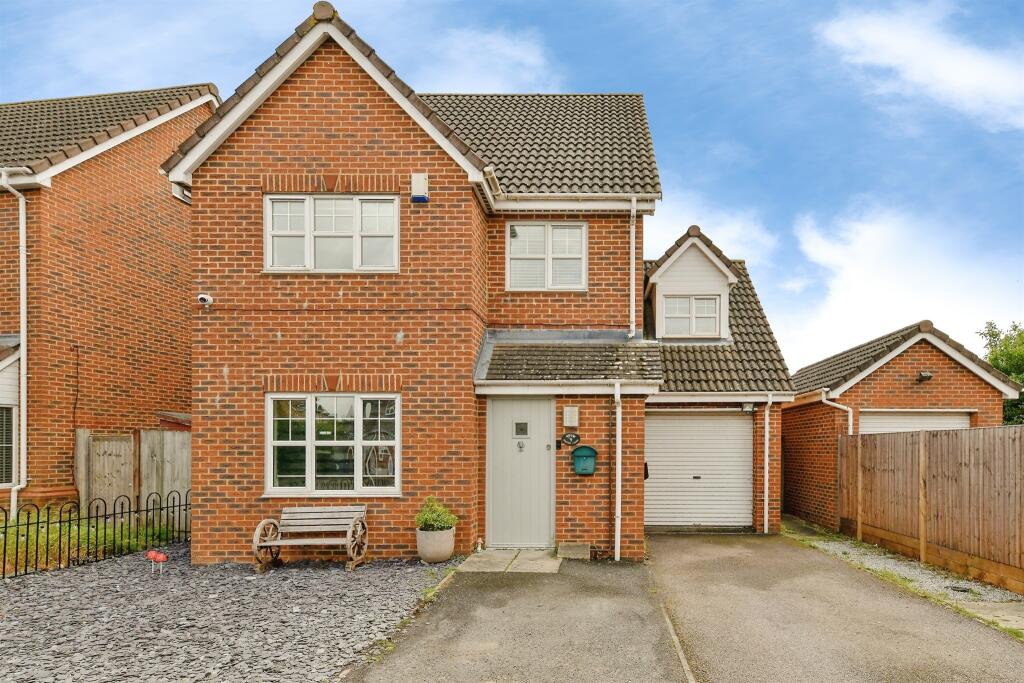
4-bedroom detached house · SG16 6NA
For saleListed 9 days
Opportunity summary
See Archie’s verdict, returns by strategy and what to check before viewing.
About
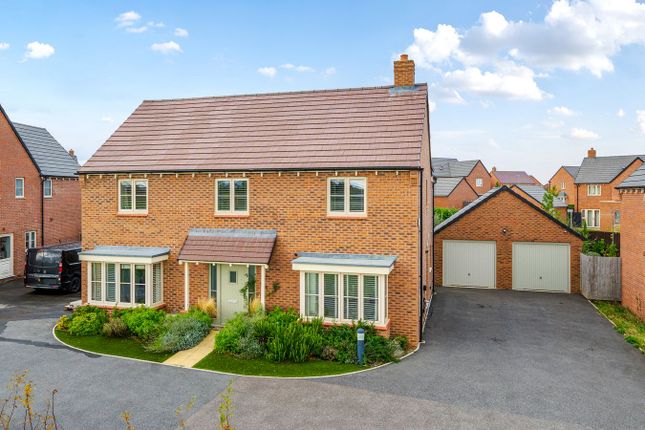
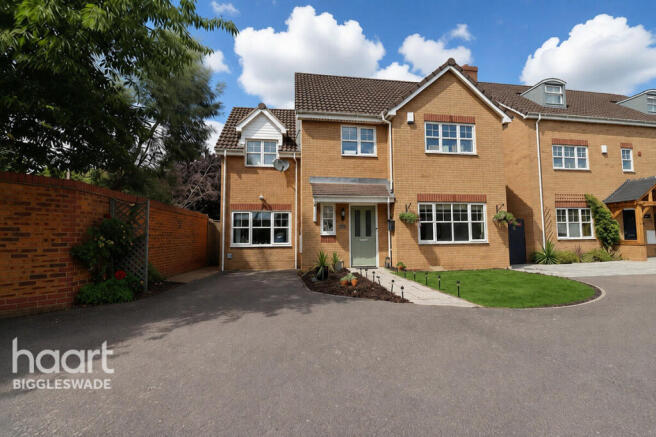
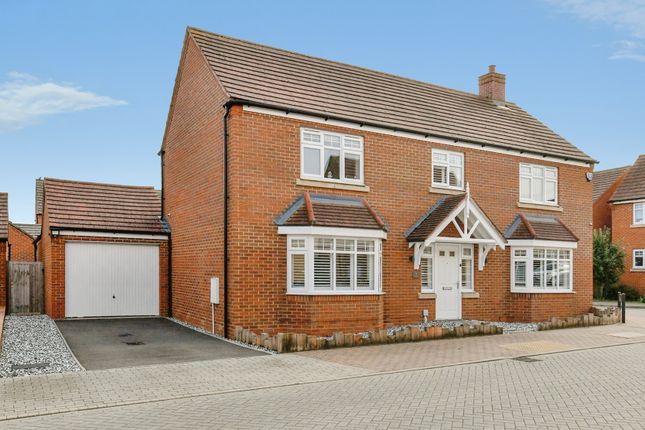
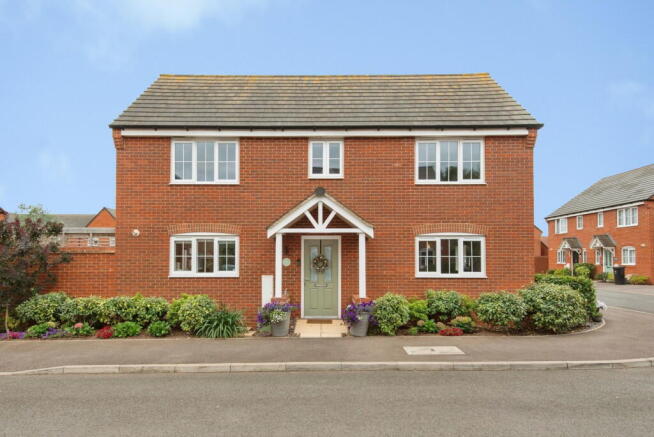
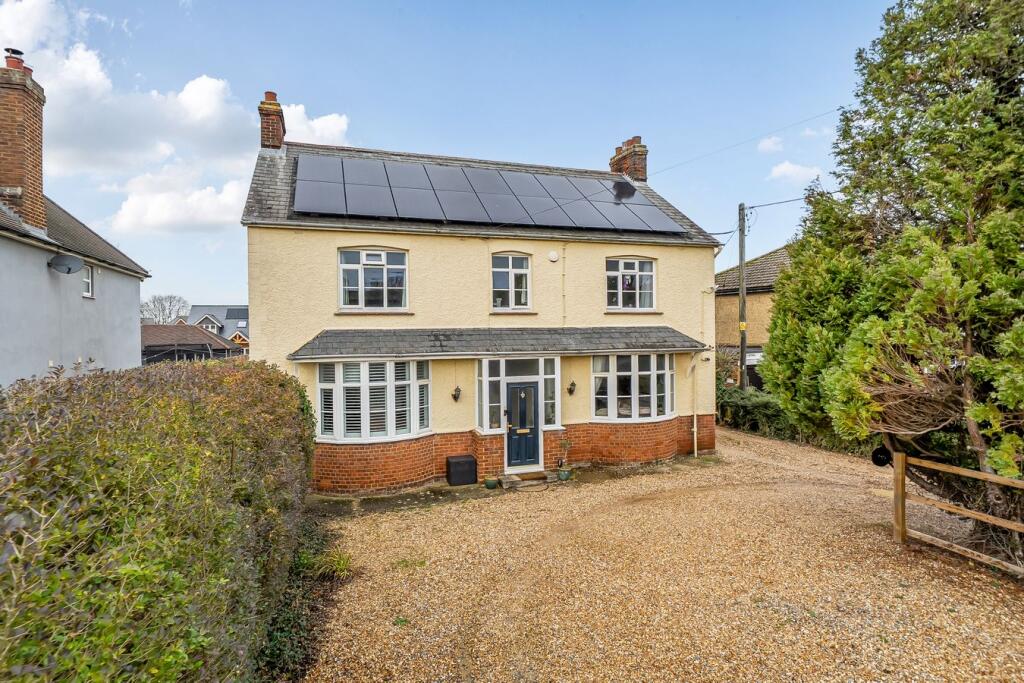
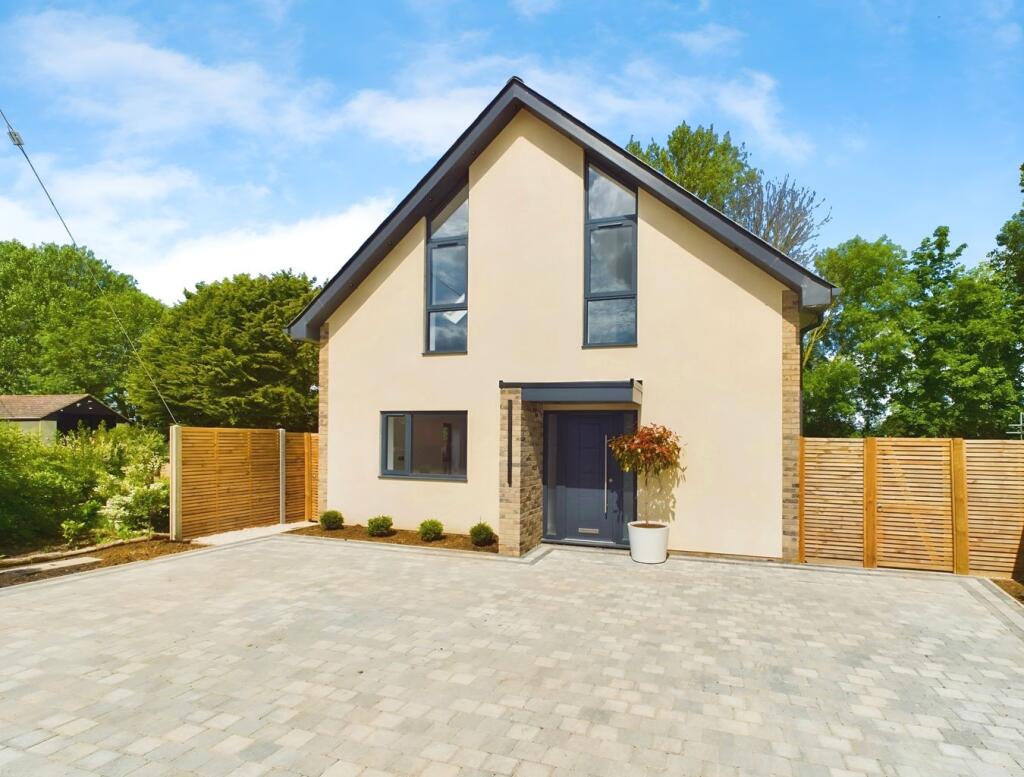
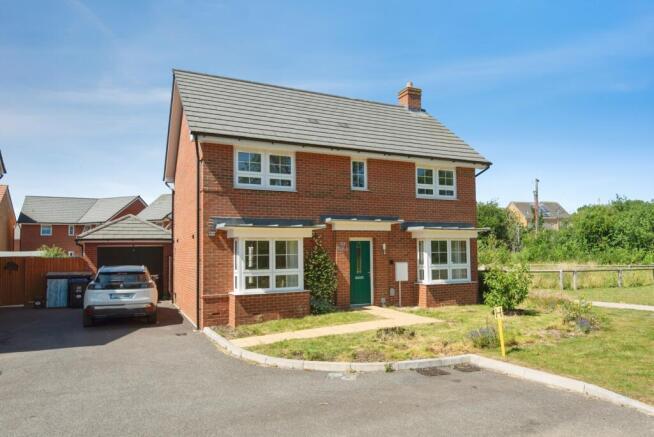
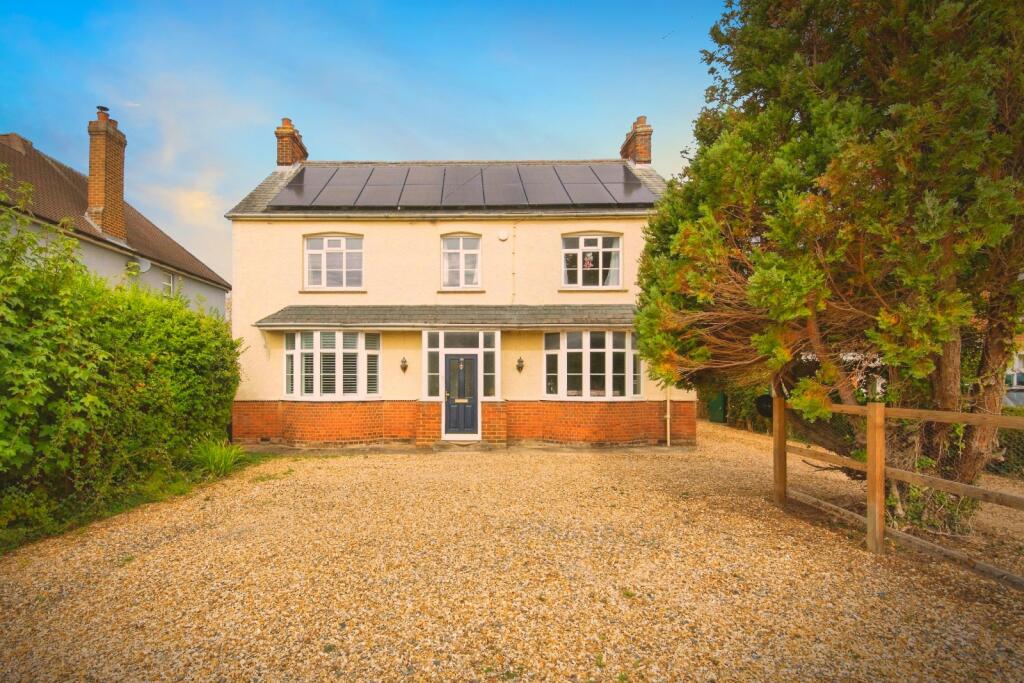
Nestled in the charming village of Lower Stondon, this modern detached house on Orchard Way offers a delightful blend of comfort and convenience.
With four spacious bedrooms, this property is perfect for families seeking a tranquil yet accessible location.
The house features two separate reception rooms, providing ample space for relaxation and entertaining guests.
The impressive kitchen/breakfast room is a highlight of the home, designed to be both functional and inviting, making it the ideal spot for family meals or casual gatherings.
Additionally, the property boasts an ensuite bathroom, a cloakroom, and a family bathroom, ensuring that everyone has their own space and privacy.
Outside, you will find a generous private garden, which not only offers a peaceful retreat but also includes a separate office building, perfect for those who work from home or require extra storage.
The property also benefits from a garage, providing secure parking and additional storage options and driveway for up to 3 vehicles.
Situated just four miles from Hitchin, this home is conveniently located near a variety of local amenities, making daily life both easy and enjoyable.
Whether you are looking for a family home or a peaceful retreat, this property in Lower Stondon is sure to impress. Don't miss the opportunity to make this lovely house your new home. EPC rating: C.
Ground Floor Entrance Under storm porch via part-glazed traditional front door into: Hallway Stairs rising to first floor with storage cupboard beneath. Radiator. Doors to all rooms.
Cloakroom UPVC obscure double glazed window to rear aspect. Suite comprising hand wash basin and low level push-button flush WC. Chrome towel radiator.
Kitchen (4.15m x 3.96m (13'7" x 13'0")) (Maximum measurements) uPVC double glazed window to rear aspect and courtesy door to side.
Fitted with a range of 'Shaker' style base and wall mounted cabinets providing storage. Stainless steel one and a half bowl sink and drainer with chrome mixer tap.
Space for free-standing cooker with chimney hood extractor over. Space for American style fridge freezer. Space and plumbing for both washing machine and dishwasher.
Door to: Dining Room (3.15m x 2.7m (10'4" x 8'10")) UPVC double glazed window to front aspect. Radiator.
Lounge (6.85m x 3.52m (22'6" x 11'7")) Dual aspect room with uPVC double glazed window to front aspect and French doors to garden. Feature fireplace. Two radiators.
First Floor Landing Airing cupboard. Hatch with loft ladder providing access to loft space. Doors to all rooms. Bedroom One (3.53m x 3.34m (11'7" x 10'11")) UPVC double glazed window to front aspect.
Built-in wardrobes. Radiator. Door to: Ensuite UPVC double glazed obscured window to front aspect.
Suite comprising enclosed shower cubicle, hand wash basin mounted in vanity cabinet and low level push-button flush WC with concealed cistern. Extractor. Radiator.
Bedroom Two (3.34m x 3.18m (10'11" x 10'5")) UPVC double glazed window to front aspect. Built-in wardrobe. Radiator.
Bedroom Three (2.89m x 2.78m (9'6" x 9'1")) UPVC double glazed window to rear aspect. Built-in wardrobe. Radiator. Bedroom Four (2.7m x 2.68m (8'10" x 8'10")) UPVC double glazed window to rear aspect.
Radiator. Bathroom UPVC double glazed obscured window to rear aspect.
Suite comprising panel enclosed bath with chrome mixer tap, separate wall-mounted thermostatic shower with rainfall shower, hand wash basin mounted in vanity cabinet and low level push-button flush WC with concealed cistern.
Extractor. Chrome towel radiator. Exterior Rear Garden Fence enclosed. Wrapping to rear and side aspects with a southerly aspect. Generous paved entertaining area leading to established lawns.
Mature trees. Gated side access. Garden Room/Office (4.94m x 3.44m (16'2" x 11'3")) UPVC double glazed windows to two aspects and bi-folding doors to garden. Power & lighting.
Garage (5.06m x 2.73m (16'7" x 8'11")) Up & over door, power and lighting. Front Garden/Driveway Block paved driveway accommodating up to 3 vehicles and leading to garage and front door.
Property Information Council Tax: Band E EPC Rating: C Disclaimer Every care has been taken with the preparation of these particulars, but they are for general guidance only and complete accuracy cannot be guaranteed.
If there is any point, which is of particular importance please ask or professional verification should be sought. All dimensions are approximate.
The mention of fixtures, fittings and/or appliances does not imply they are in full efficient working order.
Photographs are provided for general information and it cannot be inferred that any item shown is included in the sale. These particulars do not constitute a contract or part of a contract.
Value & comps
No previous sales on record.
Returns
Set an offer; the calculator follows it.
We're still gathering serviced-accommodation data for this area.
Archie refurb estimate: a Pro feature
0.0% below asking
This is not financial or investment advice. Prop AI Deals is not authorised by the Financial Conduct Authority (FCA) to provide investment advice.
All investment calculators, property analyses, and AI-generated insights are for informational purposes only. Property investment carries risk and may result in financial loss. All calculations should be independently verified and you should consult with FCA-authorised financial advisers before making any investment decisions.
Past performance does not guarantee future results. Tax implications vary by individual circumstances.
Deal
Properties like this can earn 2–3x BTL yields when converted to HMO, with retrofit costs around £10k/room. Sign in to see the full tier, yield projection, and cost breakdown.
Commercial properties like this can earn 30-50% higher yields when converted to residential under Class MA / Q / P / PA, with prior approval costing ~GBP 96/unit. Sign in to see the recommended route, yield uplift, and cost breakdown.
BRRR-suited properties can recycle 80-100% of investor capital on refi, leaving a high-yielding rental with most of the money out. Sign in to see the refurb cost stack, ARV projection, and refinance maths.
Detached + large garden = sub-division play. Pro tier unlocks the tier badge, plot size, uplift estimate, and regional land benchmark.
Short-lease flats trade at deep discount, but extending under the 1993 Act often costs far less than the discount. Pro tier unlocks the tier badge, premium breakdown, long-lease ARV and arbitrage maths.
See projected short-stay revenue vs a vanilla BTL for this property.
See real sub-let margins (HMO room rates & SA nightly rates) vs the landlord rent.
Area
Agent & docs
FAQ
About 35, Orchard Way, Lower Stondon
Explore nearby