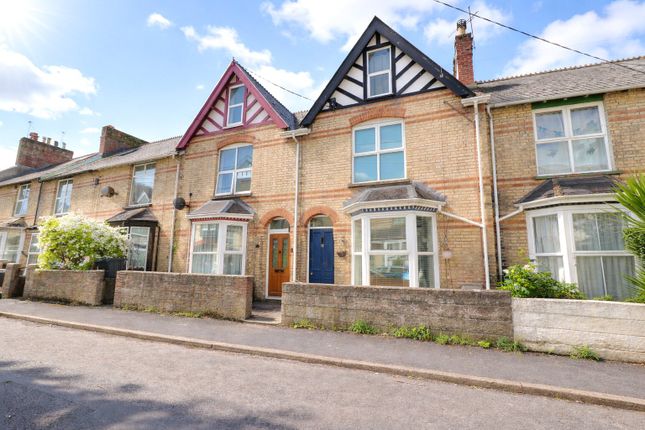
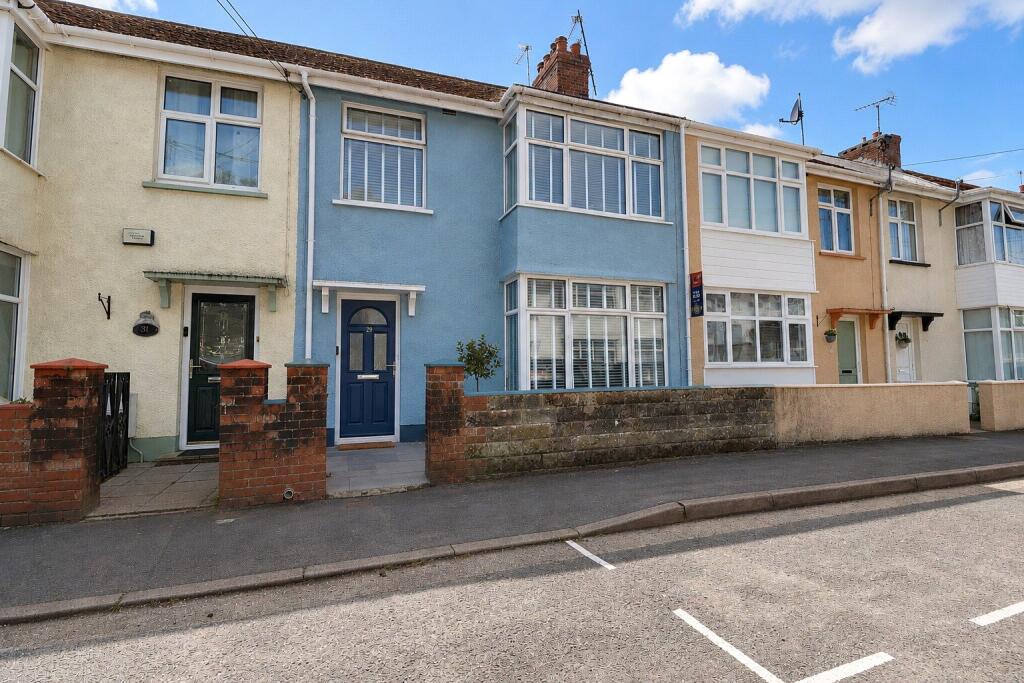
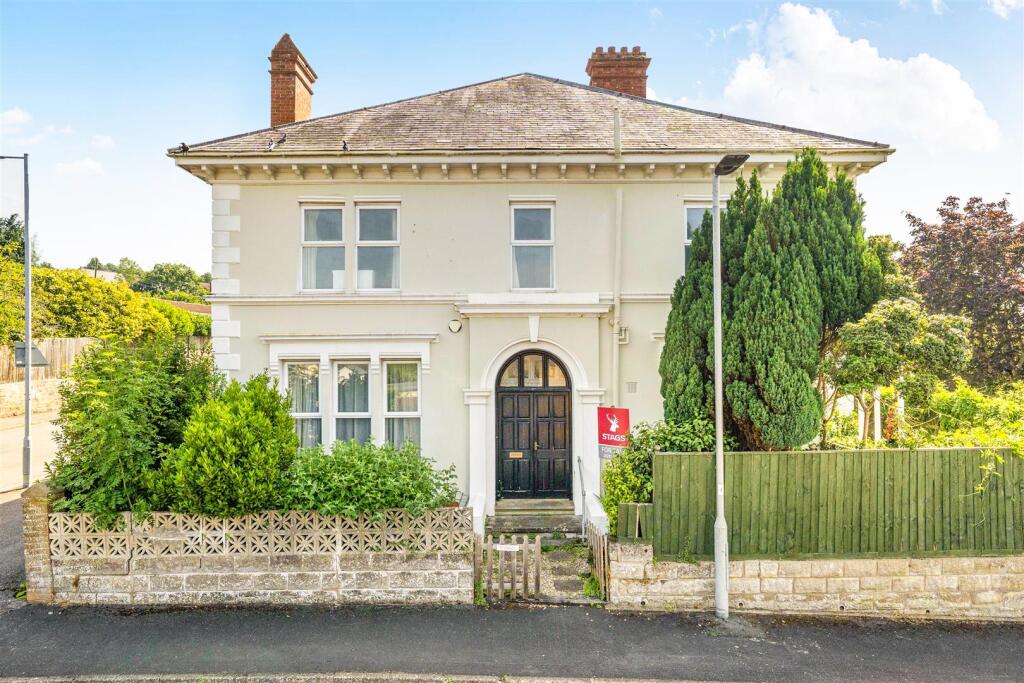
3-bedroom terraced house · EX31 2BA
Listing removedListed 232 days
Opportunity summary
See Archie’s verdict, returns by strategy and what to check before viewing.
About
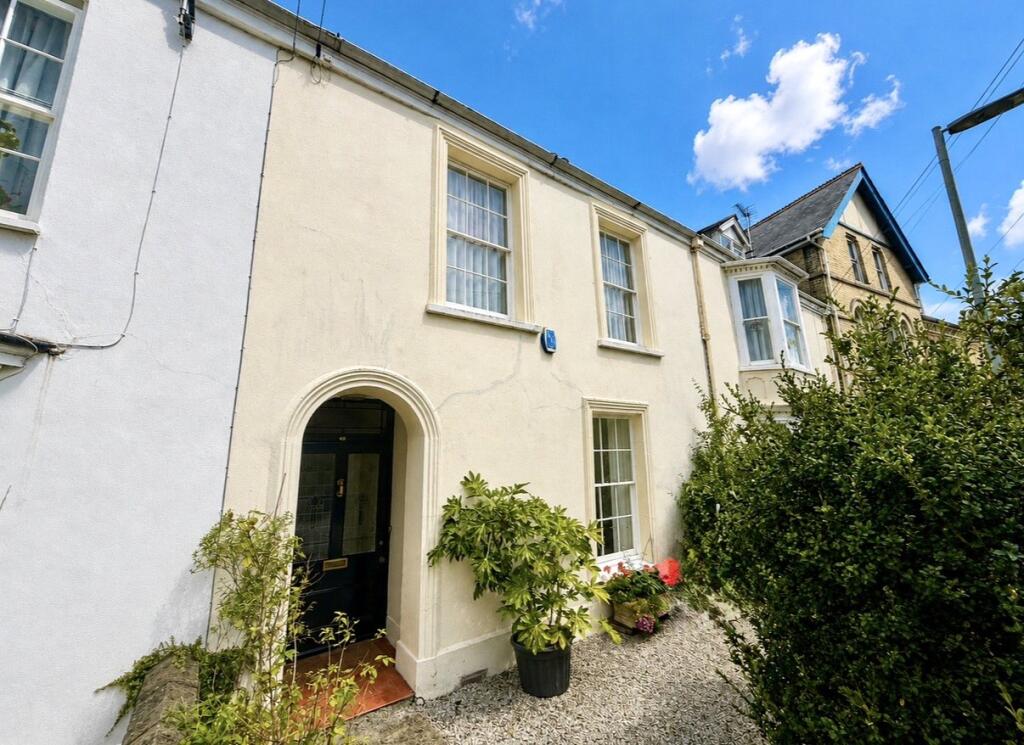
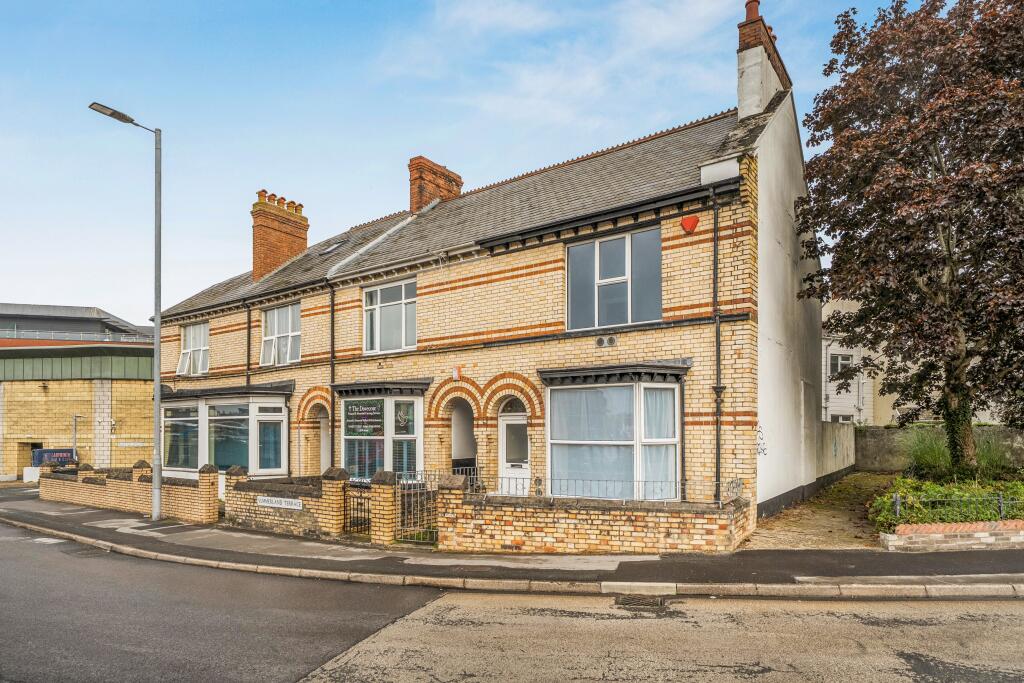
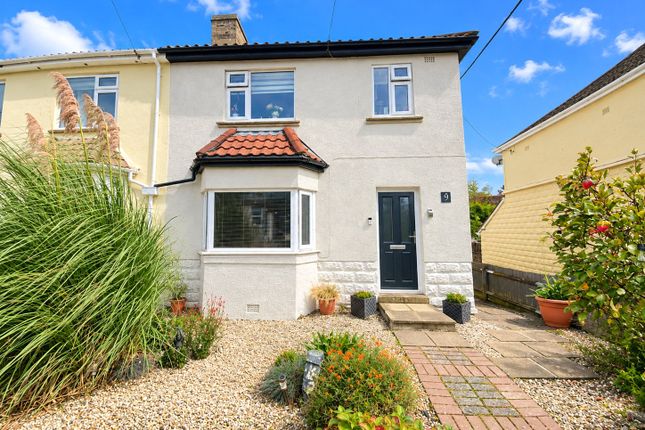
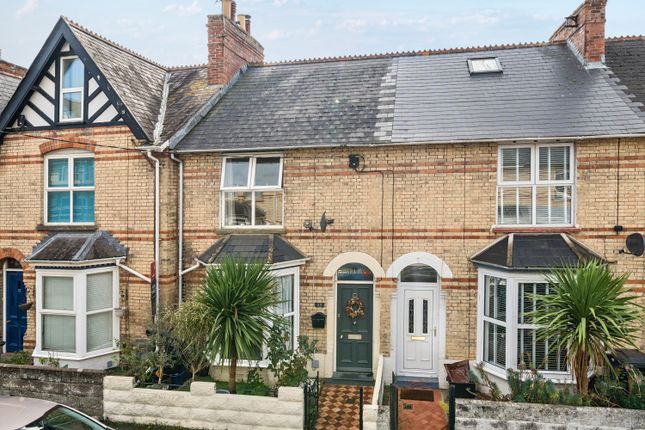
An extended end-of-terrace home offering substantial and flexible accommodation, set on a generous corner plot with a fabulous wrap around mature garden.
The property features a stunning open-plan lounge/diner with log burner and beamed ceilings, complemented by a light-filled kitchen/breakfast room with patio doors opening onto the garden.
Upstairs are three double bedrooms, including a large master with en-suite shower room, along with a refurbished family bathroom with four-piece suite.
Further benefits include a study/home office, double glazing, gas-fired central heating, and a convenient location just a short stroll from the town centre and its wide range of amenities and attractions.
Set within a highly convenient position just a short stroll from the heart of Barnstaple, this beautifully extended end-of-terrace family home offers substantial and highly flexible accommodation, perfectly suited to modern family life.
Occupying a generous corner plot, the property enjoys an exceptional sense of space both inside and out, enhanced by a delightful wraparound mature garden that provides a private and tranquil setting for relaxation, entertaining and family enjoyment.
The ground floor is arranged around a superb open-plan lounge and dining room, a warm and welcoming space featuring a characterful log burner and exposed beamed ceilings, creating a wonderful focal point for everyday living and social occasions alike.
This flows seamlessly into a light-filled kitchen/breakfast room, thoughtfully designed for family use, with ample space for casual dining and patio doors opening directly onto the garden, allowing for an easy connection between indoor and outdoor living.
Further enhancing the flexibility of the accommodation is a dedicated study/home office, ideal for remote working, homework or use as a quiet retreat.
The property also offers three well-proportioned double bedrooms, including an impressive principal bedroom complete with a contemporary en-suite shower room.
The remaining bedrooms are served by a recently refurbished family bathroom, finished to a high standard and featuring a stylish four-piece suite, perfectly catering for busy family life.
The home is further complemented by double glazing and gas-fired central heating, ensuring comfort and efficiency throughout the year.
Outside, the mature wraparound garden is a particular highlight, offering a variety of seating areas, established planting and excellent privacy — a rare and valuable feature so close to the town centre.
Ideally located within Barnstaple, the property enjoys easy access to an excellent range of shops, cafes, schools and leisure facilities, as well as the area’s renowned amenities and transport links.
This is a superb opportunity to acquire a characterful yet practical family home in one of North Devon’s most convenient town locations.
Entrance Hall UPVC double glazed door to front aspect with leaded glass panel inset, cloak space, fuse box, electric meter, ceramic tiled flooring, door to garage and inner door to living room.
Lounge/diner 7.05m x 3.81m Stairs to first floor, understairs storage area, UPVC double glazed window to front aspect, wood burning stove in lounge area, radiator, fitted carpet througout, space for table and chairs in dining area, large radiator, wood framed window to rear, door through to kitchen.
Kitchen 4.22m x 4.52m Bright and spacious room, UPVC double glazed window to rear aspect, UPVC double glazed door leading to rear garden, range of fitted cupboards and drawers, space for cooker, fridge freezer, space and plumbing for washing machine and dryer, wooden work top surfaces, new roof and skylight, sink with draining board, vinyl flooring.
First Floor Landing Access to loft space, fitted carpet, half landing giving access to bathroom.
Bathroom 3.87m x 2.68m UPVC double glazed opaque window to rear aspect, bath with shower attachment and tiled surround, hand basin with fitted cabinet below, large shower cubicle with large rainhead shower and separate attachment, W.C, radiator, vinyl flooring.
Bedroom Two 3.53m x 3.05m UPVC double glazed window to rear aspect, radiator, fitted carpet, ornate fireplace.
Bedroom Three 3.47m x 3.21m UPVC double glazed window to front aspect, ornate fireplace, fitted carpet. Study 2.61m x 2.13m Radiator, fitted carpet.
Bedroom One 4.89m x 4.62m Large double room, two UPVC double glazed windows, double aspect, radiator, fitted carpet, door to ensuite En-Suite UPVC double glazed window, W/C, large shower cubicle.
Outside To the front of the property is the main entrance door, along with residents street permit parking and access to the garage 4.61m x 4.80m.
The garage is considered a large single garage, with space for a car plus additional storage.
It benefits from an up and over garage door, two UPVC double glazed windows, strip lighting and floof defence system for peace of mind.
To the rear is a large wrap around garden, laid mainly to lawn, with a large mature tree, seating and BBQ areas, and plenty of space to play, relax or entertain.
A wonderful family garden with space for extending the accommodation further, subject to proper planning.
Value & comps
No previous sales on record.
Returns
Set an offer; the calculator follows it.
We're still gathering serviced-accommodation data for this area.
Archie refurb estimate: a Pro feature
0.0% below asking
This is not financial or investment advice. Prop AI Deals is not authorised by the Financial Conduct Authority (FCA) to provide investment advice.
All investment calculators, property analyses, and AI-generated insights are for informational purposes only. Property investment carries risk and may result in financial loss. All calculations should be independently verified and you should consult with FCA-authorised financial advisers before making any investment decisions.
Past performance does not guarantee future results. Tax implications vary by individual circumstances.
Deal
Properties like this can earn 2–3x BTL yields when converted to HMO, with retrofit costs around £10k/room. Sign in to see the full tier, yield projection, and cost breakdown.
Commercial properties like this can earn 30-50% higher yields when converted to residential under Class MA / Q / P / PA, with prior approval costing ~GBP 96/unit. Sign in to see the recommended route, yield uplift, and cost breakdown.
BRRR-suited properties can recycle 80-100% of investor capital on refi, leaving a high-yielding rental with most of the money out. Sign in to see the refurb cost stack, ARV projection, and refinance maths.
Detached + large garden = sub-division play. Pro tier unlocks the tier badge, plot size, uplift estimate, and regional land benchmark.
Short-lease flats trade at deep discount, but extending under the 1993 Act often costs far less than the discount. Pro tier unlocks the tier badge, premium breakdown, long-lease ARV and arbitrage maths.
See projected short-stay revenue vs a vanilla BTL for this property.
See real sub-let margins (HMO room rates & SA nightly rates) vs the landlord rent.
Area
Agent & docs
FAQ
About Signal Terrace, Sticklepath, Barnstaple, EX31
Explore nearby