4-bedroom house · PL27 7SS
For saleListed 176 days
Opportunity summary
See Archie’s verdict, returns by strategy and what to check before viewing.
About
Sometime a home's name just fits it perfectly, and this is certainly the case with The Hermitage.
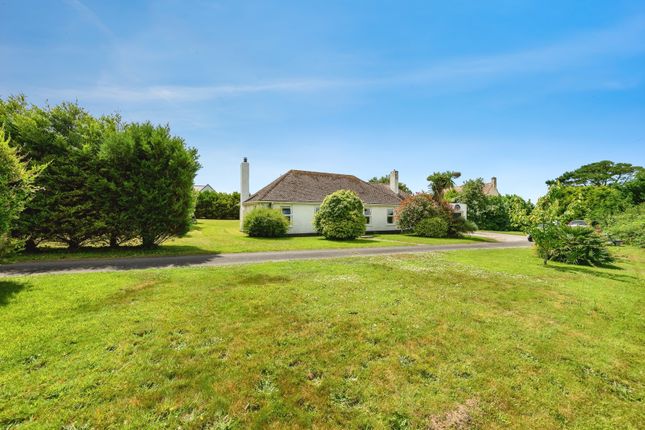
Tucked into a wonderful plot with views over open fields to the rear, this lovely home is a world away from the busy beaches which lay only a few miles from its door.
Built in 2012, a feeling of seclusion and privacy imbues its solid walls and creates a wonderfully comfortable and relaxing retreat.
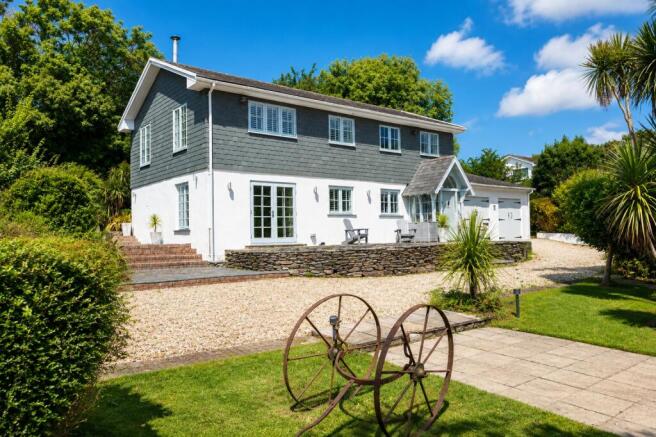
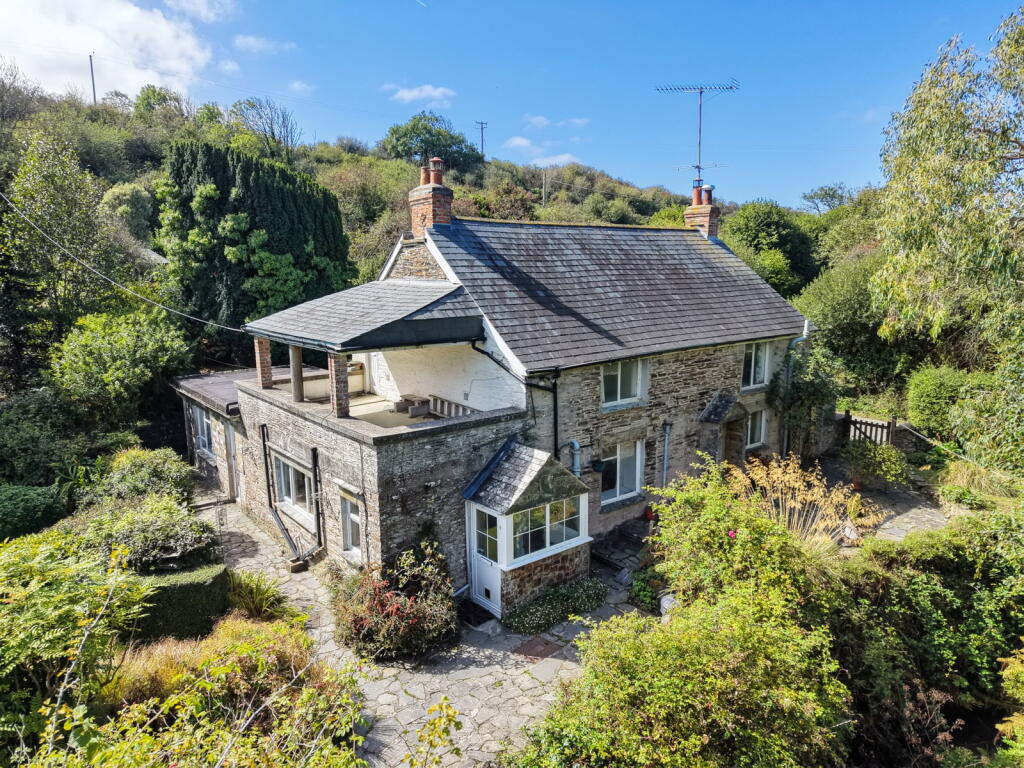
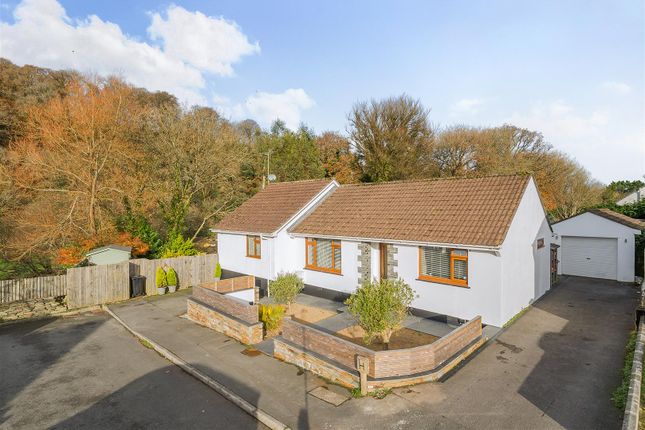
The welcoming driveway draws you up to the attractive frontage, where the stone exterior is highlighted by modern sash windows.
A green oak canopy porch provides shelter for the bespoke front door, which opens into a bright hallway with tiled floor.
Oak accents flow throughout this home, giving a wonderful warmth and continuity throughout.
A superb open plan kitchen, dining and living room opens out to the left, flooded by natural light which pours through high level Velux windows and large bi-fold doors.
This is a naturally sociable space which flows out to the sheltered rear patio area, perfect for outdoor entertaining.
Across the hallway is a separate sitting room, complete with log burner, which offers a cosy space for those cooler evenings. Following the hallway, there is a useful utility room and downstairs WC.
Continue through the inner hall and enter into a bright guest bedroom, this is a versatile room with a modern ensuite wet room and fitted kitchenette; with French doors leading out onto the rear patio and the ability to use ramped entry this is a perfect space for extended family accommodation or various other options.
Proceeding up the oak staircase, lit beautifully by windows above, you arrive at the Hermitages upper landing.
Once again, a feeling of space and light fill this area, enhanced by a beautiful feature window overlooking the upper gardens.
Arched oak doorways create character and atmosphere and hide away generous storage cupboards.
This upper floor houses three handsome bedrooms, including a superb master with exposed oak beams and vaulted ceilings.
A large modern bathroom with freestanding bath services two bedrooms, while the double to the rear enjoys an ensuite.
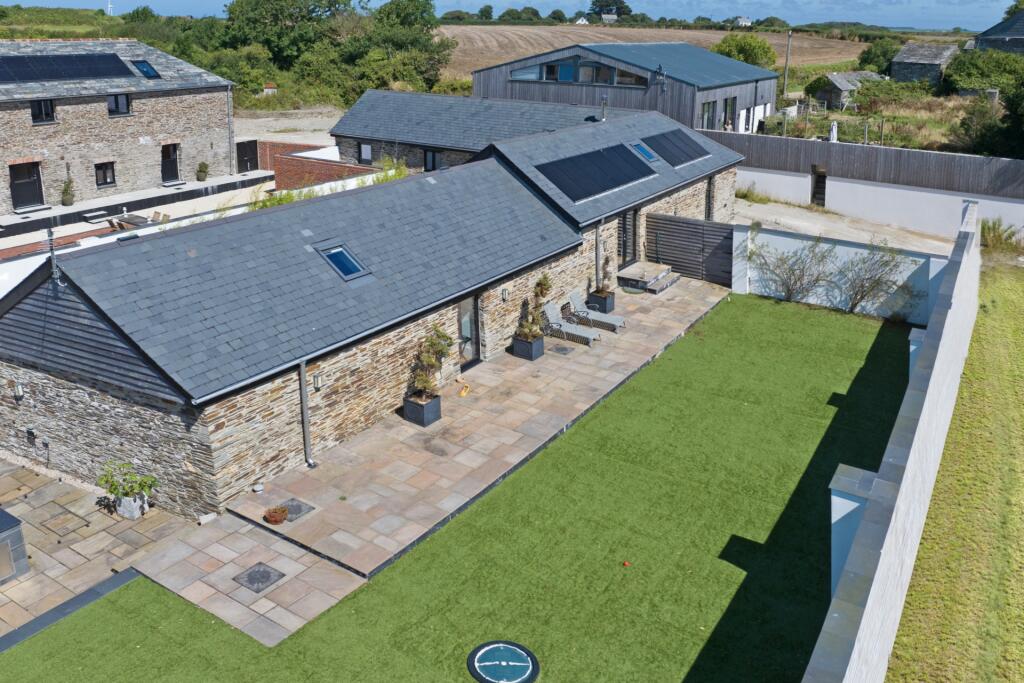
The Hermitages generous proportions continue outside, where the protected rear terrace leads to a wonderfully open landscaped upper garden with views across open countryside.
With solar panels which feed all hot water to the property, parking for several vehicles and a large shed with power and lights, this superb home beautifully combines comfort, style, and practicality.
Entrance Green oak canopy porch, front entrance door to; Hallway Delabole slate flooring, oak and glass staircase to the first floor, recessed spotlights, solid oak doors throughout.
Understairs recess housing alarm control panel. Kitchen & dining room Delabole slate flooring. Bi-fold doors opening to the rear patio garden. Windows to the side and front elevations.
Bespoke handmade kitchen using oak and tulip wood and granite worksurfaces over. Under unit lighting. Double Belfast sink.
Integrated dishwasher and microwave, Falcon double oven range cooker with five burner hob, tiled splashback and stainless-steel extractor over, recessed spotlights, beamed ceiling.
Central island with power points. Sitting room Two windows overlooking the front, engineered oak flooring, ceiling light and picture light.
Recessed fireplaced with slate hearth and plinth granite lintel over. Utility room Window to the side. A range of base & wall units with Belfast sink.
Tiled flooring, space and plumbing for automatic washing machine and tumble dryer, low level WC. Inner hall Built in cupboard housing Worcester gas boiler (lpg).
Hot water cylinder, solar panel control system. Guest bedroom French doors to the rear patio garden. Base unit with stainless steel sink. Door to; En-suite wet room Window to the rear.
Walk in shower, fully tilled walls and flooring. Fitted wash hand basin, low level WC, heated towel rail. Stairs to first floor; Landing Attractive feature window overlooking the rear garden.
Built in airing cupboard, storage cupboard with arched door. Doors to; Bedroom two Windows to the side and rear elevations, ceiling light, radiator, television point, feature arched door.
En-suite Shower enclosure, fitted wash hand basin with unit underneath, low level WC, tiled flooring, recessed ceiling spotlights, Velux roof light, heated towel rail.
Family bathroom Shower enclosure, bath, low level WC, pedestal wash hand basin, tiled flooring, heated towel rail, recessed ceiling spotlights, two Velux roof lights, half panelled walls.
Bedroom three Window to the front elevation, central heating radiator, television point, ceiling light, access to the loft. Study Velux roof light, window to the side, radiator, television point.
Master bedroom High vaulted ceiling and exposed oak beams, feature porthole window, windows to the front and side elevations. Radiator, television point.
Parking Driveway with room for parking four vehicles. Access either side of the house to the rear.
Rear gardens Arranged on two levels the lower tier comprises a sheltered and private patio garden extending around the house with Cornish stone walling.
Steps lead to the higher tier which is laid to lawn with flower bed borders. Large timber storage shed with power & light. Material information Traditional concrete block cavity wall construction.
Stone facing to the front, high performance glazing. Mains electricity. Mains water supply. Private septic tank sewerage. Lpg gas underfloor heating to the ground floor.
Central heating radiators to the first floor, gas boiler. Solar panels heat the hot water. Council tax band E. Surface water; the chance of flooding is very low.
The chance of flooding between 2040 and 2060 is very low. Rivers & the sea; the chance of flooding is very low. The chance of flooding between 2036 and 2069 is very low.
Broadband & mobile phone coverage Superfast broadband available. No voice or data coverage.
Important notice Cornwall Estates (Padstow) Ltd give notice that; These particulars do not constitute any contract or offer and are for guidance only and are not necessarily comprehensive.
The accuracy of the particulars is not guaranteed and should not be relied upon as representations of fact.
Cornwall Estates (Padstow) Ltd, their clients nor any joint agents have authority to make any representations about the property and any information given is without responsibility on the part of the agents, sellers or lessor(s).
Any intended purchaser should satisfy themselves by inspection or otherwise of the statements contained in these particulars. Any areas distances or measurement are approximate.
Assumptions should not be made that the property has all the necessary planning permissions and building regulations. We have not tested any services, equipment or facilities.
Viewing by appointment only. Purchasers should check the availability for viewing before embarking on any journey to view or incurring travelling expenses.
Some photographs may be taken with a wide-angle lens.
Value & comps
No previous sales on record.
Returns
Set an offer; the calculator follows it.
We're still gathering serviced-accommodation data for this area.
Archie refurb estimate: a Pro feature
0.0% below asking
This is not financial or investment advice. Prop AI Deals is not authorised by the Financial Conduct Authority (FCA) to provide investment advice.
All investment calculators, property analyses, and AI-generated insights are for informational purposes only. Property investment carries risk and may result in financial loss. All calculations should be independently verified and you should consult with FCA-authorised financial advisers before making any investment decisions.
Past performance does not guarantee future results. Tax implications vary by individual circumstances.
Deal
Properties like this can earn 2–3x BTL yields when converted to HMO, with retrofit costs around £10k/room. Sign in to see the full tier, yield projection, and cost breakdown.
Commercial properties like this can earn 30-50% higher yields when converted to residential under Class MA / Q / P / PA, with prior approval costing ~GBP 96/unit. Sign in to see the recommended route, yield uplift, and cost breakdown.
BRRR-suited properties can recycle 80-100% of investor capital on refi, leaving a high-yielding rental with most of the money out. Sign in to see the refurb cost stack, ARV projection, and refinance maths.
Detached + large garden = sub-division play. Pro tier unlocks the tier badge, plot size, uplift estimate, and regional land benchmark.
Short-lease flats trade at deep discount, but extending under the 1993 Act often costs far less than the discount. Pro tier unlocks the tier badge, premium breakdown, long-lease ARV and arbitrage maths.
See projected short-stay revenue vs a vanilla BTL for this property.
See real sub-let margins (HMO room rates & SA nightly rates) vs the landlord rent.
Area
Agent & docs
FAQ
About The Hermitage, Wadebridge
Explore nearby